Weaver 3
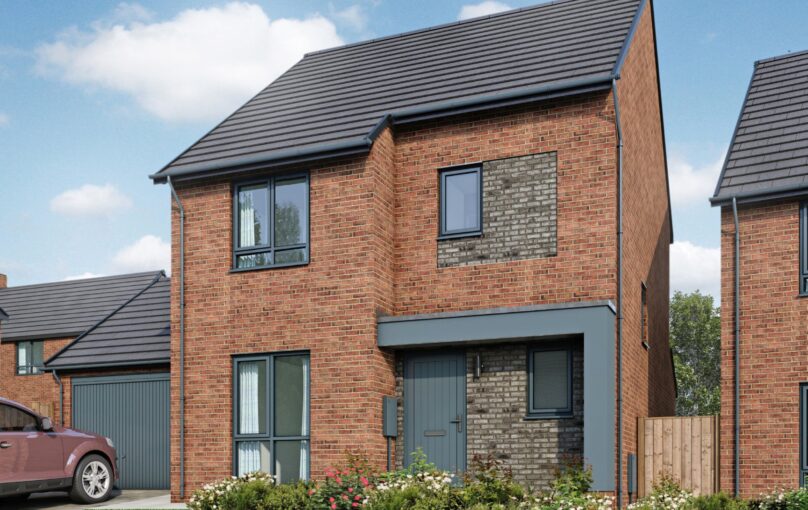

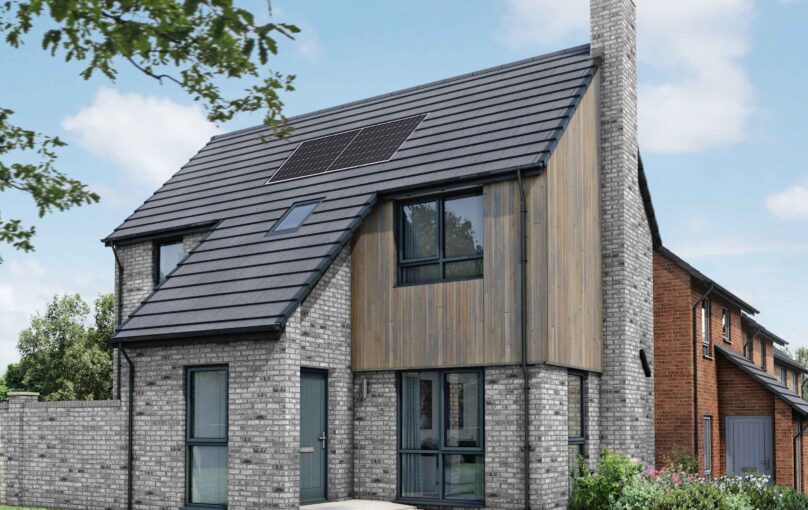
Discover the Weaver 3, a stunning three bedroom semi-detached home designed with modern living in mind.
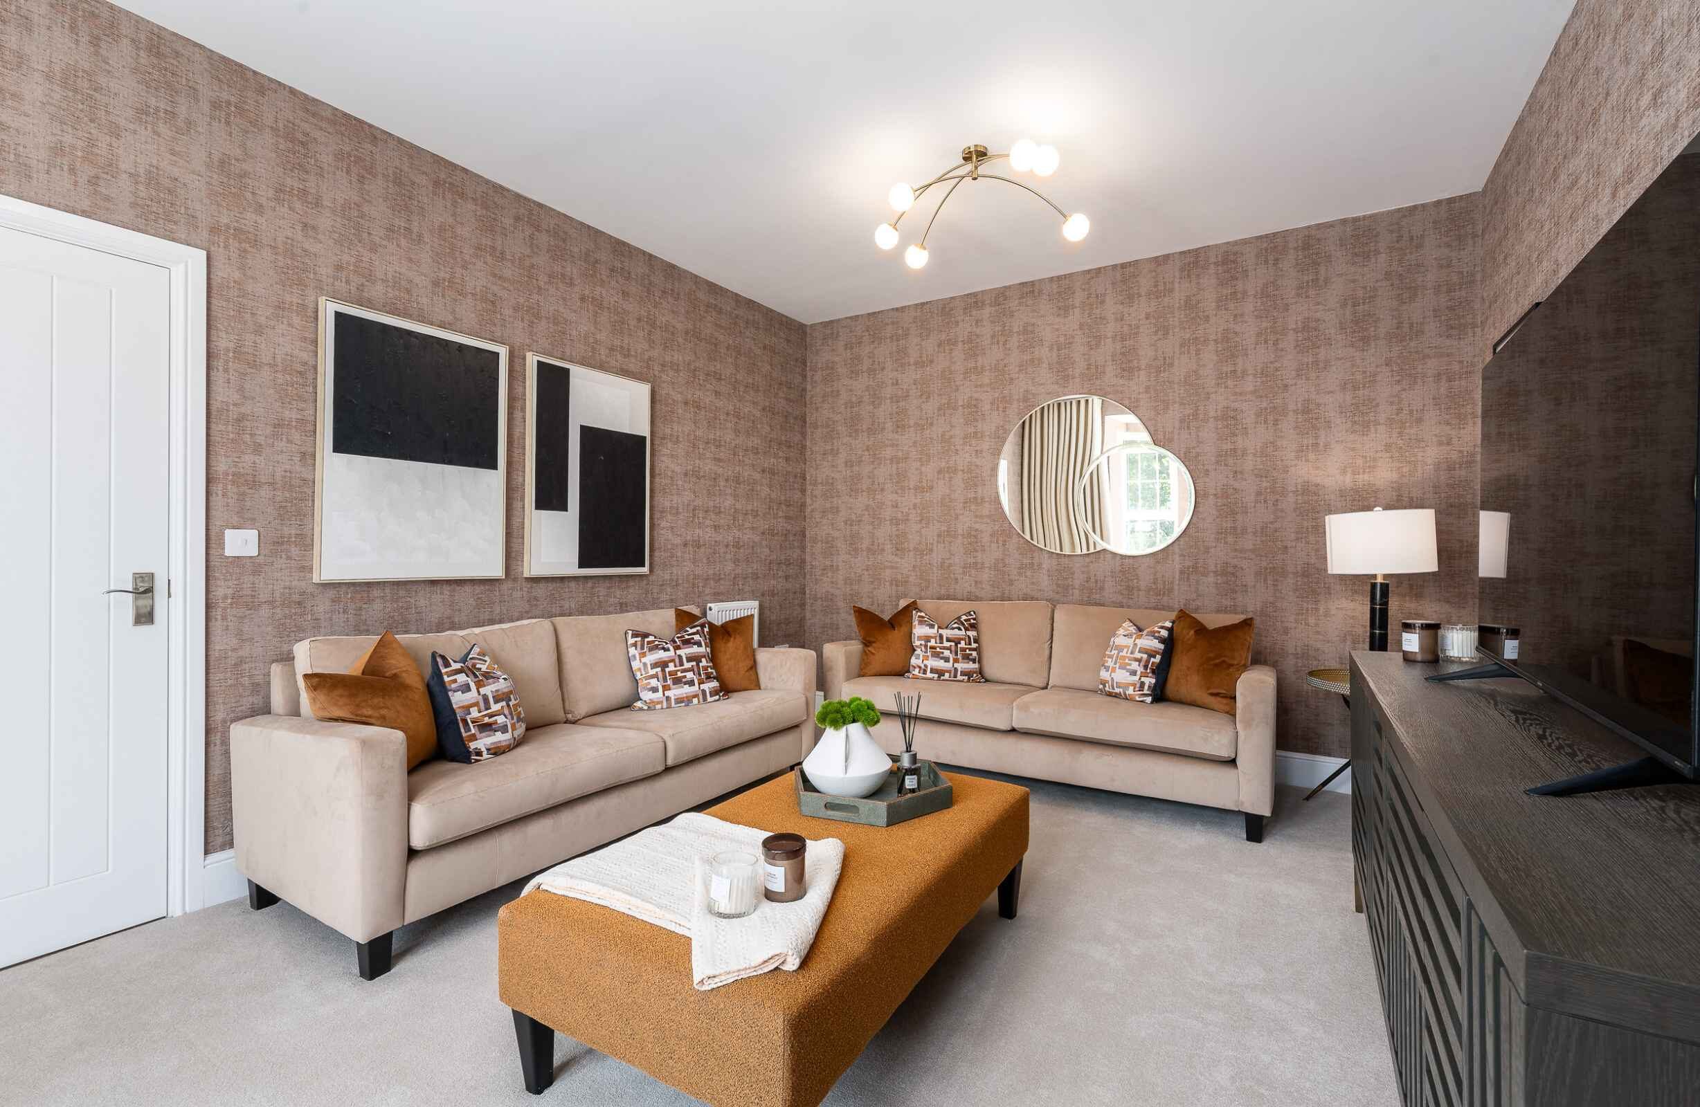
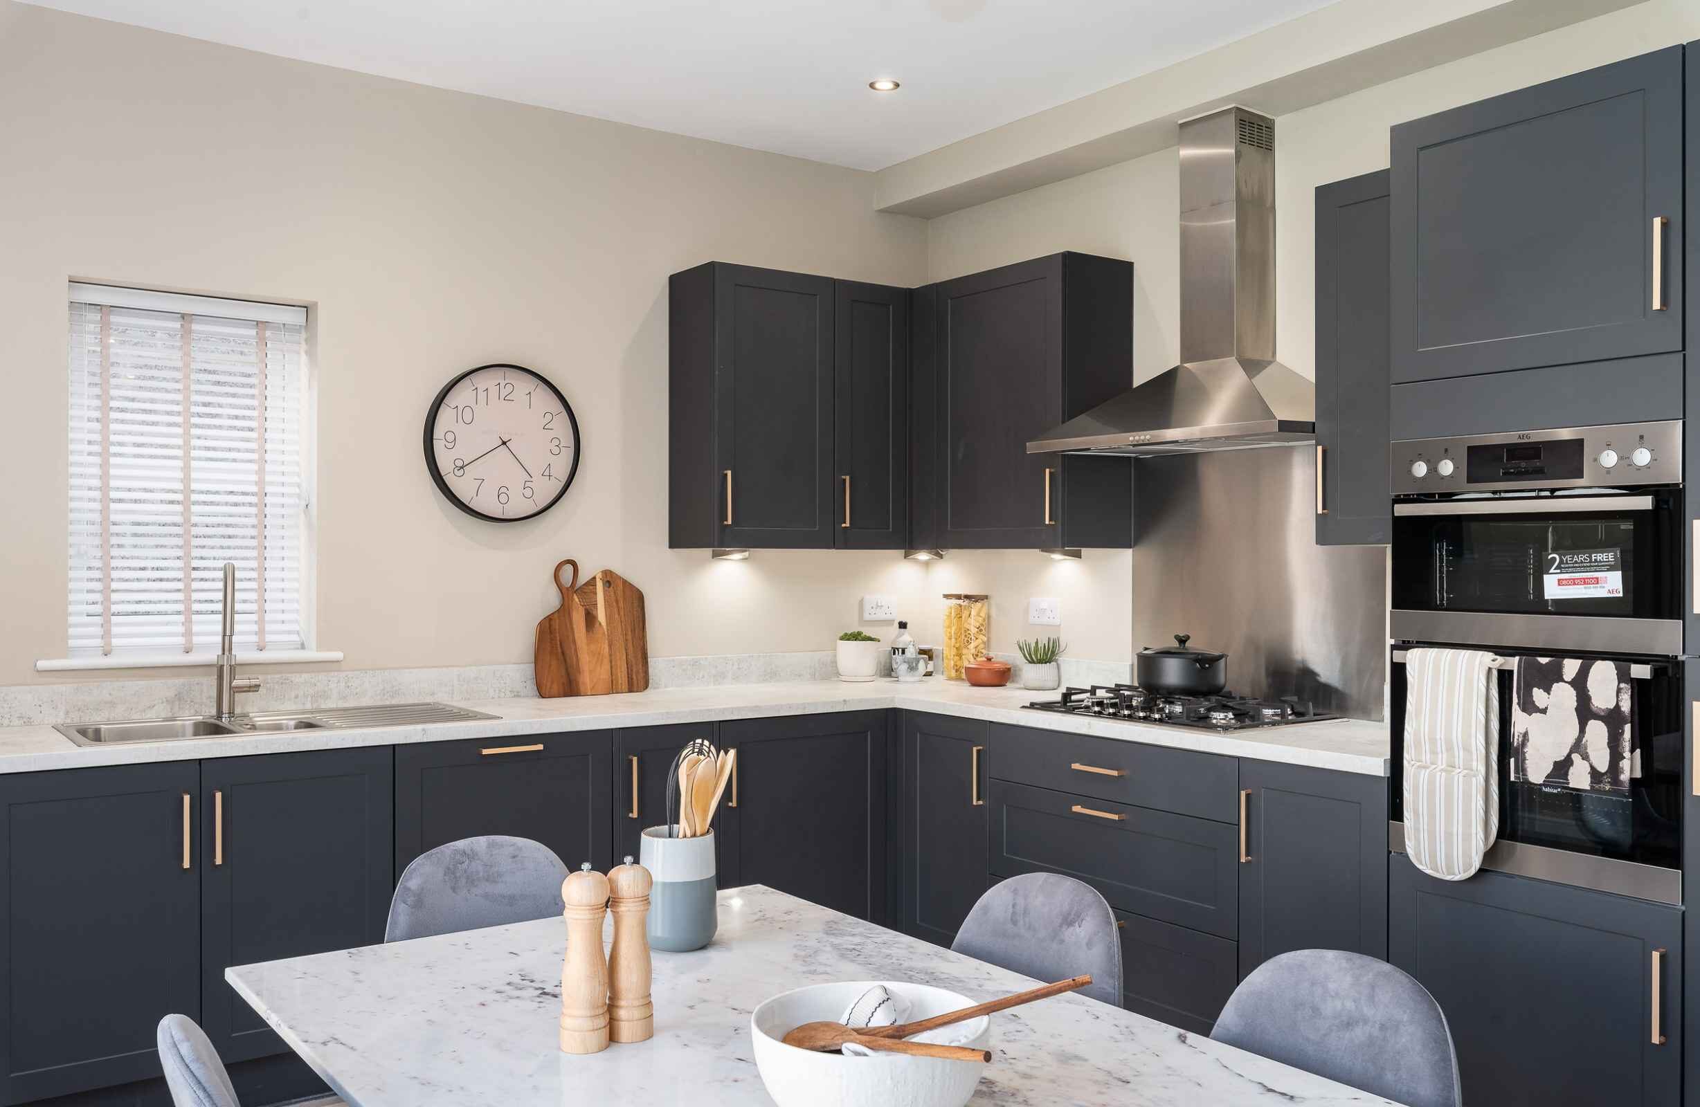
To the ground floor of the Weaver 3 you will find the spacious lounge with full height windows letting in plenty of natural light. At the rear of the home you will find the kitchen/diner with integrated kitchen appliances and patio doors to the turfed rear garden.

Off the hallway there is a downstairs WC/utility.
Key features
Plots
- Plot 100 - Sold
- Plot 101 - £262,995
- Plot 120 - Sold
- Plot 121 - Sold
- Plot 132 - Sold
- Plot 133 - Sold
- Plot 149 - Sold
- Plot 150 - Sold


Don't compromise on the interior of your new home - customise it.
They say you can’t put a round peg in a square hole. We get that. Which is why we give every Kingswood Homes’ buyer a unique opportunity to shape their home from the very start.
Shape Your Home is a revolutionary new concept from Kingswood that puts the customer in control of their new home. We have many layout options to choose from.
You’ll see a key of shapes on every floorplan, simply pick your favourite layout from each floor to create the home that’s perfect for you and we’ll do the rest. It really is that simple.
907 sq ft
BRAND NEW STANDARD LAYOUT
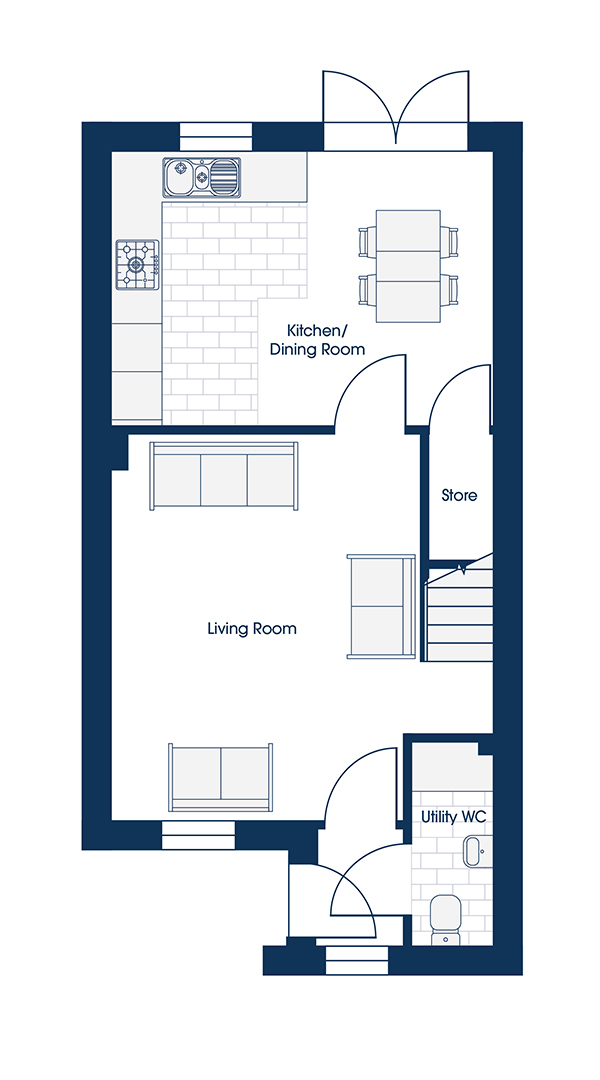
| Kitchen/diner | 4.77m x 3.42m | 15'8" x 11'3" |
|---|---|---|
| Living room | 4.77m* x 4.82m | 15'8"* x 15'10" |
| Utility/WC | 1.05m x 2.57m | 3'5" x 8'5" |
BRAND NEW ENTERTAIN LAYOUT
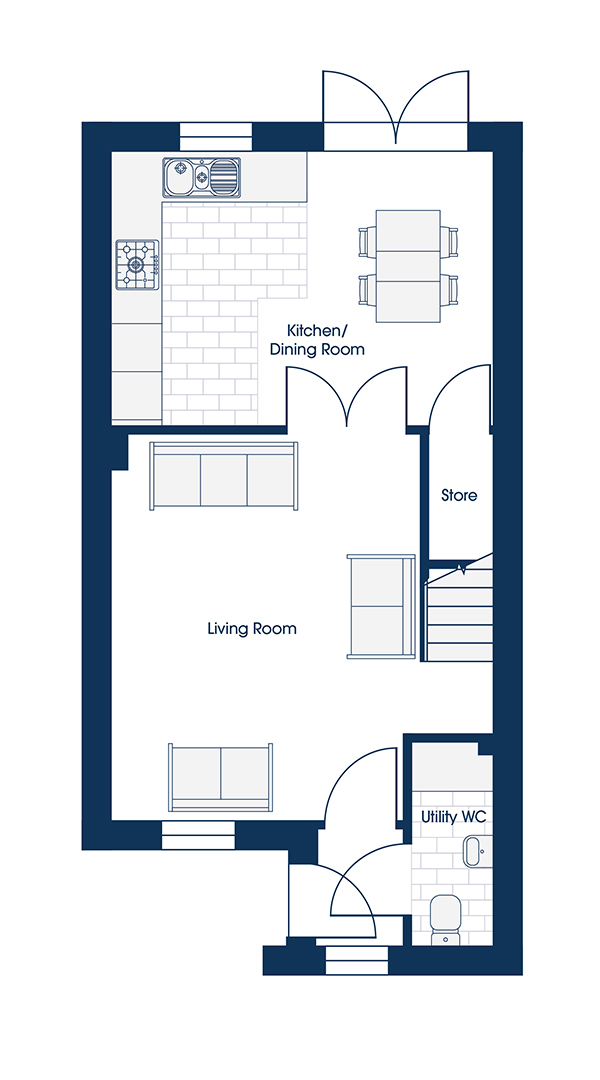
Standard
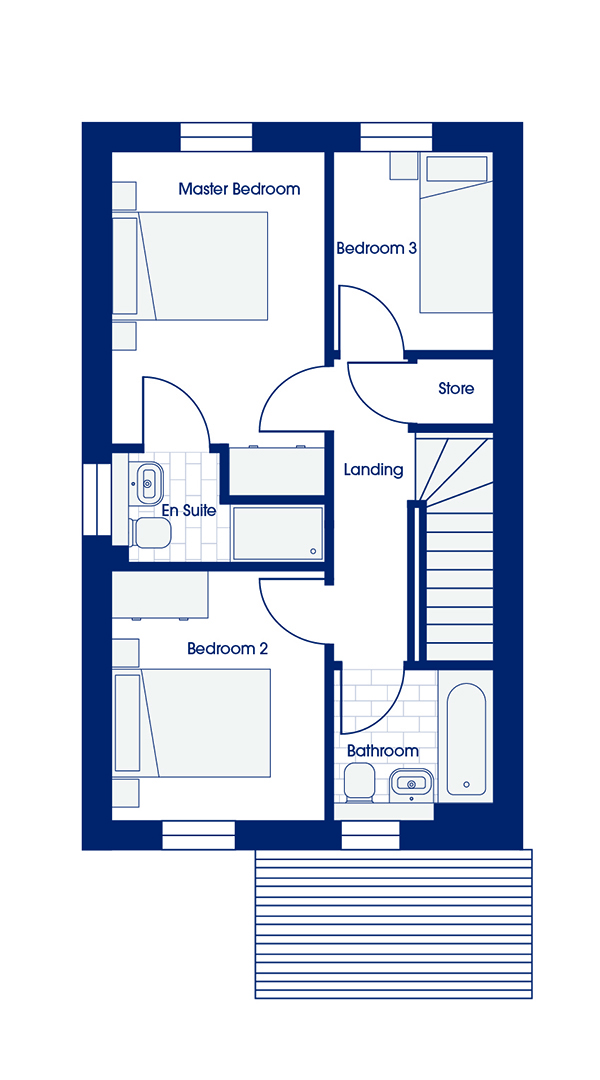
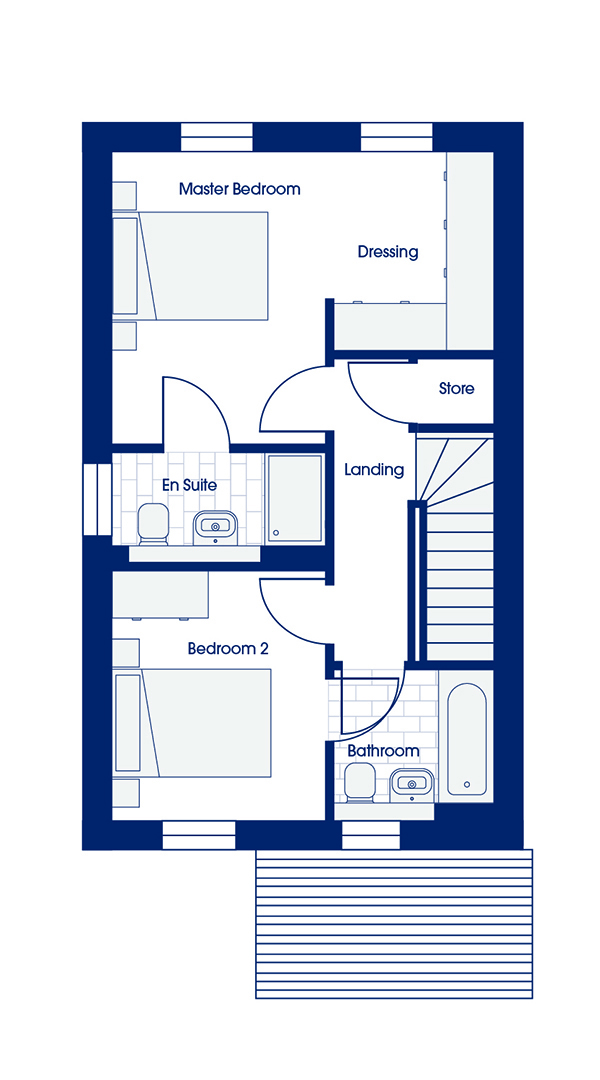
| Master bedroom | 2.67m x 4.29m* | 8'9" x 14'1"* |
|---|---|---|
| En-suite | 2.67m* x 1.40m* | 8'9"* x 4'7"* |
| Bedroom 2 | 2.67m x 3.13m | 8'9" x 10'3" |
| Bedroom 3 | 2.02m x 2.49m | 6'7" x 8'2" |
| Family bathroom | 2.02m x 1.90m | 6'7" x 6'3" |
Sleep Lux 1
You might also like
Farmhouse 3