Apartment Wellies-On Event this September!
 
Register your interest

I would like to:

This field is hidden when viewing the form
We will use your details to respond to your enquiry and keep you updated about our developments. You can opt out at any time. See our Privacy Policy for how we handle your data.
Court 4 Green Hills Phase 6
apartments kitchen and dining are
Court 4 lounge
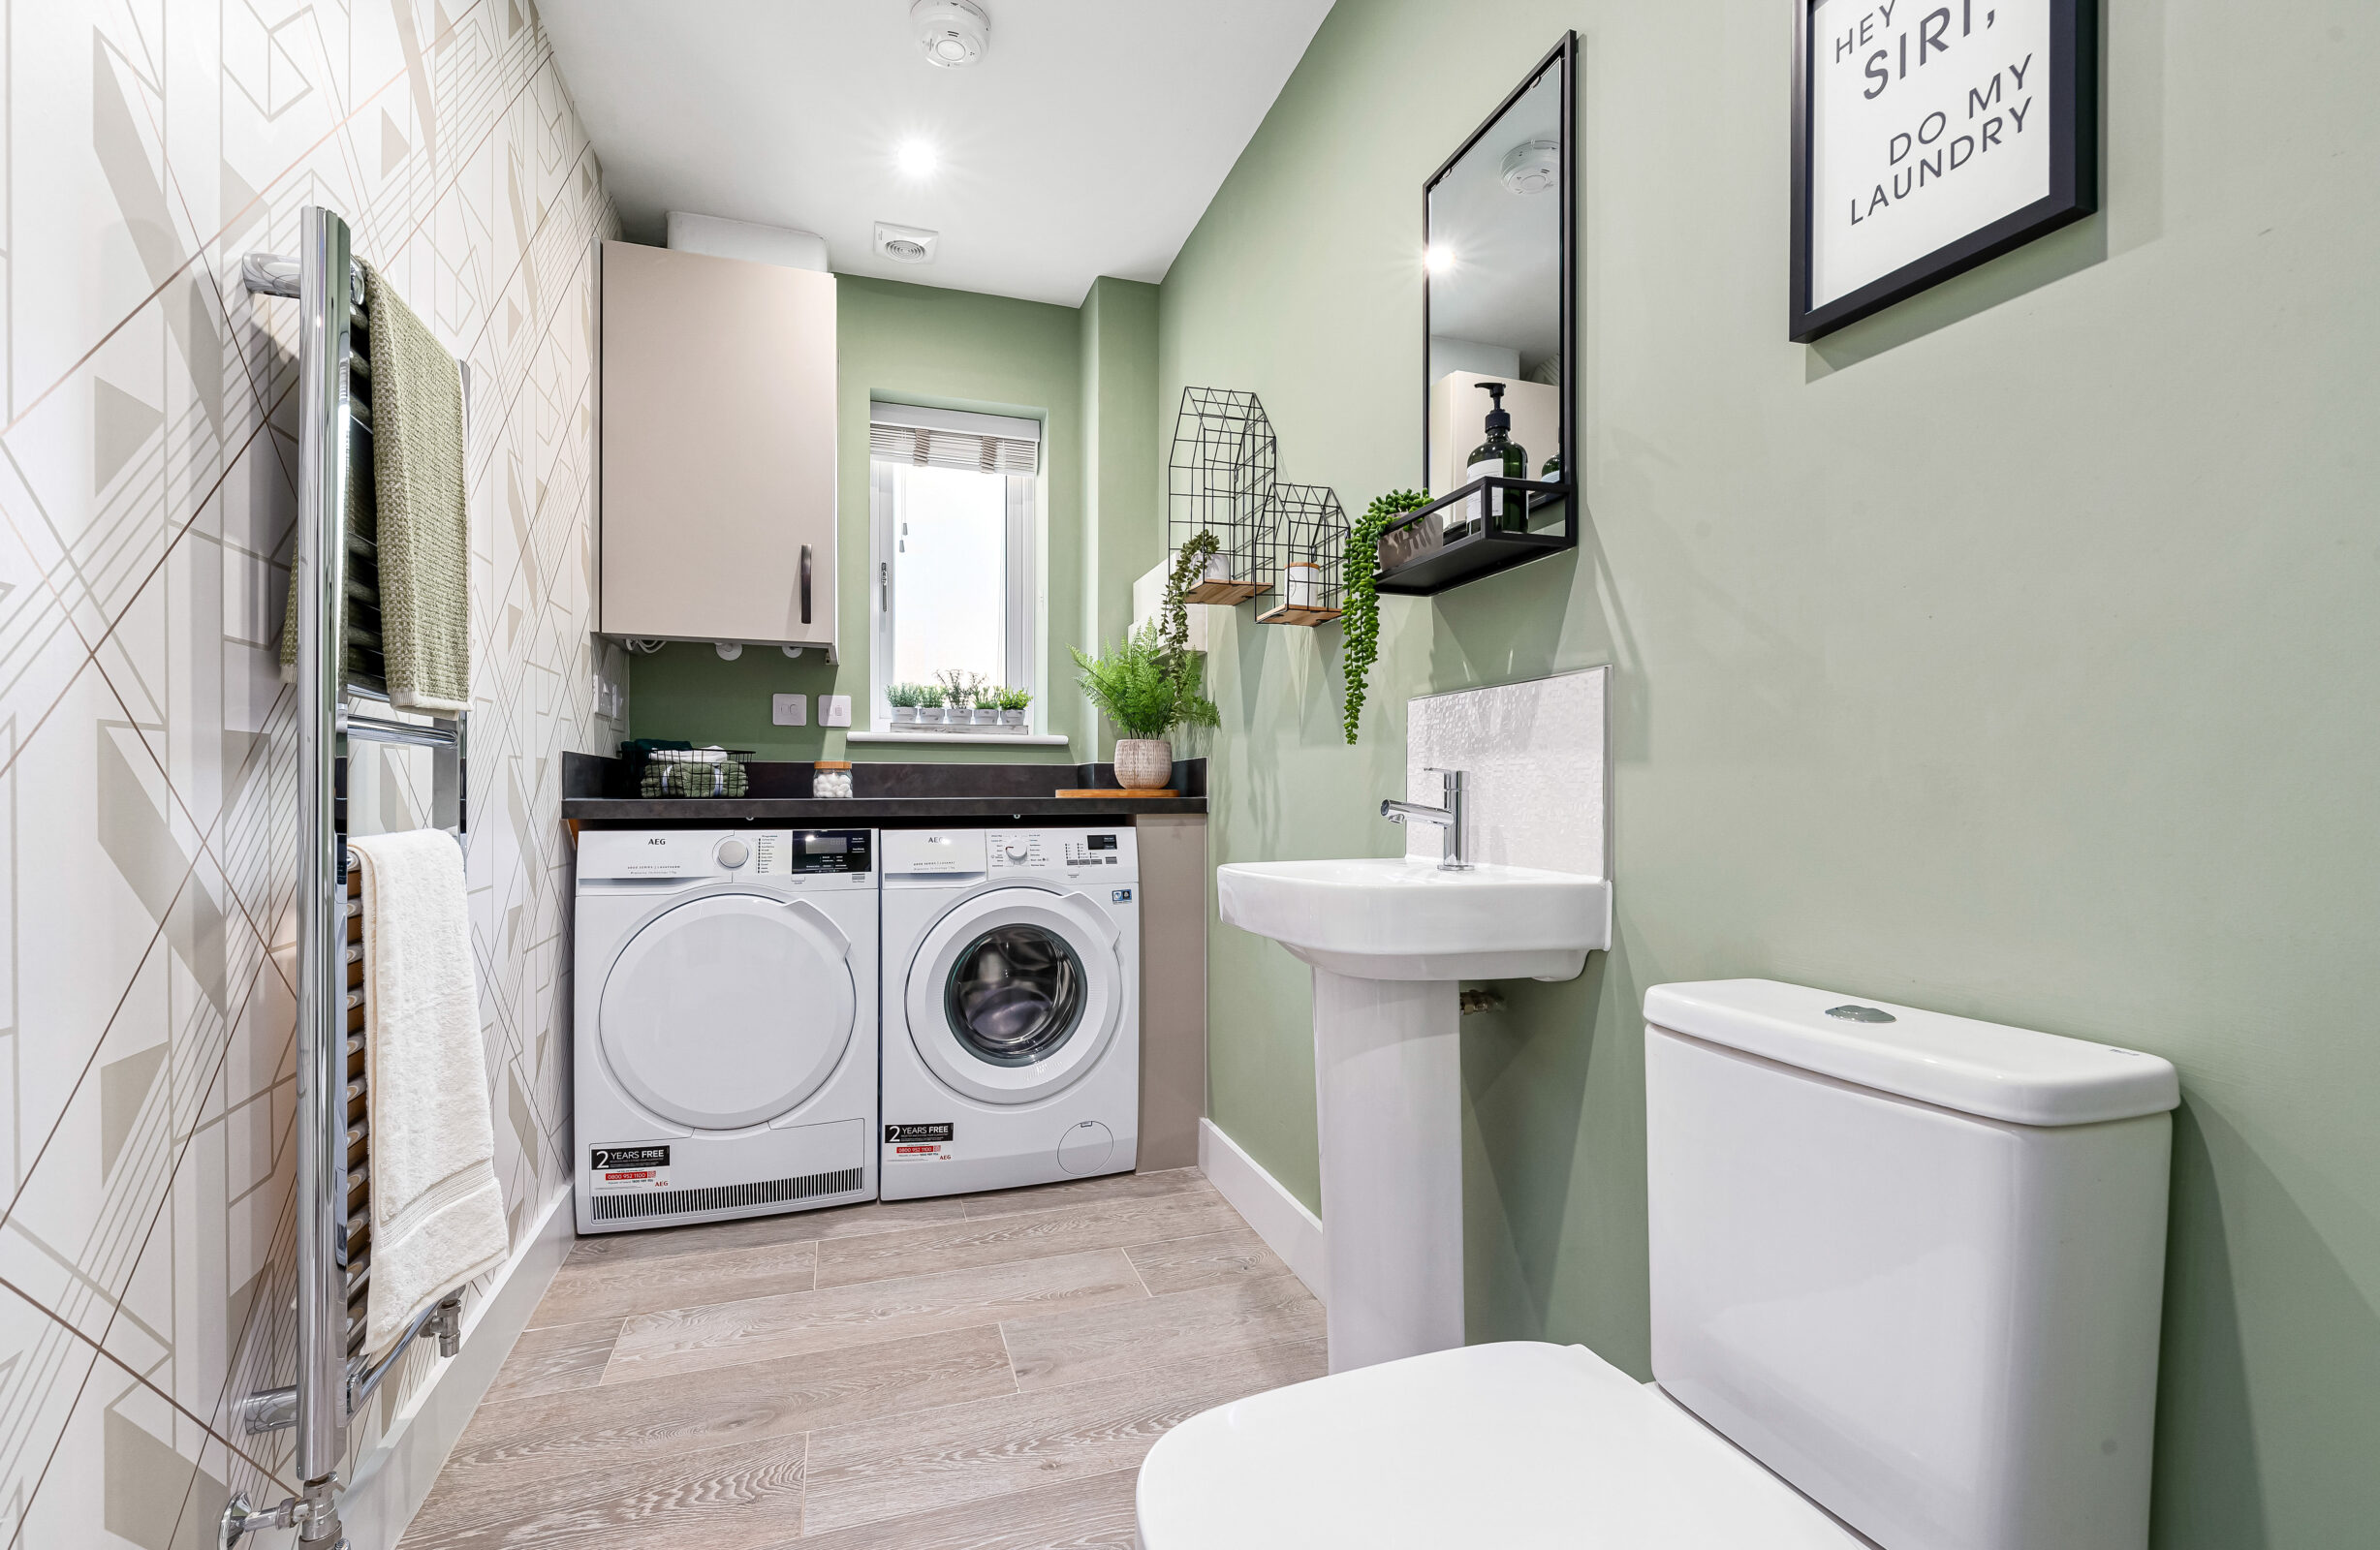
Haybarn 4 utility SB
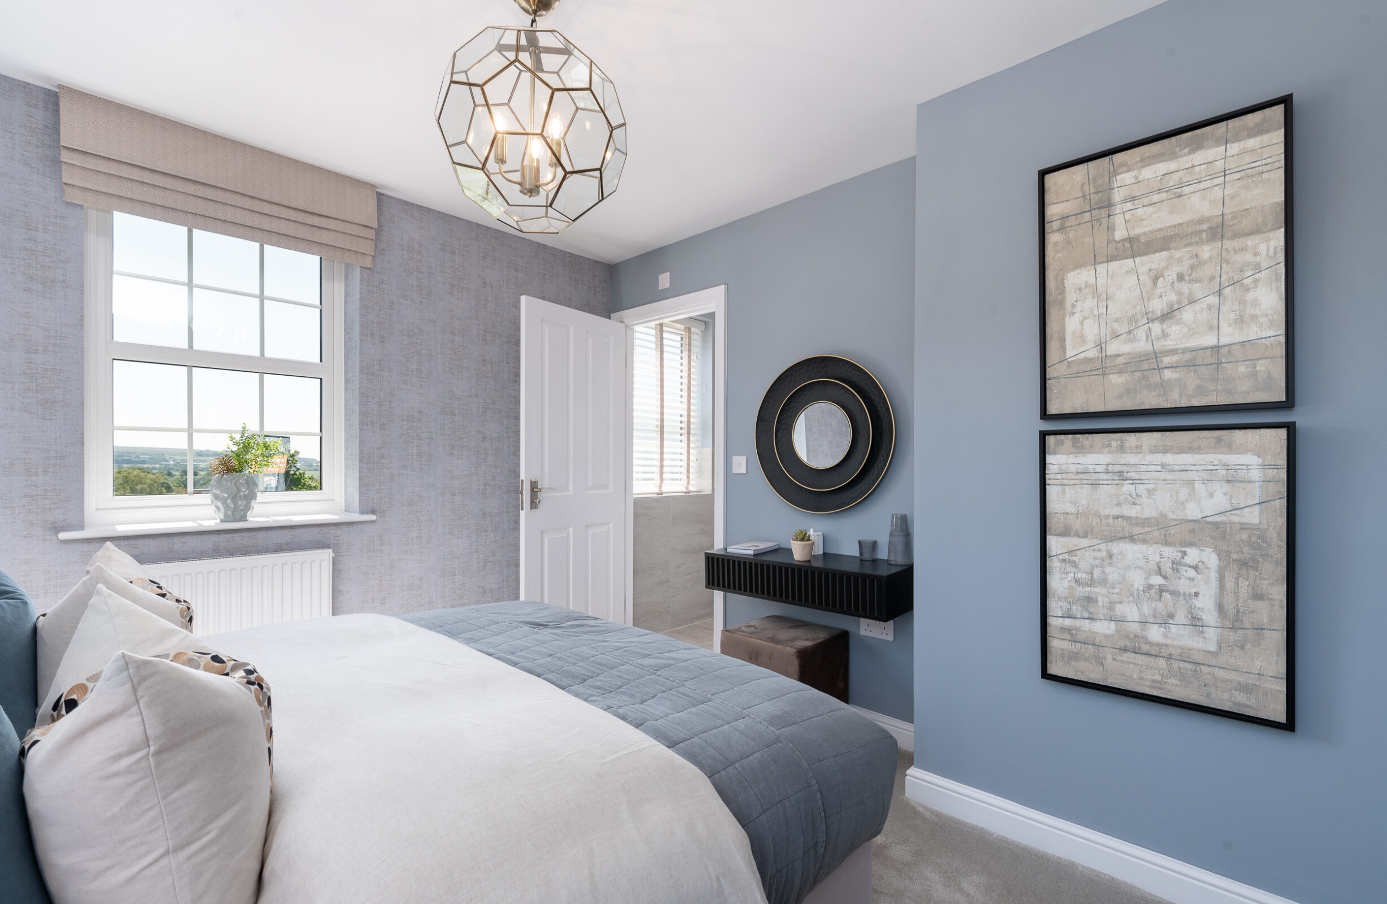
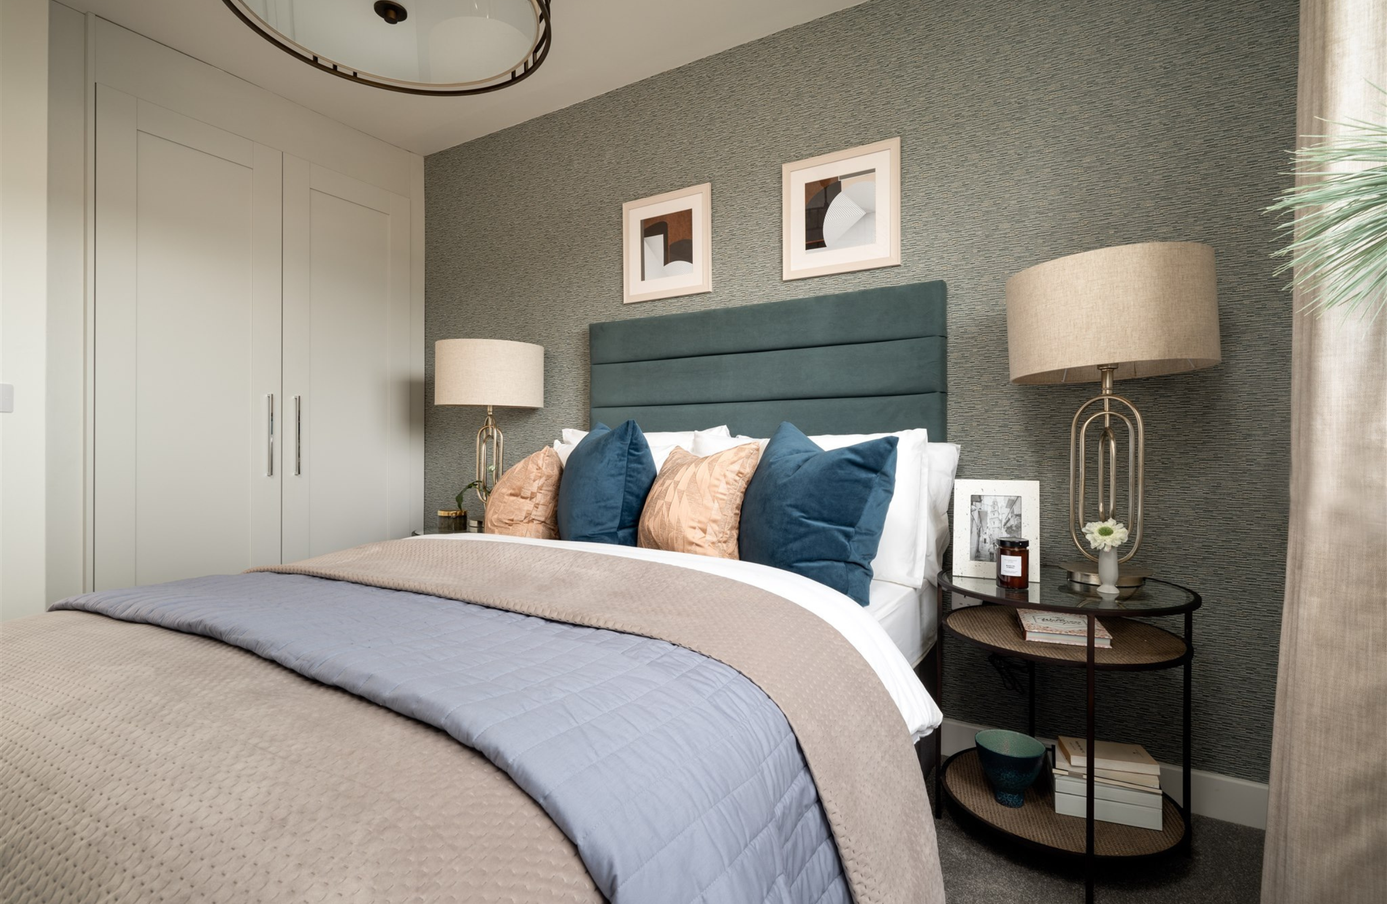
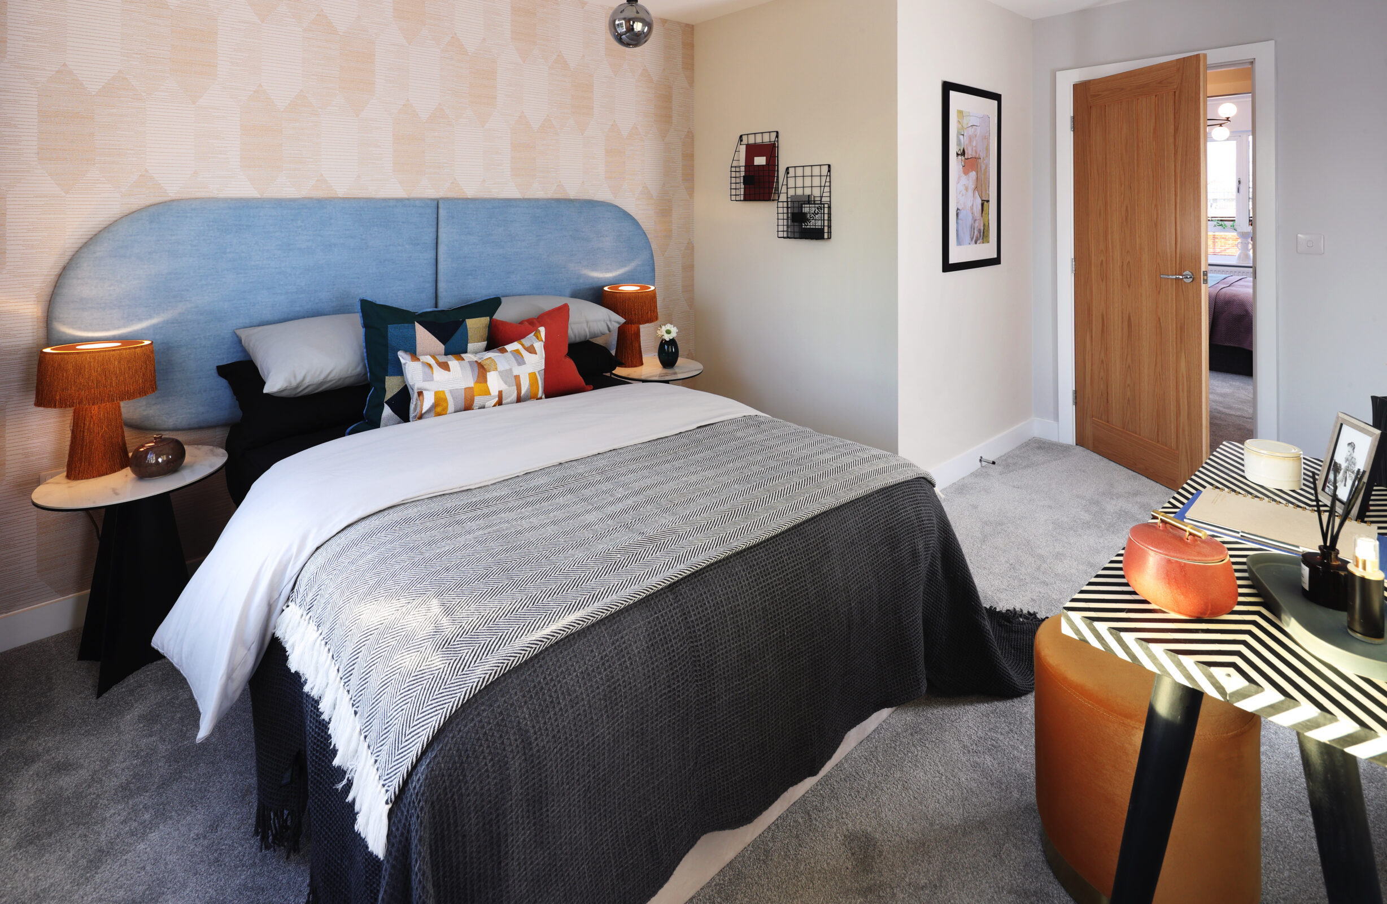
Court 4 bedroom
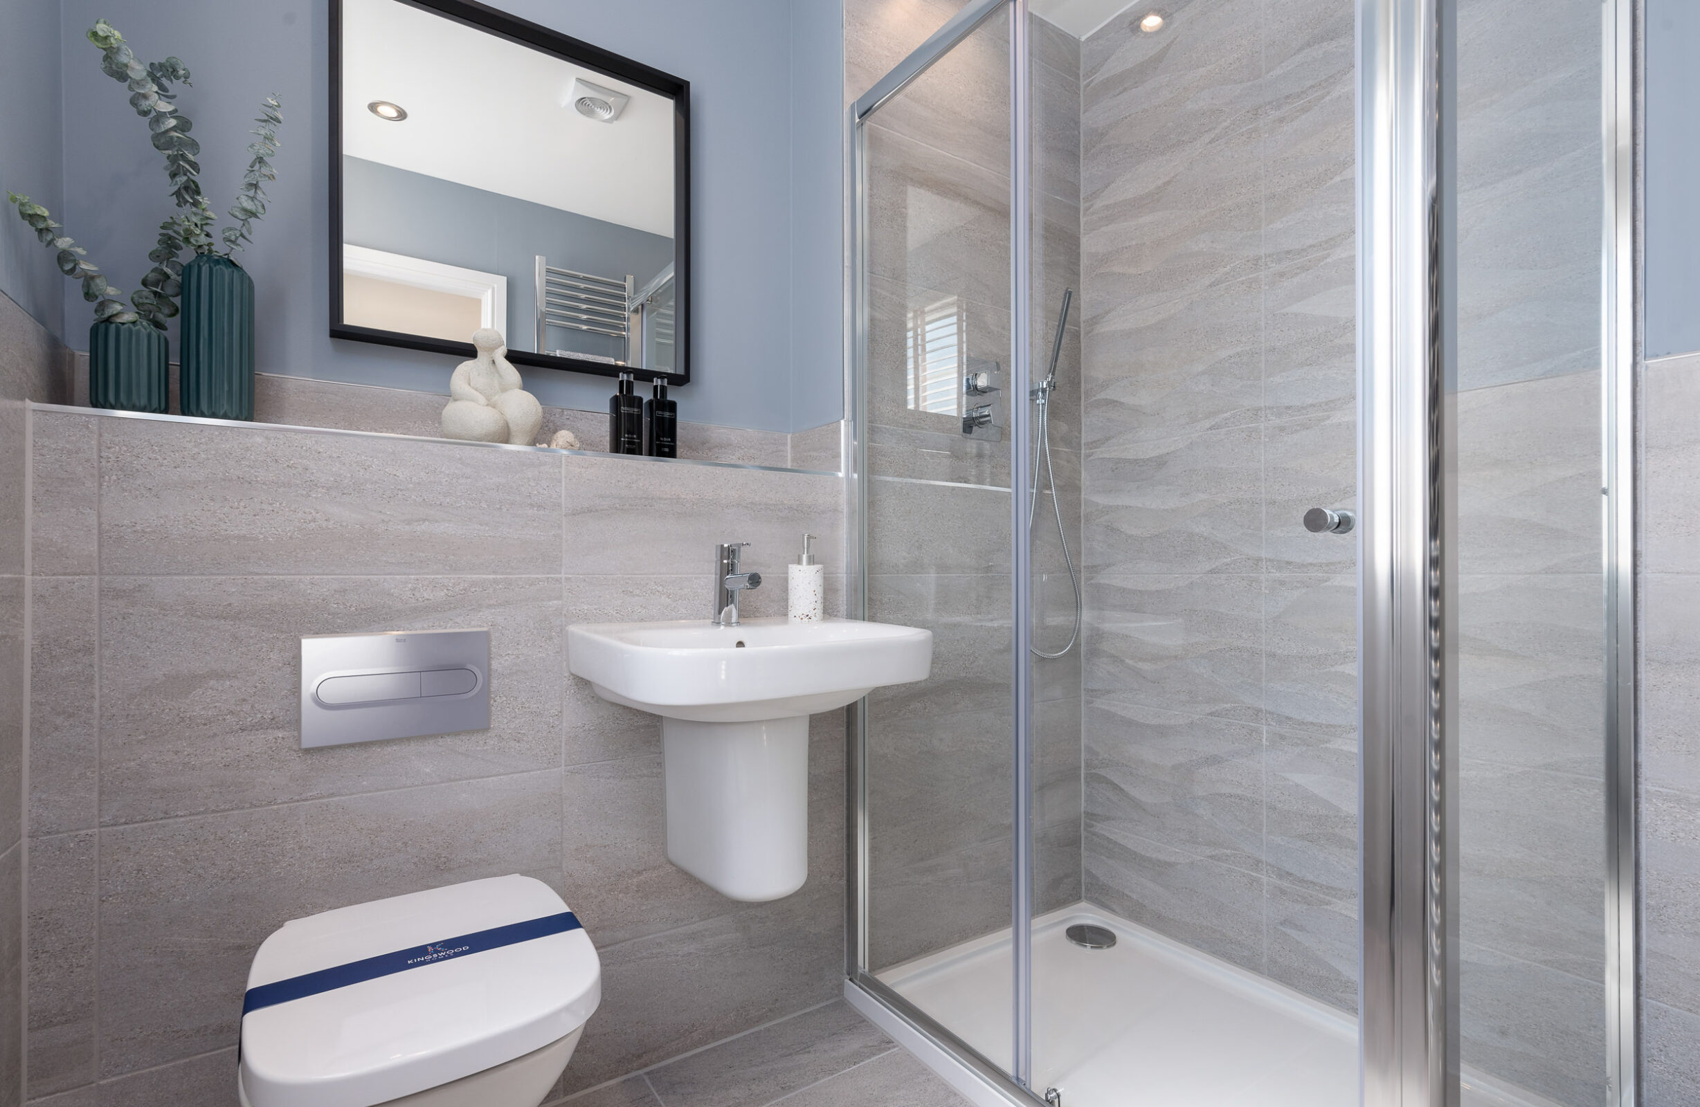
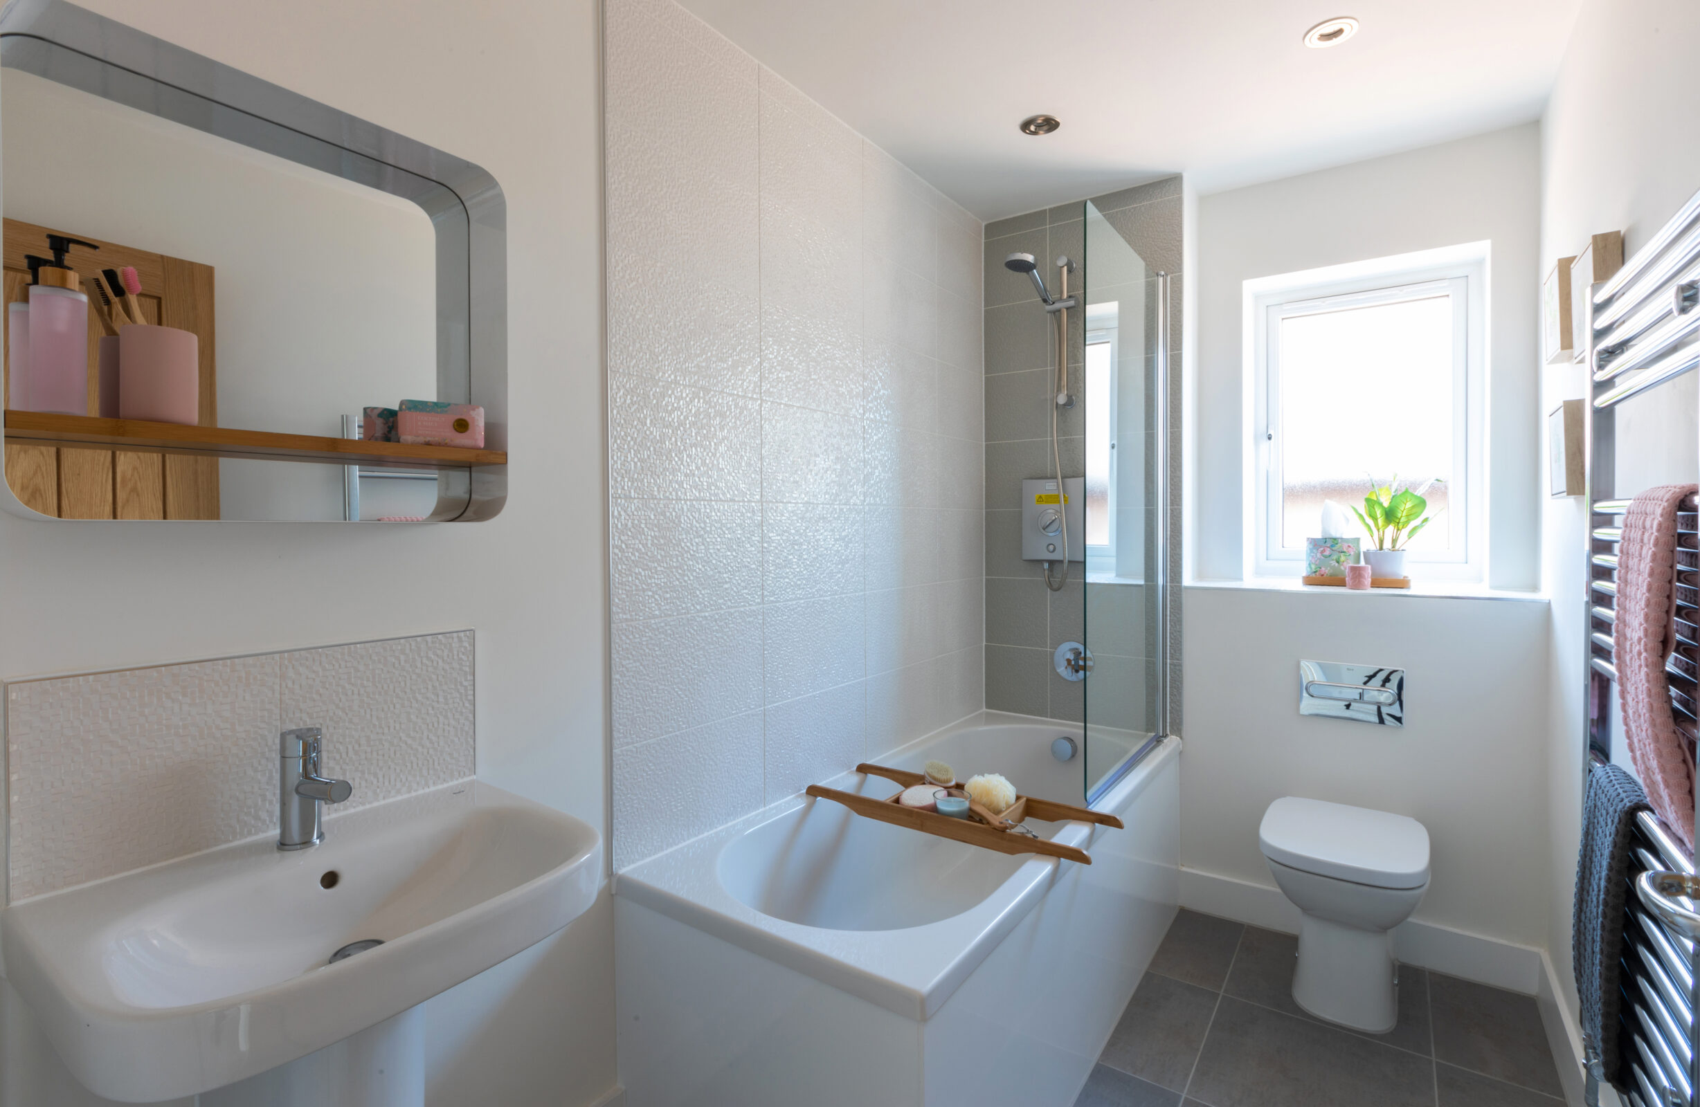
Court 4 bathroom
court 4 bedroom
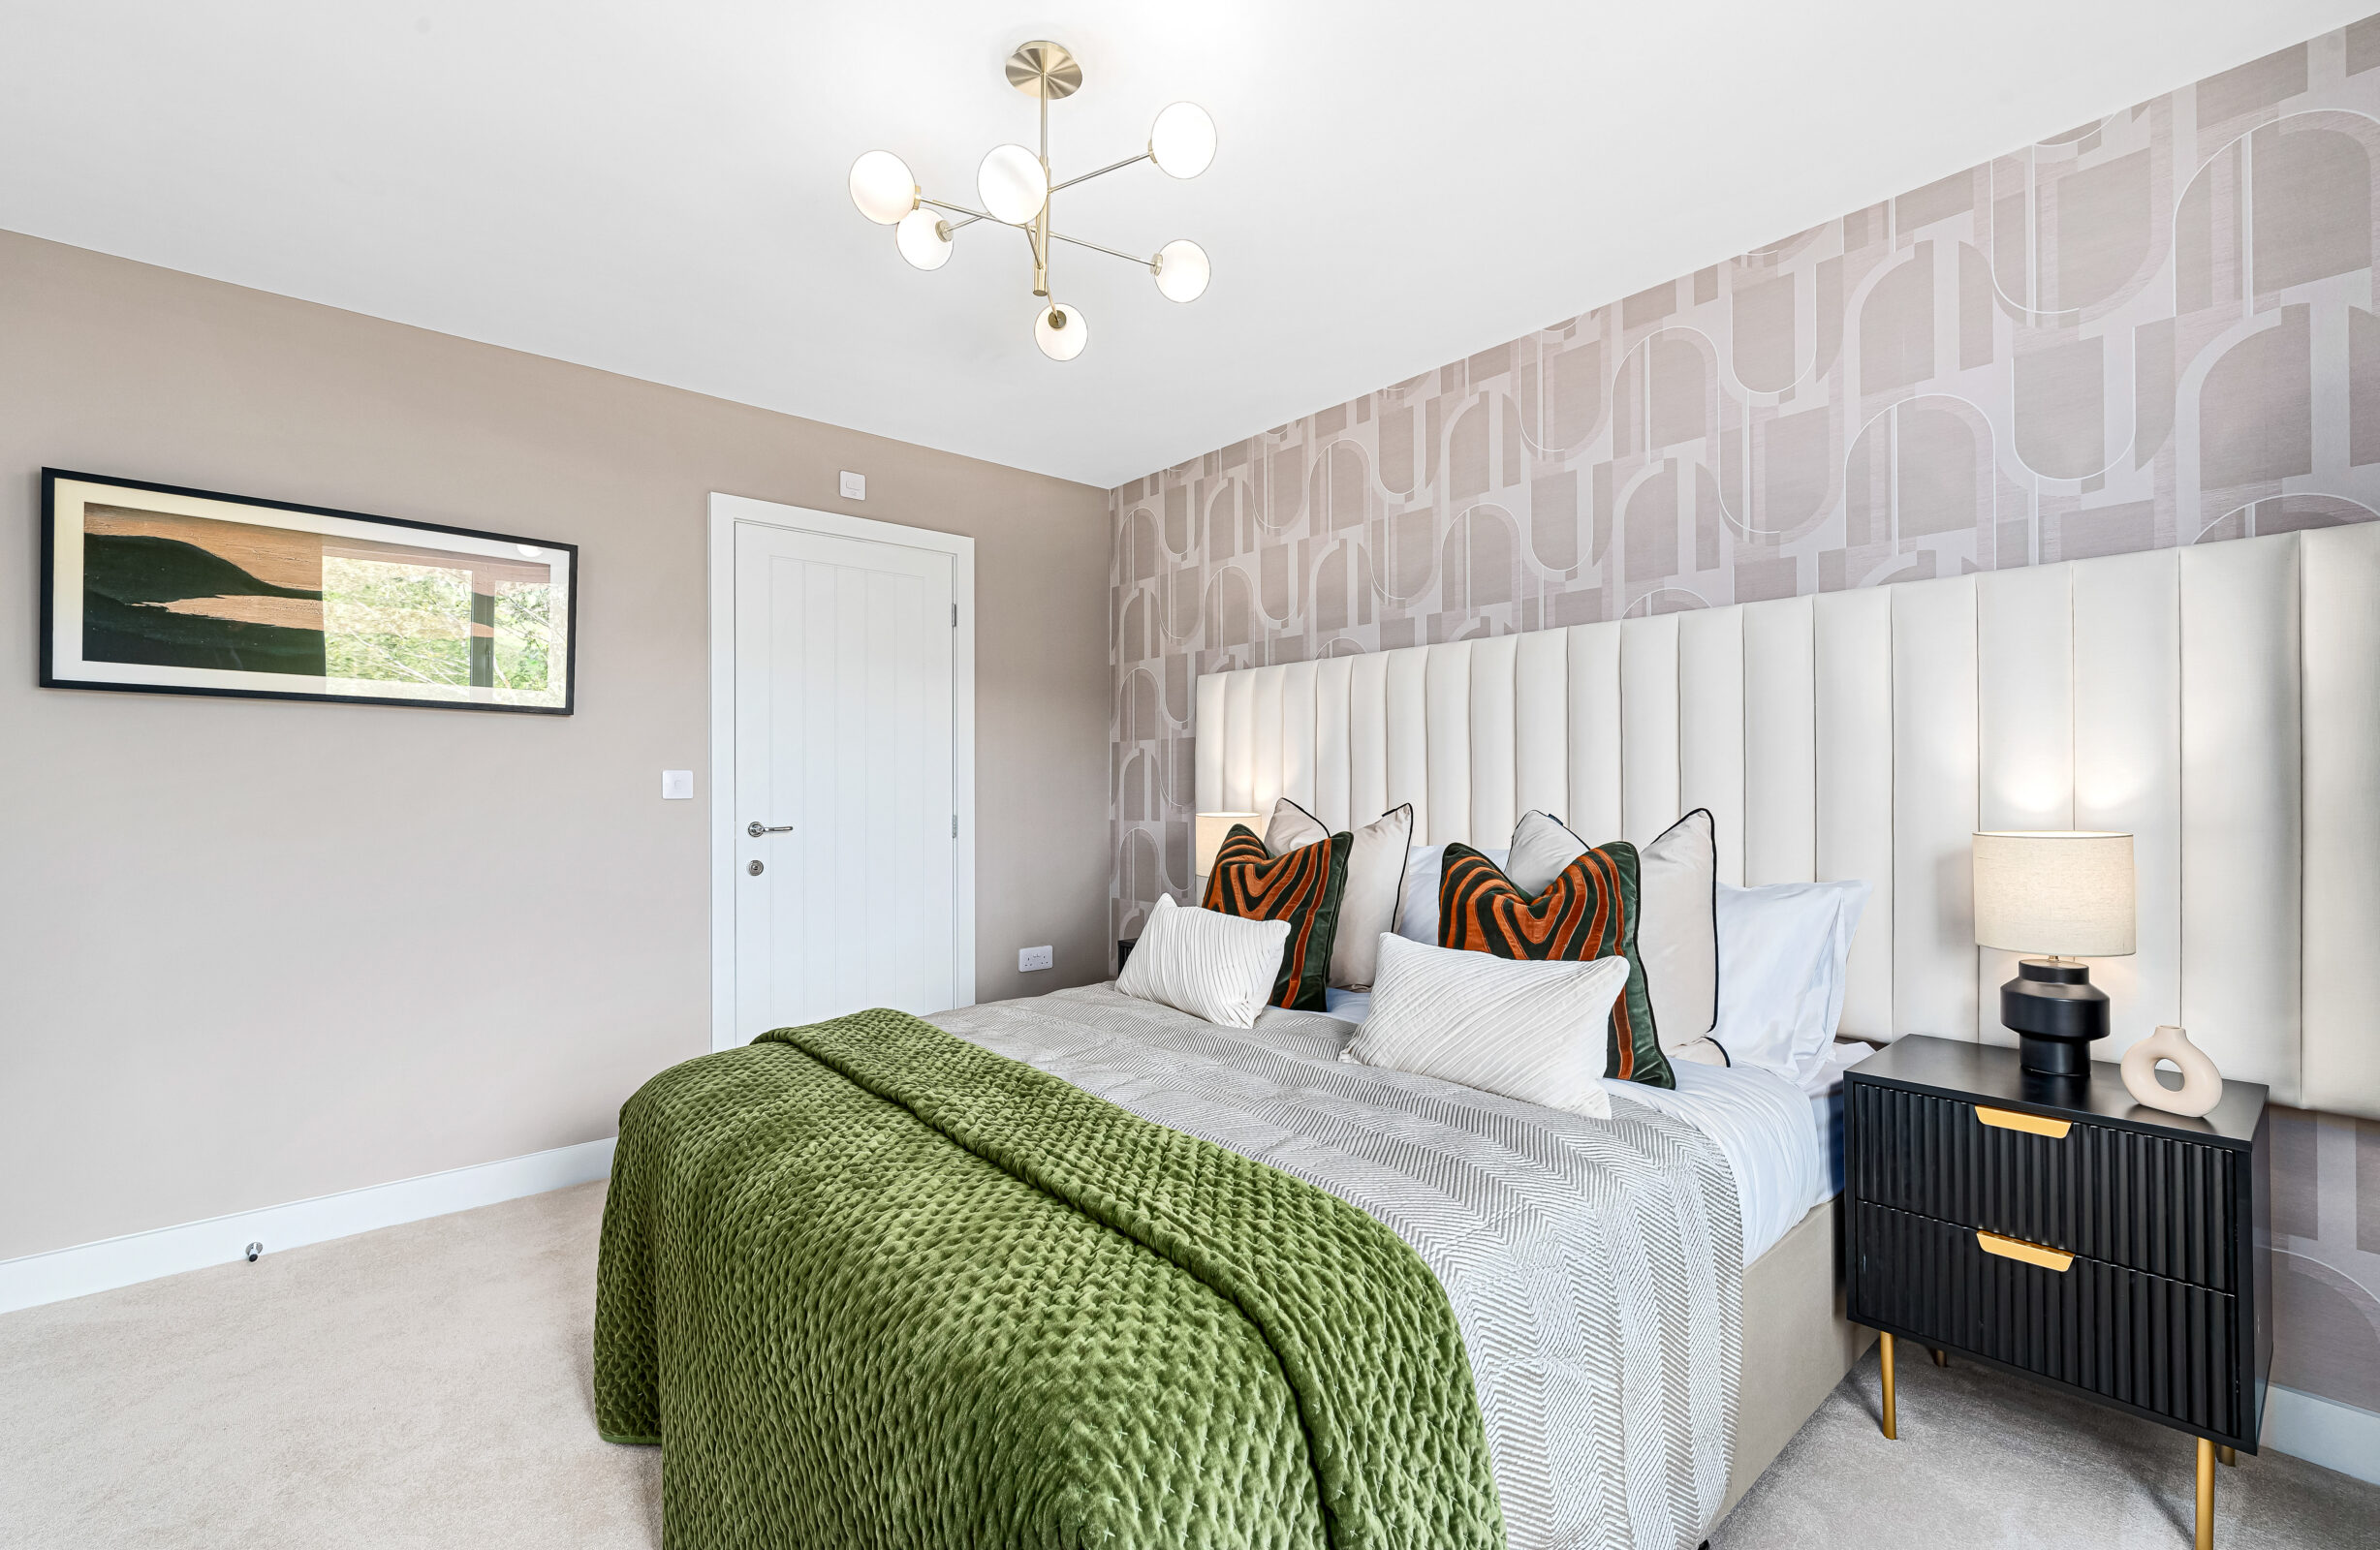
A4 apartment bedroom
court 4 bedroom
court 4 bathroom

Register your interest today

Call our sales centre on 01254 202830


Open 7 days a week
10am – 5pm

Court 4 Green Hills Phase 6
5 buyers viewed this property in the last 24 hours
Verified
Moorland Drive, Feniscowles, Blackburn, BB2 5DD

Court 4

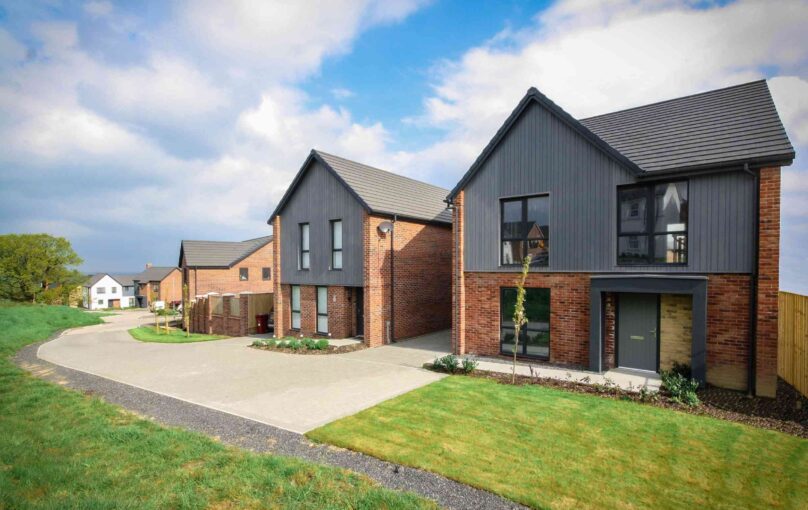
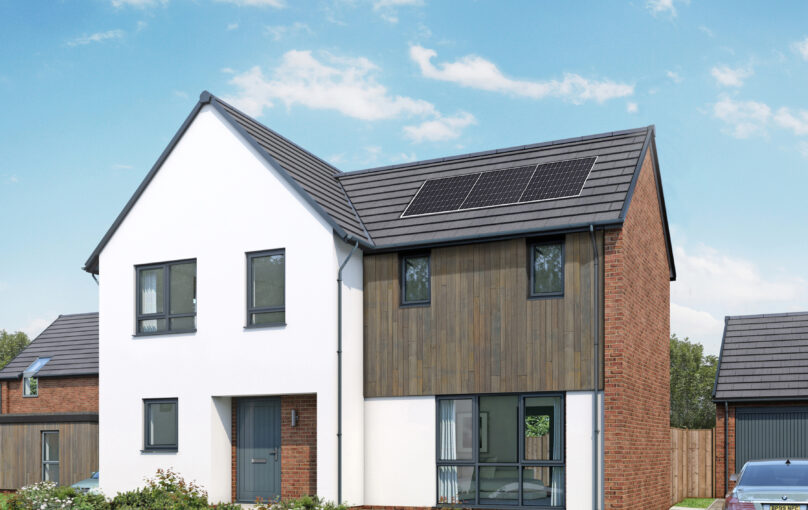
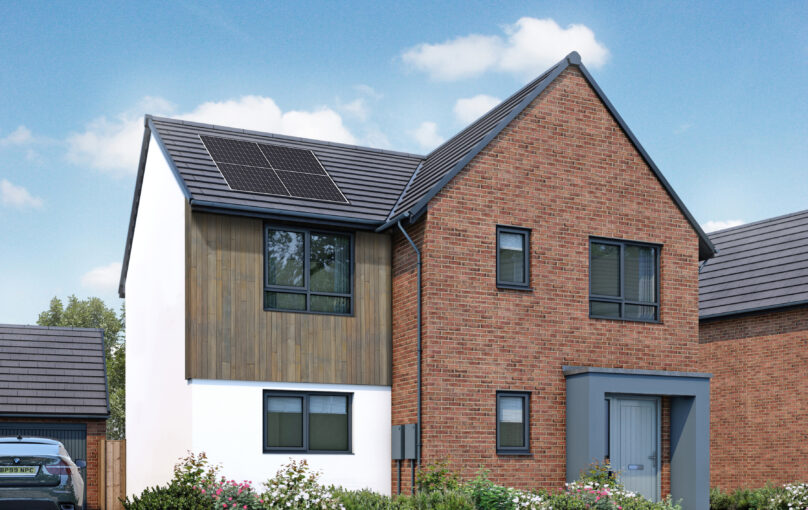
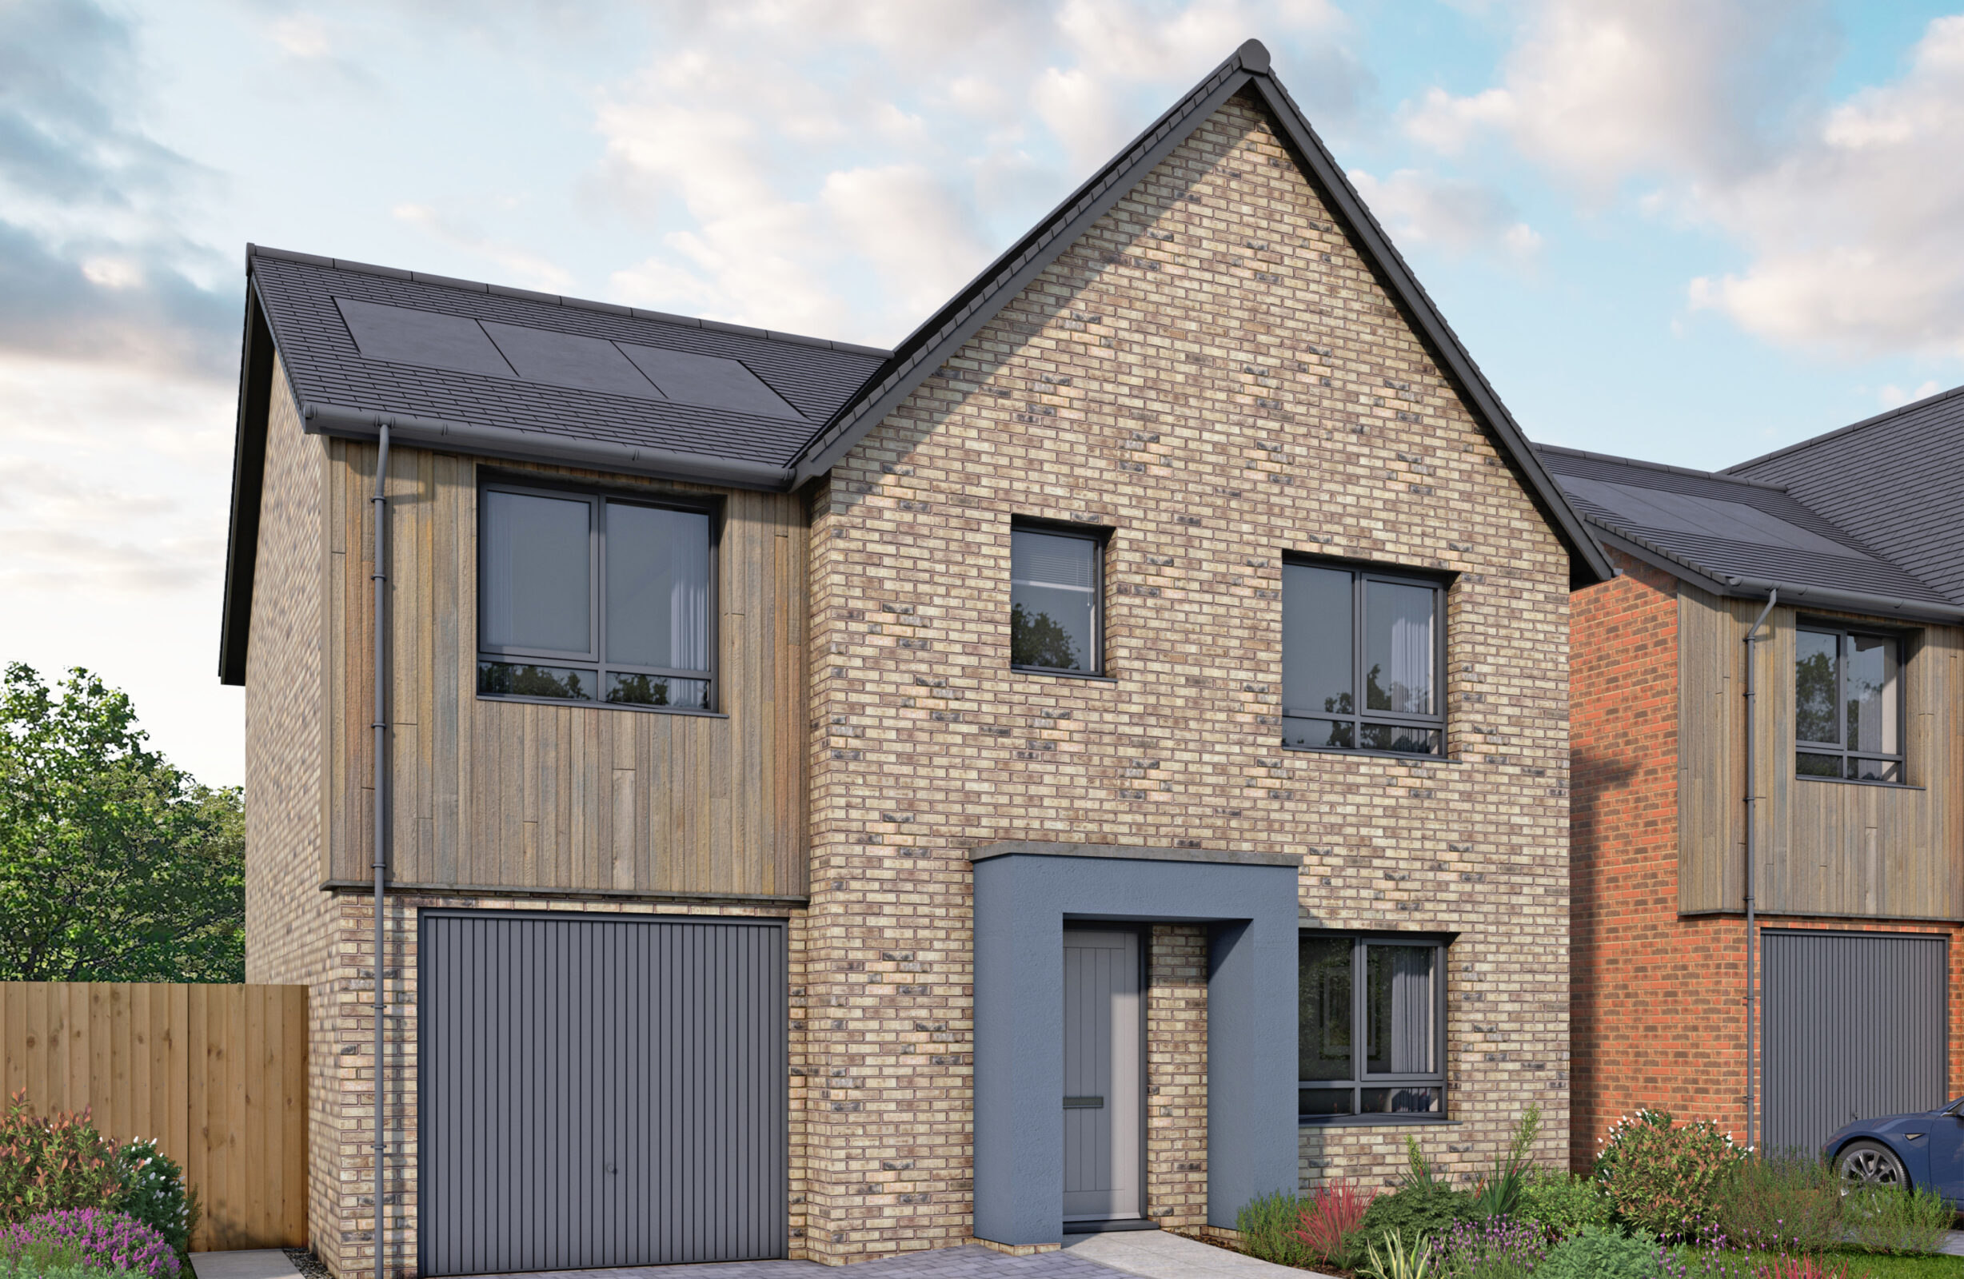
Introducing the Court 4, a brand new house type at Green Hills Farmstead Eco Collection!

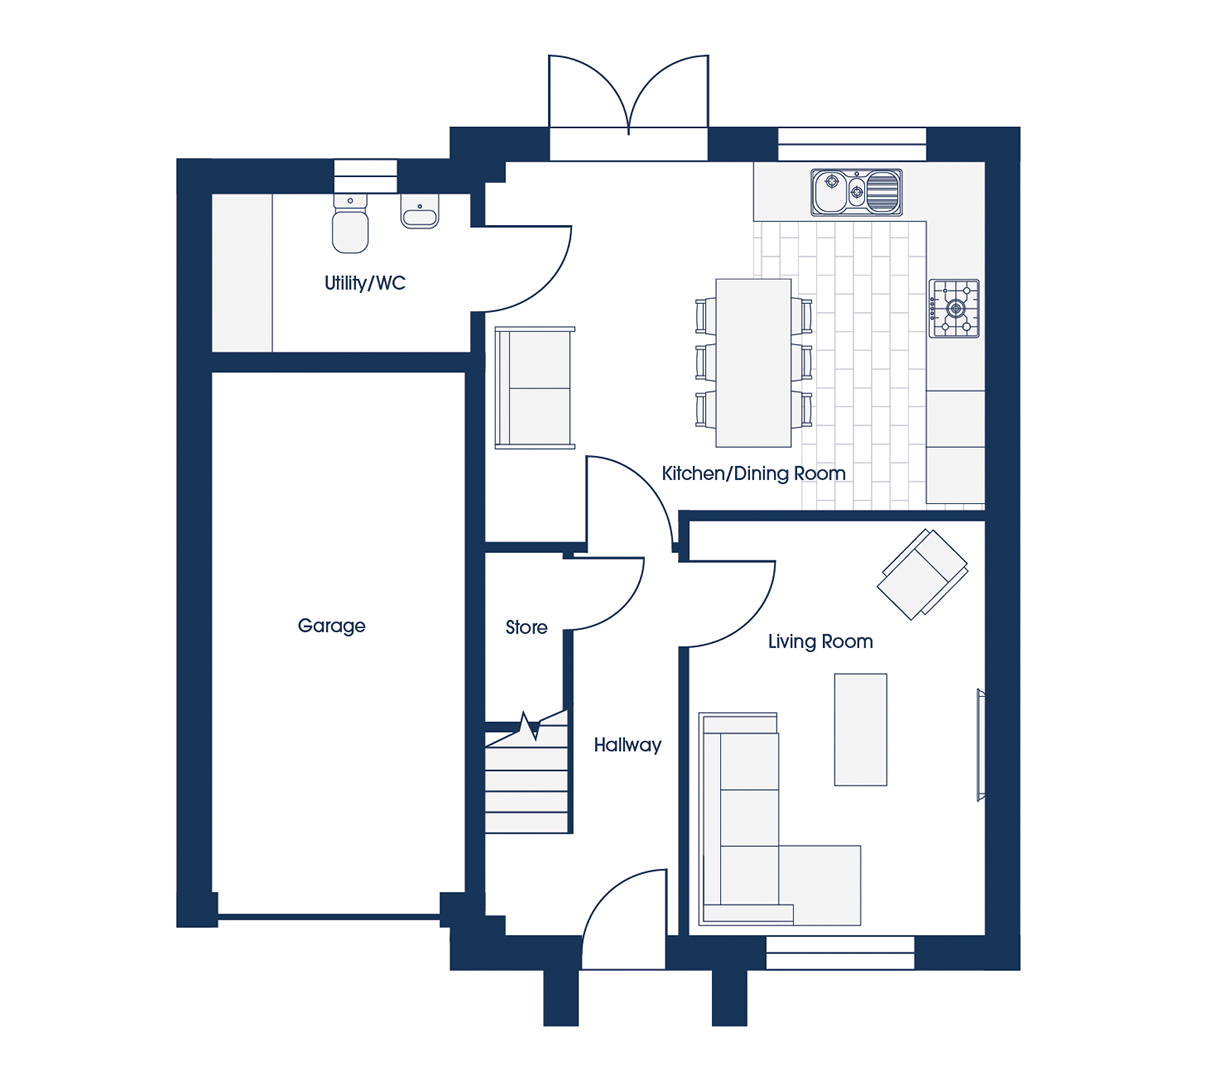
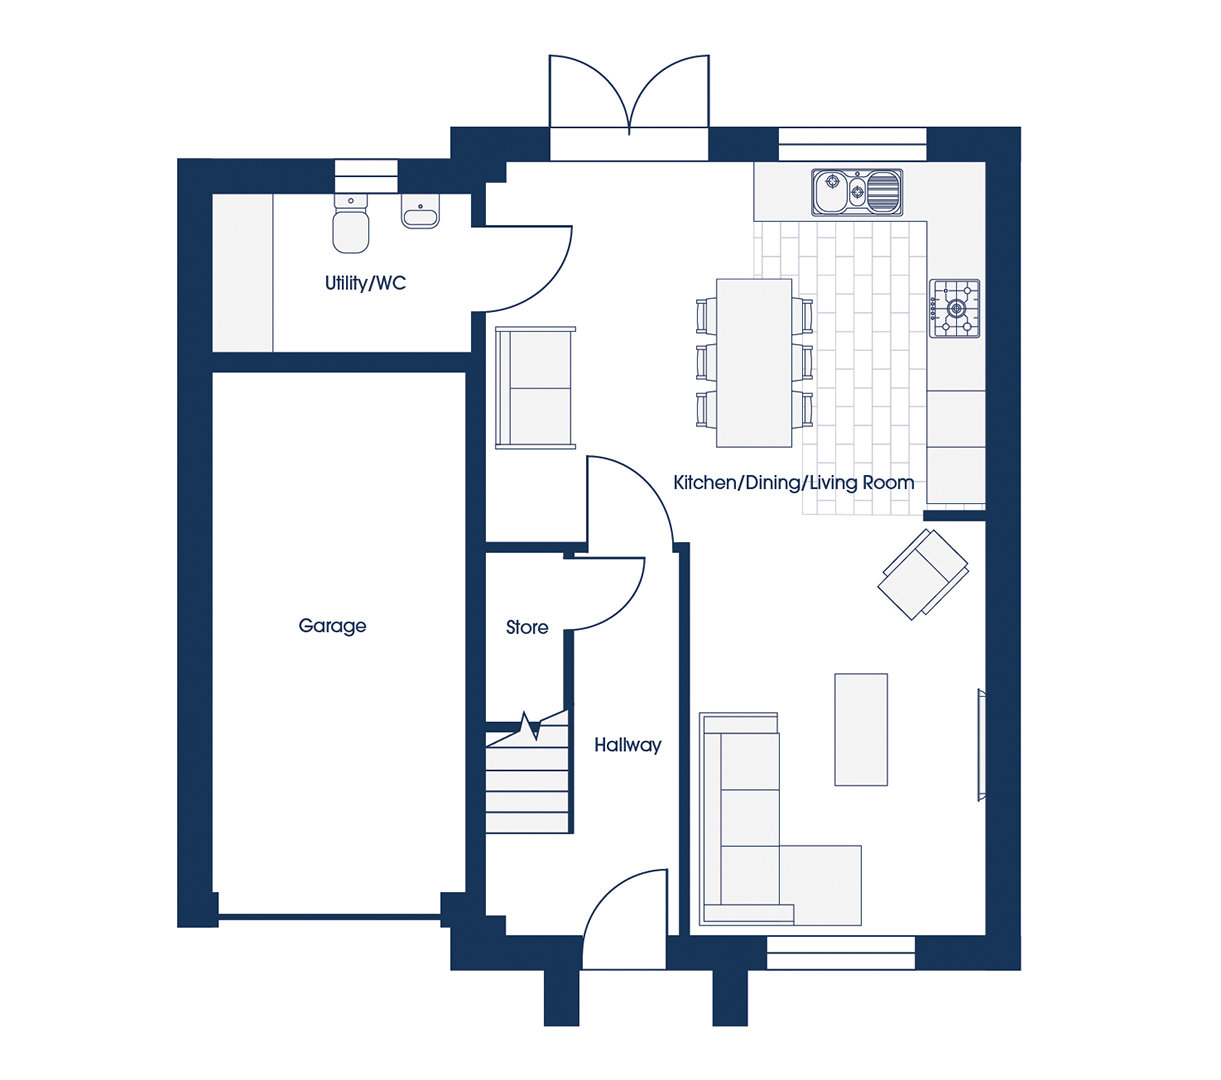

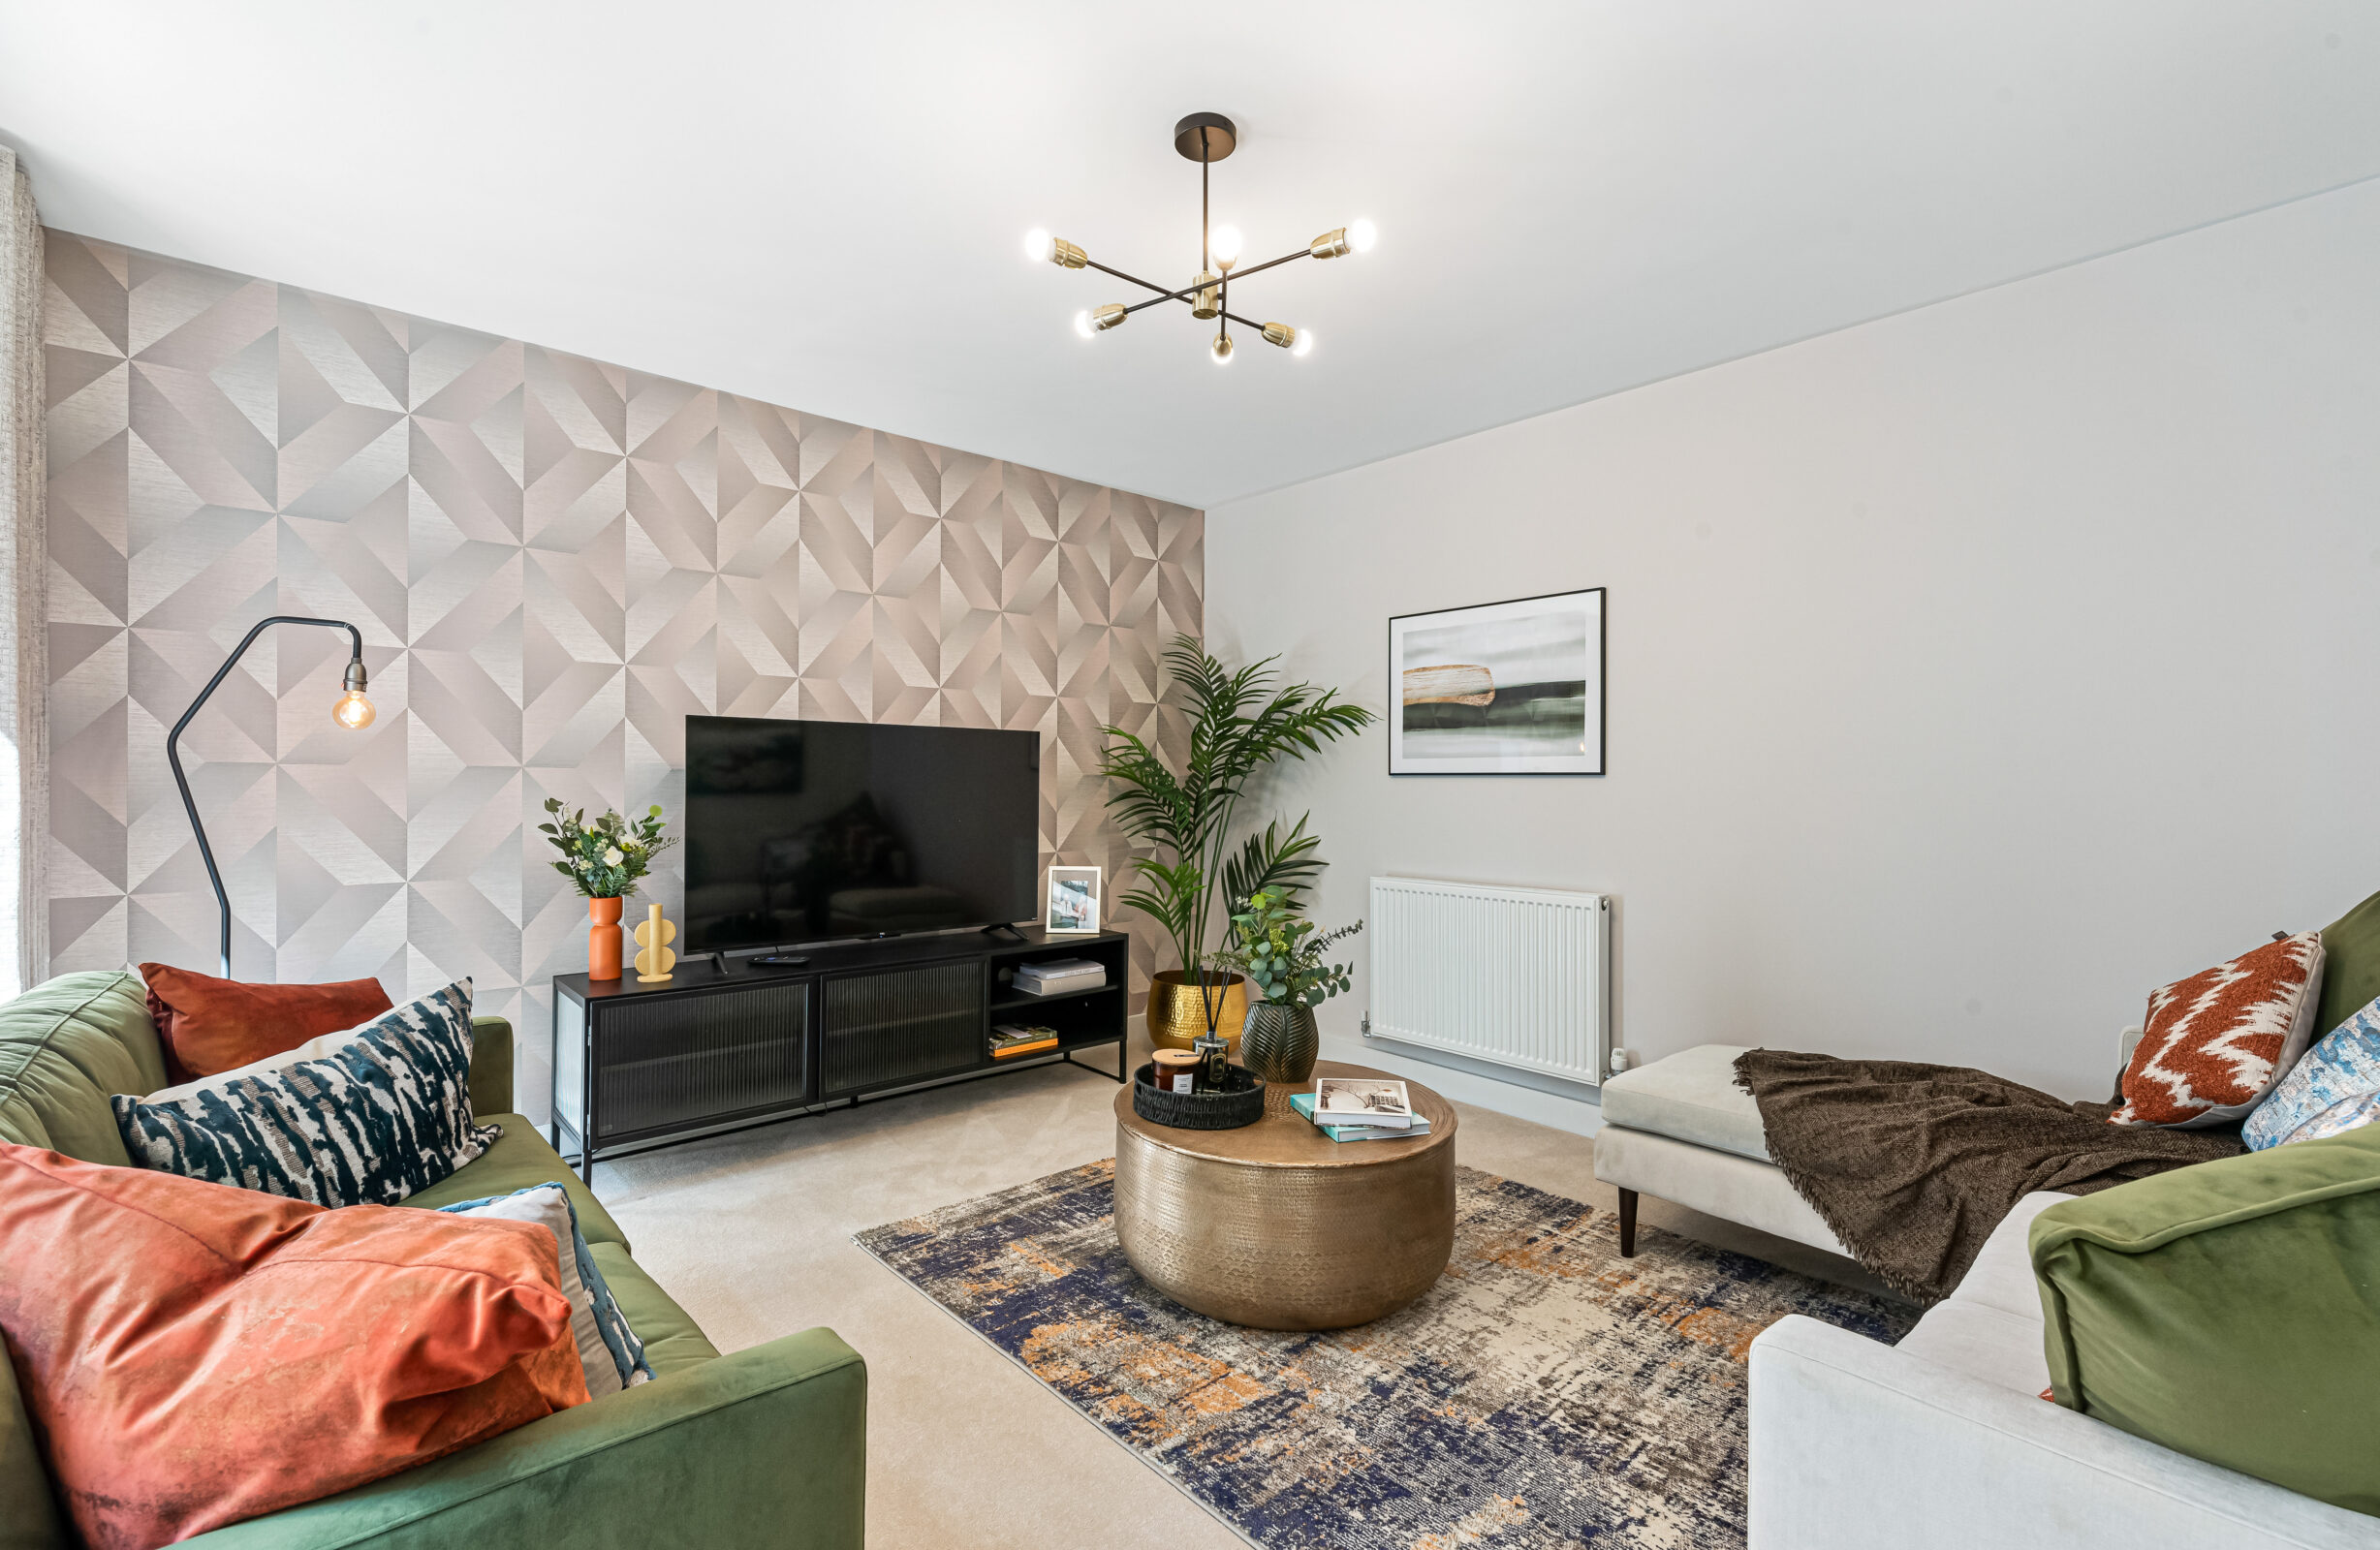
The Court 4 has a fantastic open plan kitchen/diner/living space to the rear of the home with patio doors onto the garden. To the front of the home you will find a cosy lounge. A downstairs WC/utility room off the kitchen completes the ground floor. Use Shape Your Home to open up the living room

Read More +

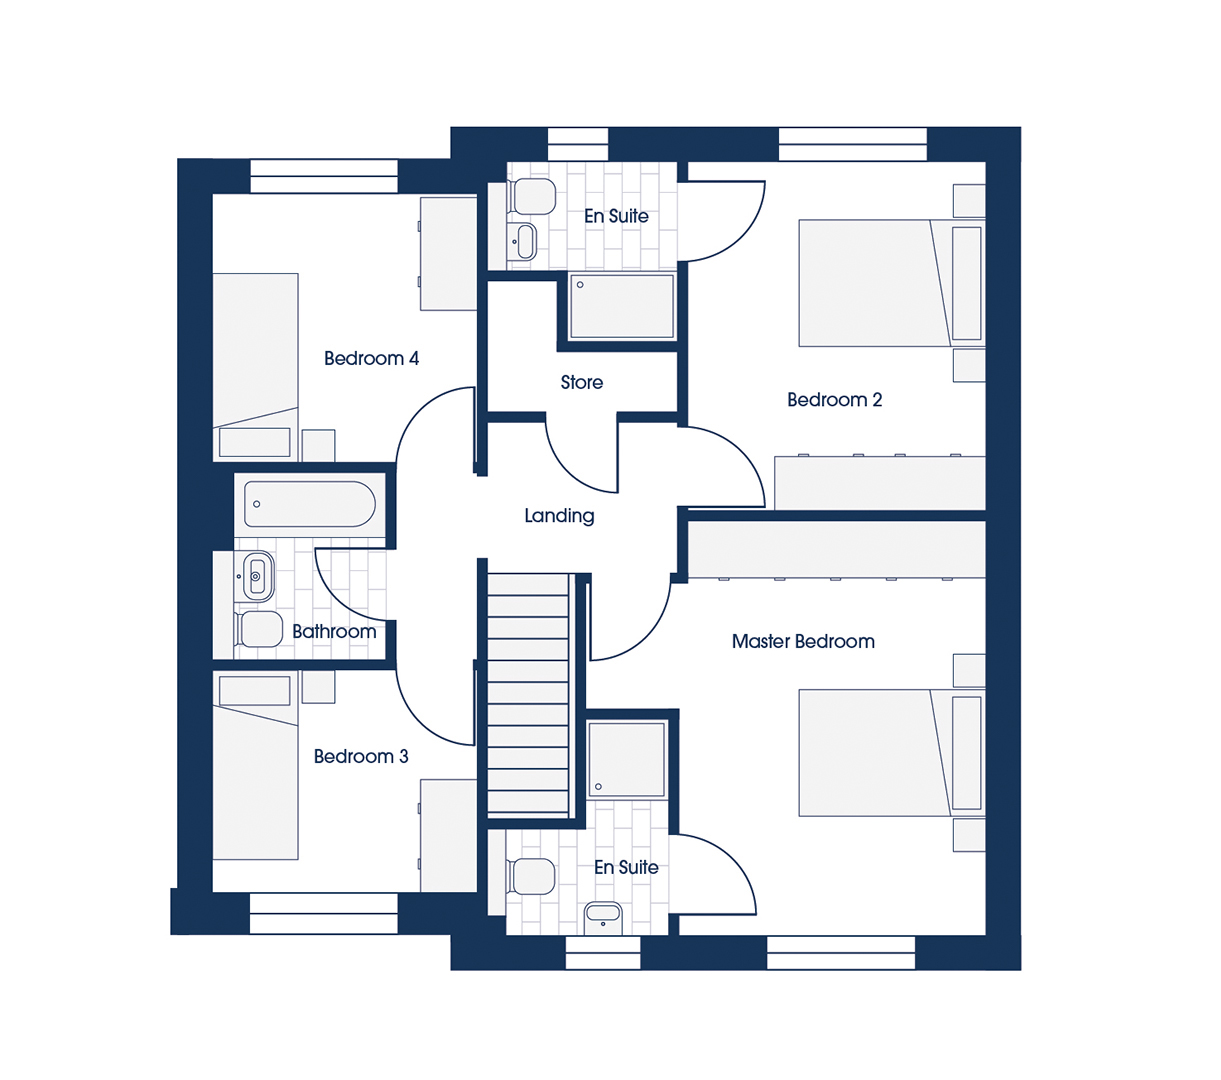

Four bedroom home with four double bedrooms
Eco-friendly home
Open plan kitchen/diner/living space
Excellent choice of floor plans with Shape Your Home
+ Show more features
Flexible floorplans
 
Floorplans

1030 sq ft

Shape your home

Standard

Court 4 GH6 GF standard
Kitchen/diner/living space 5.31m* x 4.06m* 17'5"* x 13'4"*
Lounge 3.16m x 4.44m 10'4"* x 14'7"
Utility/WC 2.77m x 1.69m 9'1" x 5'7"
Garage 2.71m x 5.54m 8'11" x 18'2"

Entertain

Court 4 GH6 GF entertain 1

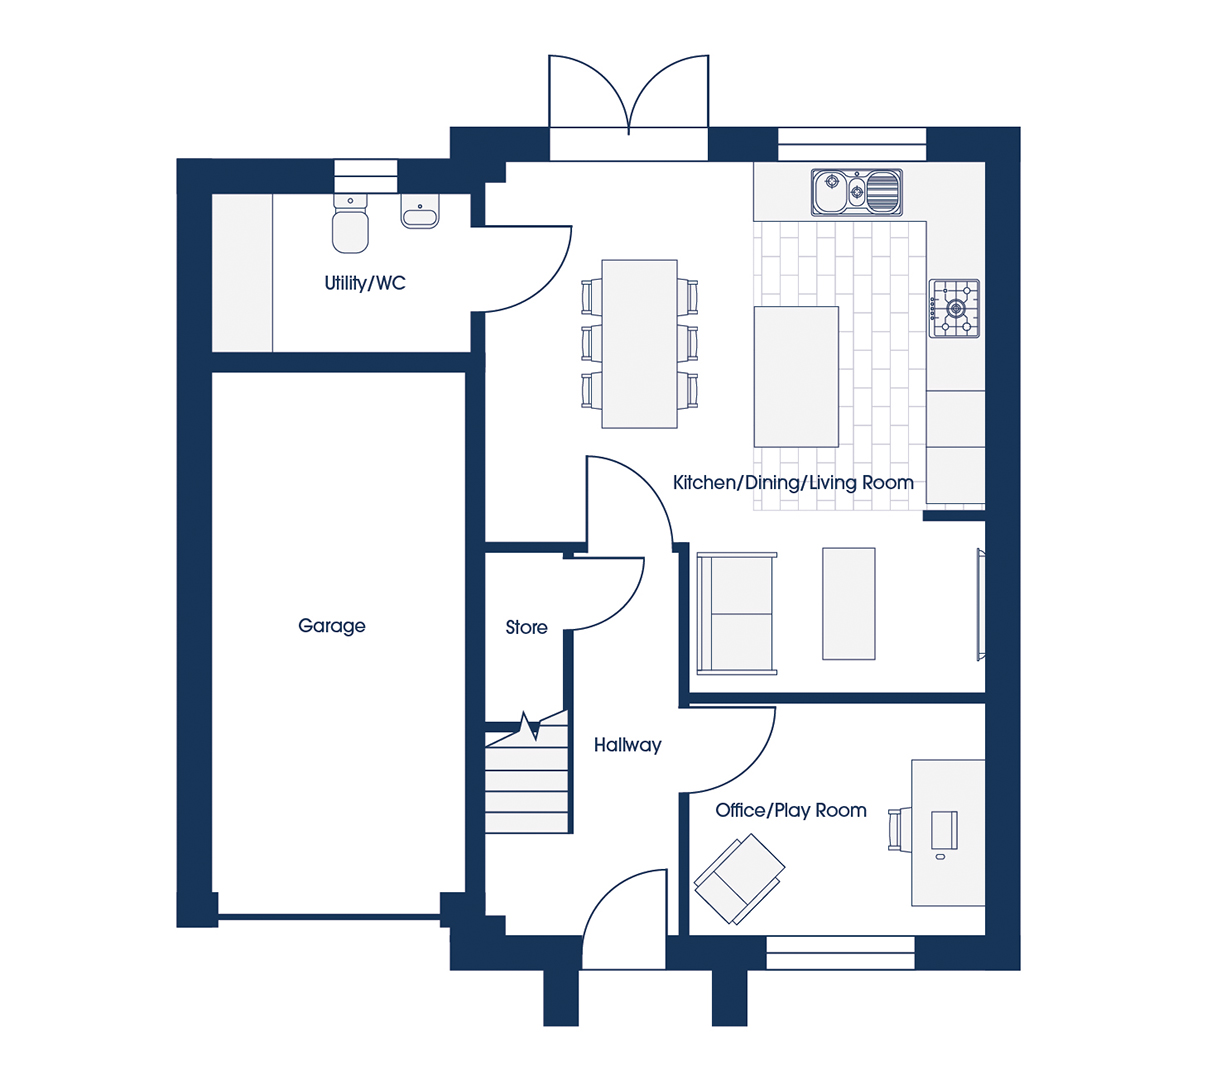
Work/play

Court 4 GH6 GF work/play
Floorplans (2)
Site plan (3)
 
Moorland Drive, Feniscowles, Blackburn, BB2 5DD
Court 4

Introducing the Court 4, a brand new house type at Green Hills Farmstead Eco Collection!

The Court 4 has a fantastic open plan kitchen/diner/living space to the rear of the home with patio doors onto the garden. To the front of the home you will find a cosy lounge. A downstairs WC/utility room off the kitchen completes the ground floor. Use Shape Your Home to open up the living room and kitchen and create a fantastic open plan living space or why not add an office or play room?

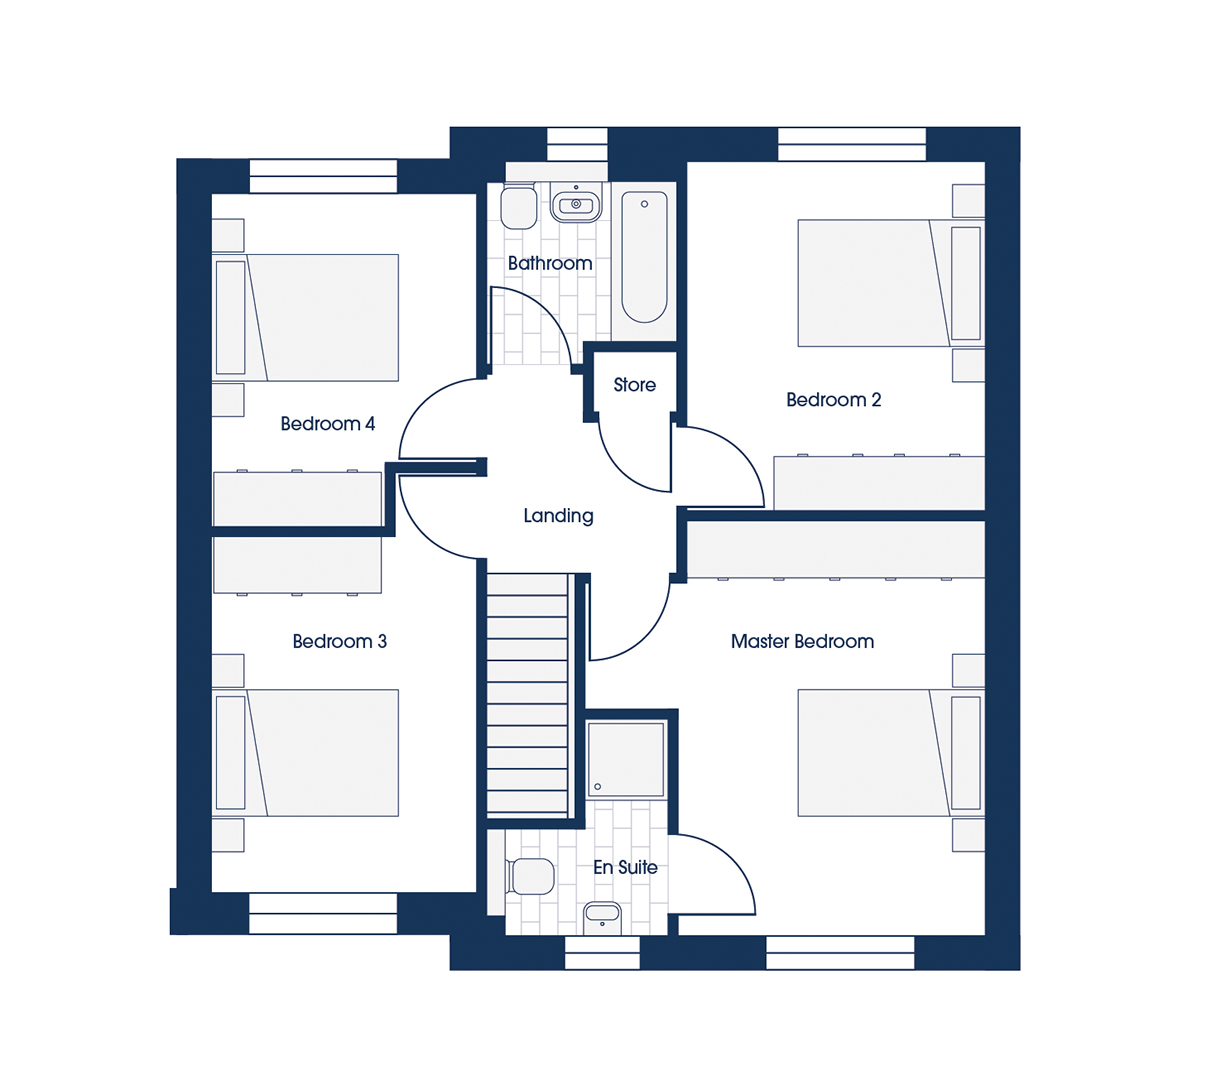
Head to the first floor to find four double bedrooms including the master bedroom suite, a family bathroom and storage. You could use Shape Your Home to create another bedroom with an en-suite or even make this home a three bedroom three bathrooms.

Why compromise when you can customise your home to suit your lifestyle.

The Court 4 has an integral garage.

Four bedroom home with four double bedrooms
Eco-friendly home
Open plan kitchen/diner/living space
Excellent choice of floor plans with Shape Your Home
5 star builder
£16,000 worth of eco extras included to save you money on your energy bills and reduce carbon emissions
10 year NHBC warranty
Enquire now
01254 202830
Full description
 
Mortgage calculator
£

Min 50000

%

Min 1% max 20%, without '%' symbol

years

Min 1 year, max 40 years

Mortgage calculator
You might also like
 
Site plan
Available
Coming Soon
Reserved
Sold
Early bird availability
Show home
Plot House Type Bedrooms Price
Plot 111
Court 4 4 -
Plot 112
Court 4 4 -
Plot 117
Court 4 4 -