
Townhouse 4
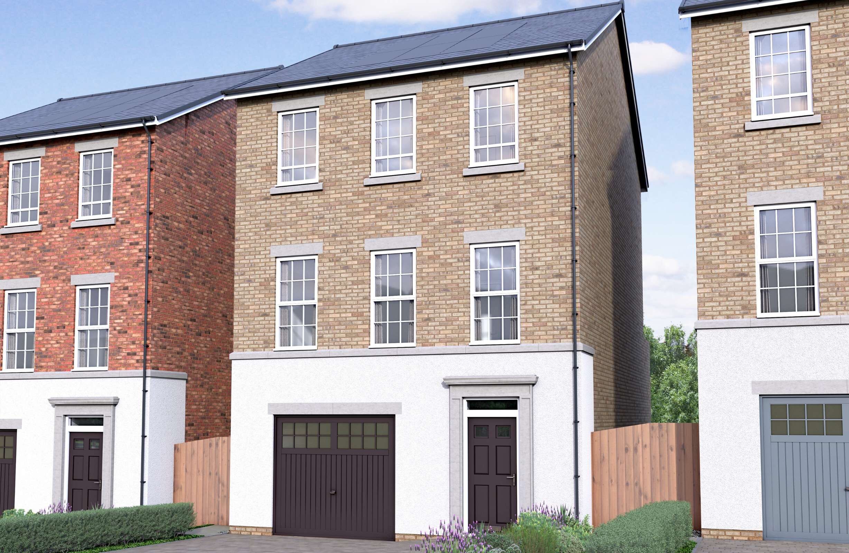
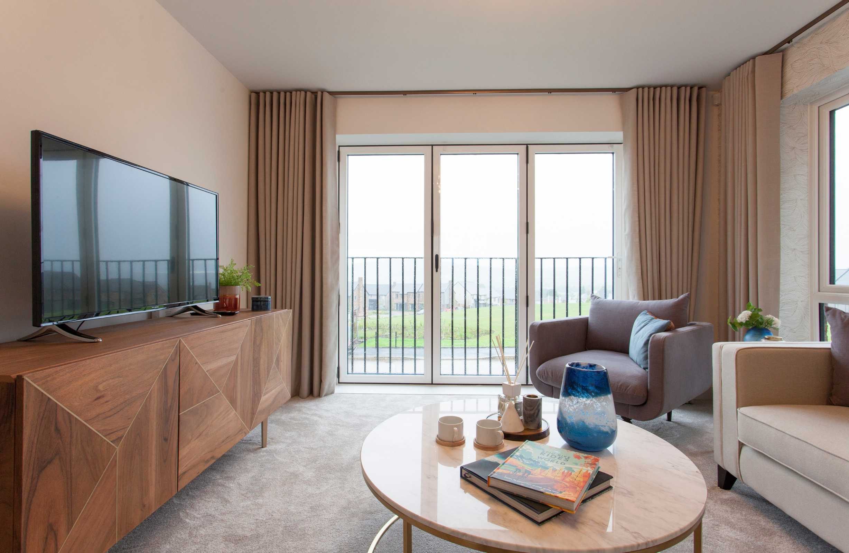
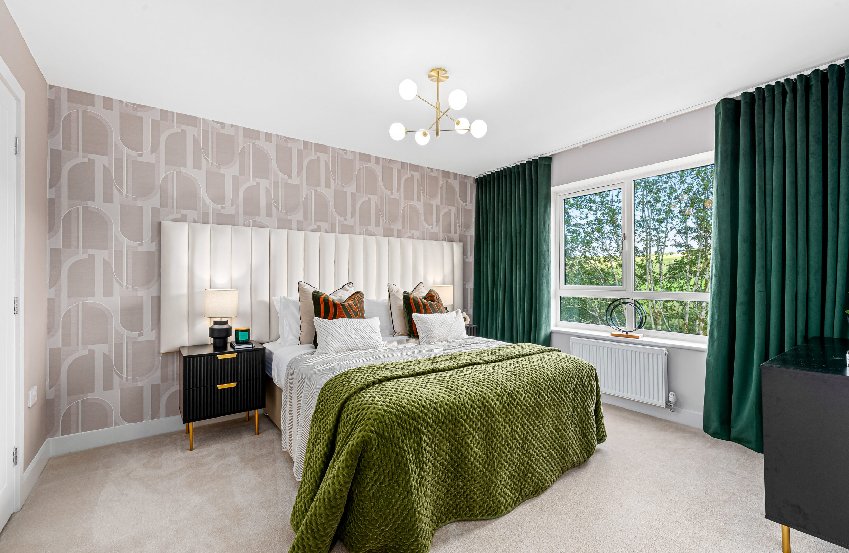
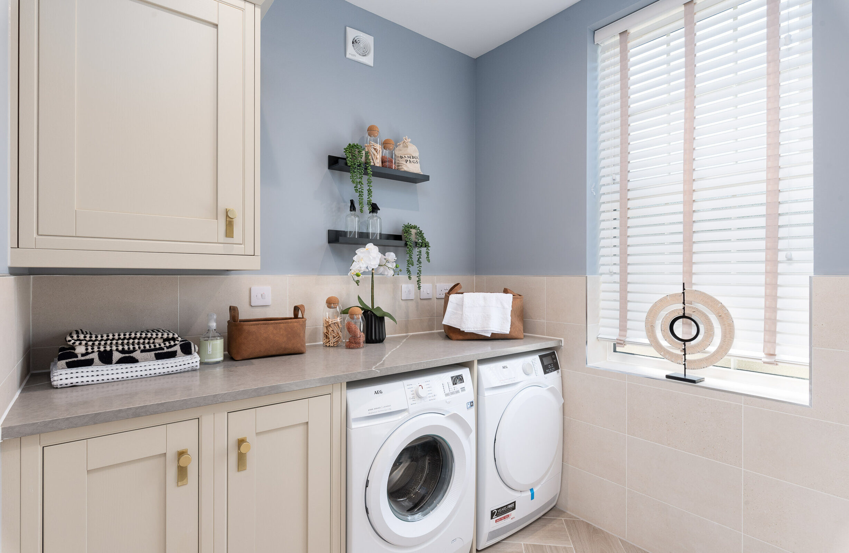

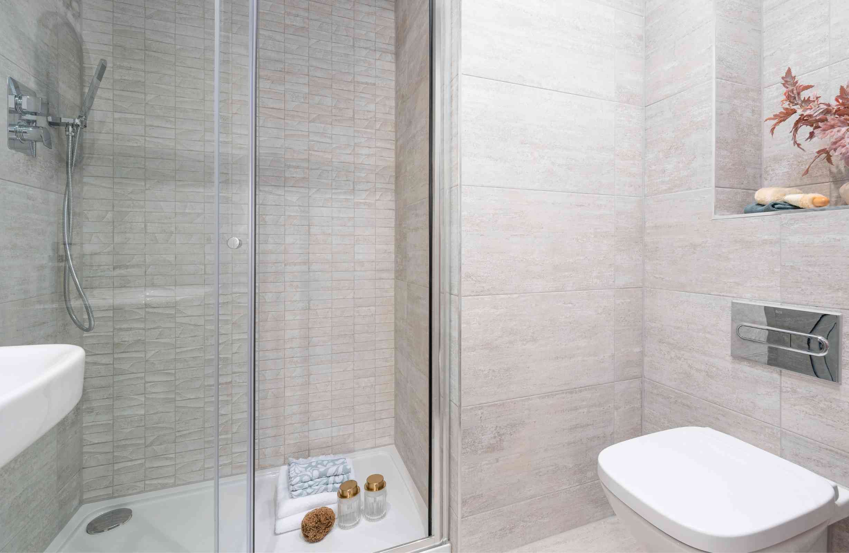
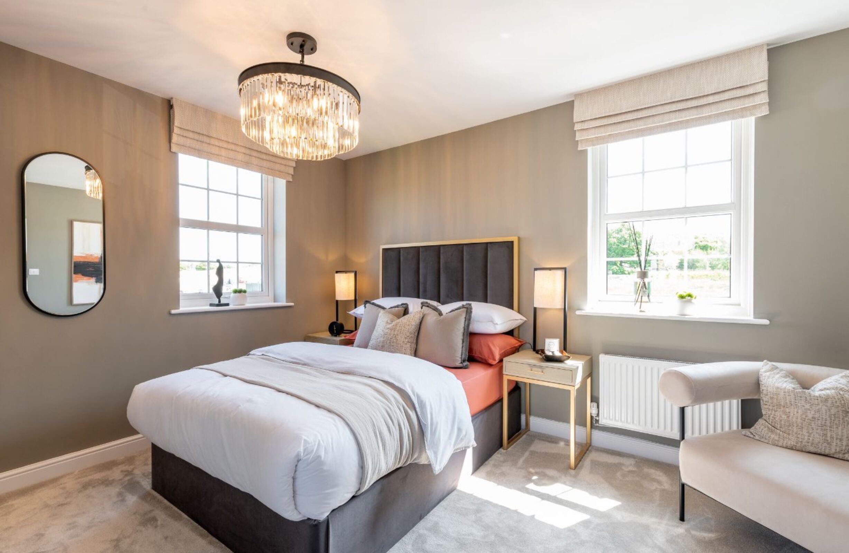
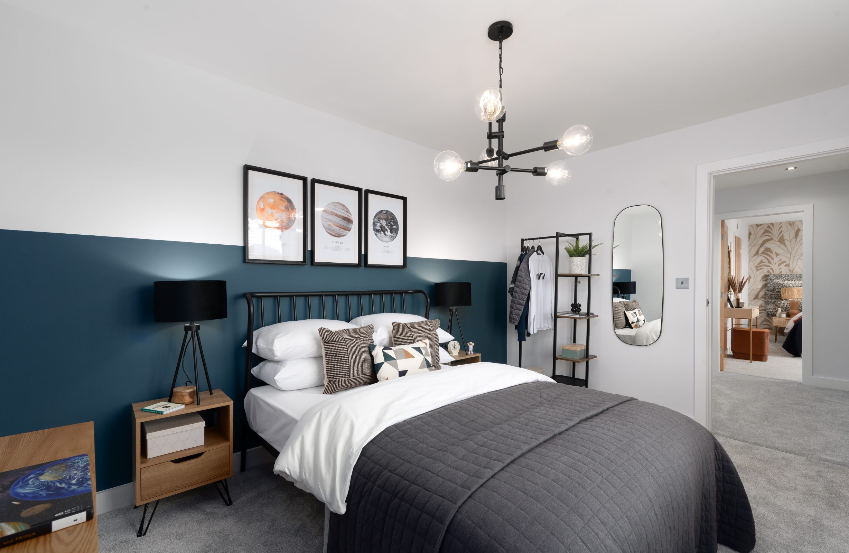
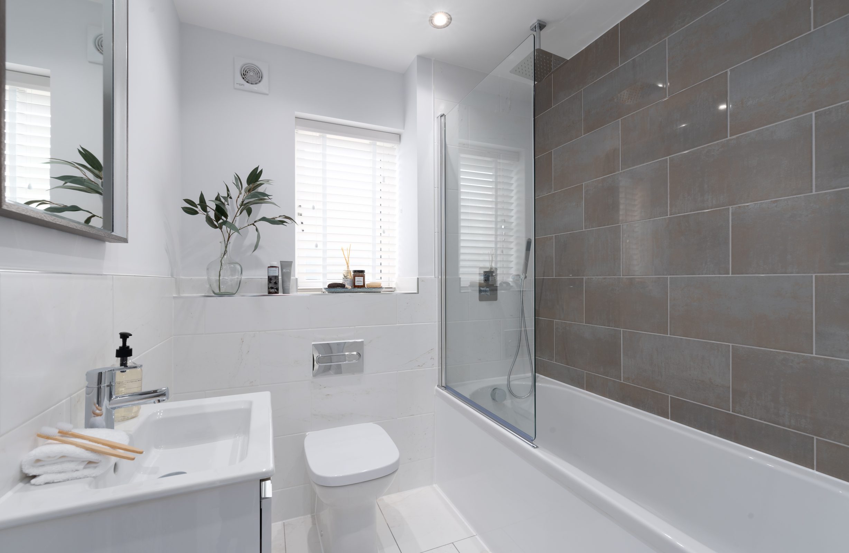
The Townhouse 4 is an exceptional four-bedroom home that offers the perfect combination of modern living and traditional elegance at Hill Top Rise.
This striking three-storey residence is part of our prestigious Homestead Collection, featuring Georgian-inspired architecture with high ceilings, elegant windows, and optional coving detail throughout.
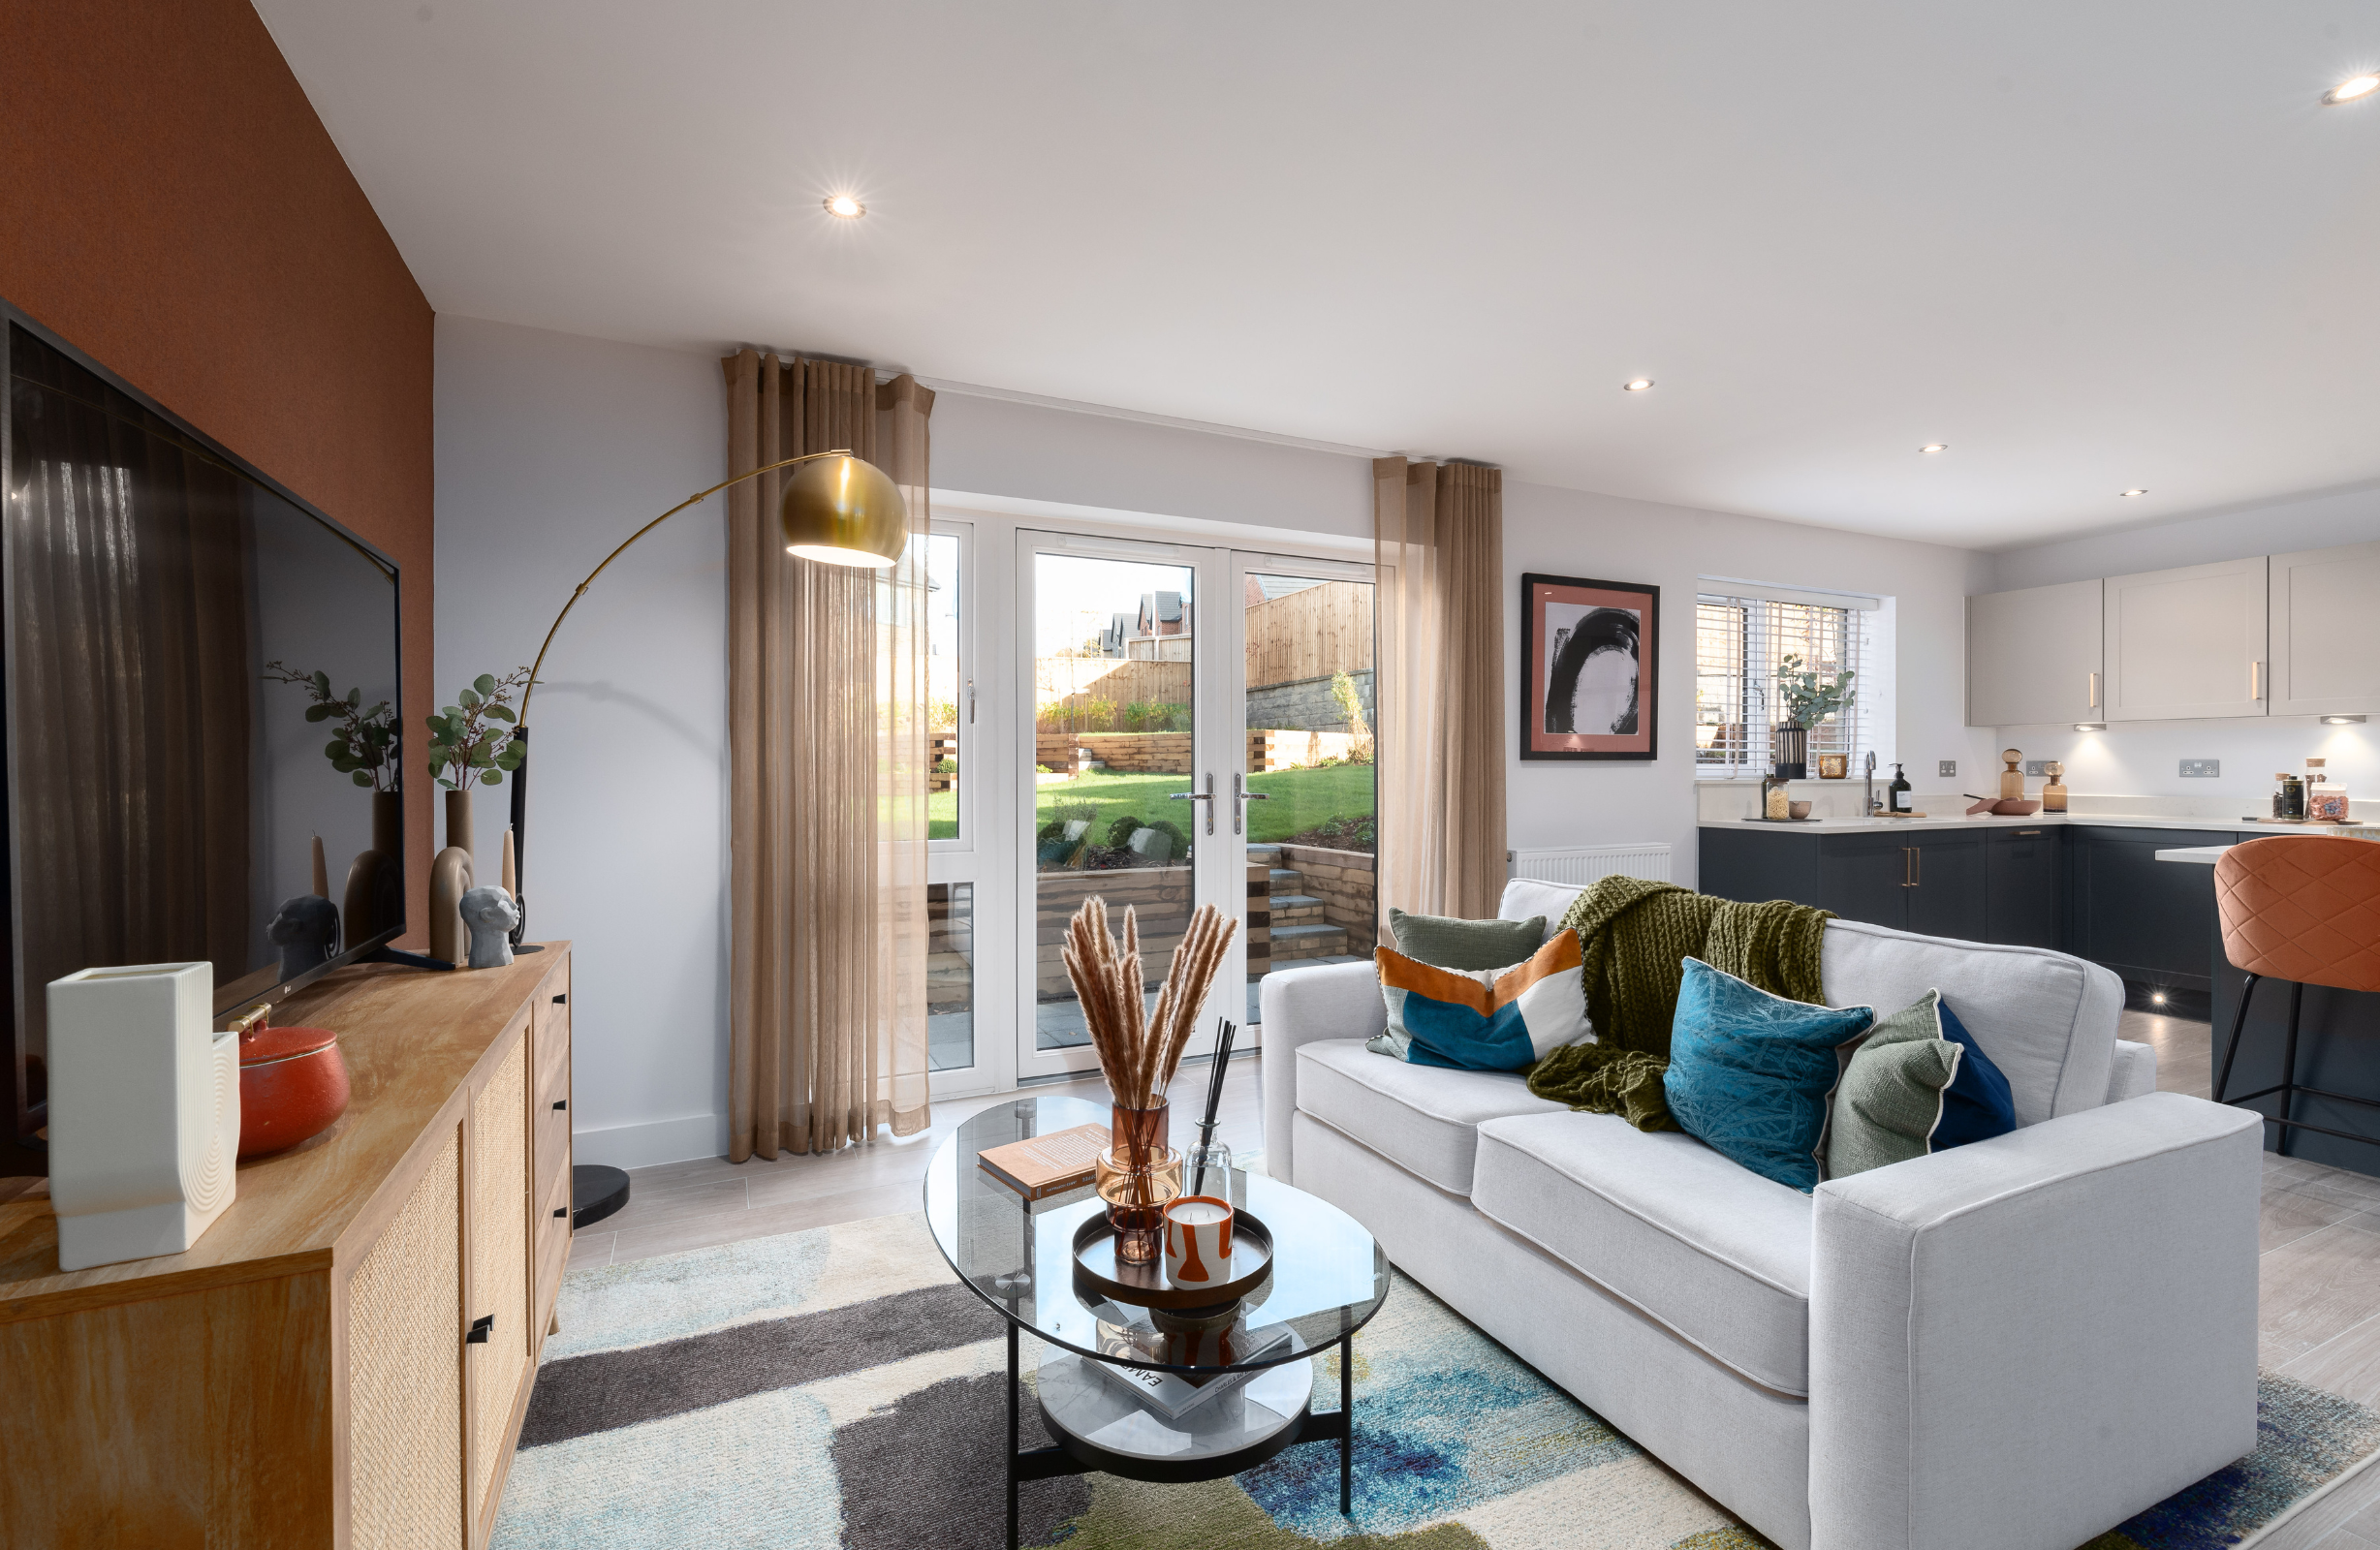
The ground floor presents a spacious kitchen/dining area creating the perfect space for family gatherings and entertaining guests. This heart of the home is complemented by a convenient WC and a
Key features
Plots
- Plot 43 - Coming Soon
- Plot 44 - Coming Soon
- Plot 45 - Coming Soon
- Plot 46 - Coming Soon
- Plot 47 - Coming Soon


Don't compromise on the interior of your new home - customise it.
They say you can’t put a round peg in a square hole. We get that. Which is why we give every Kingswood Homes’ buyer a unique opportunity to shape their home from the very start.
Shape Your Home is a revolutionary new concept from Kingswood that puts the customer in control of their new home. We have many layout options to choose from.
You’ll see a key of shapes on every floorplan, simply pick your favourite layout from each floor to create the home that’s perfect for you and we’ll do the rest. It really is that simple.
1588 ft²
Family
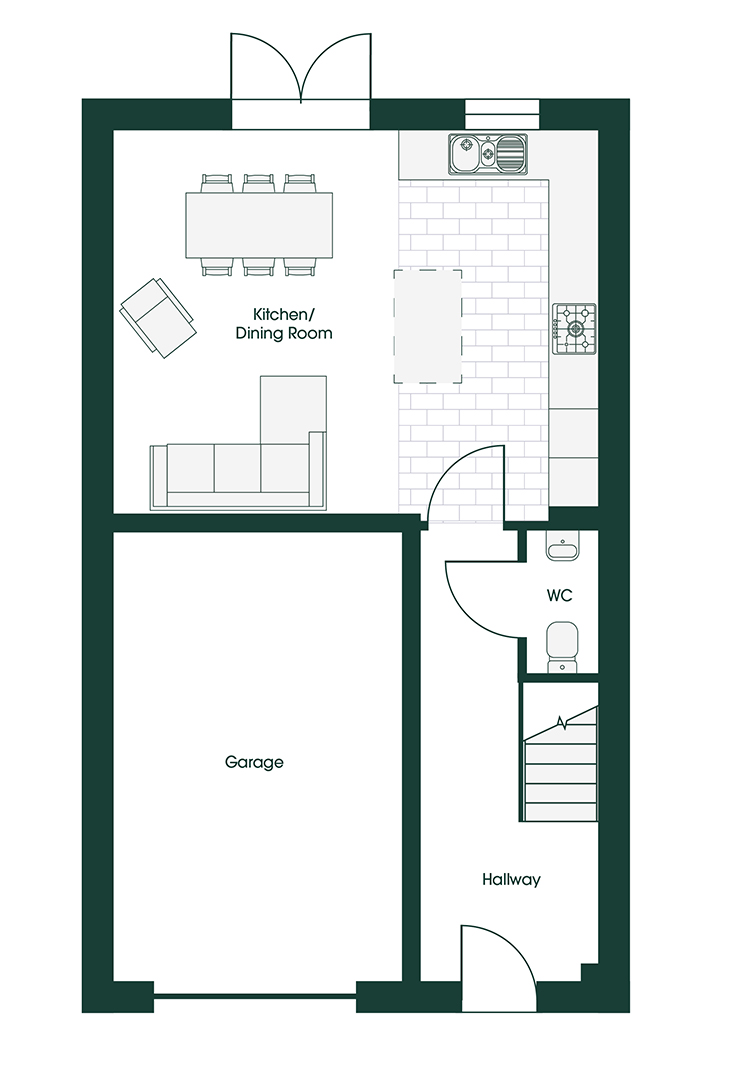
| Kitchen/diner | 5.99m x 4.74m | 19'8" x 15'6" |
|---|---|---|
| WC | 0.90m x 1.75m | 3'0" x 5'9" |
| Garage | 3.56m x 5.53m | 11'8" x 18'2" |

Family 1
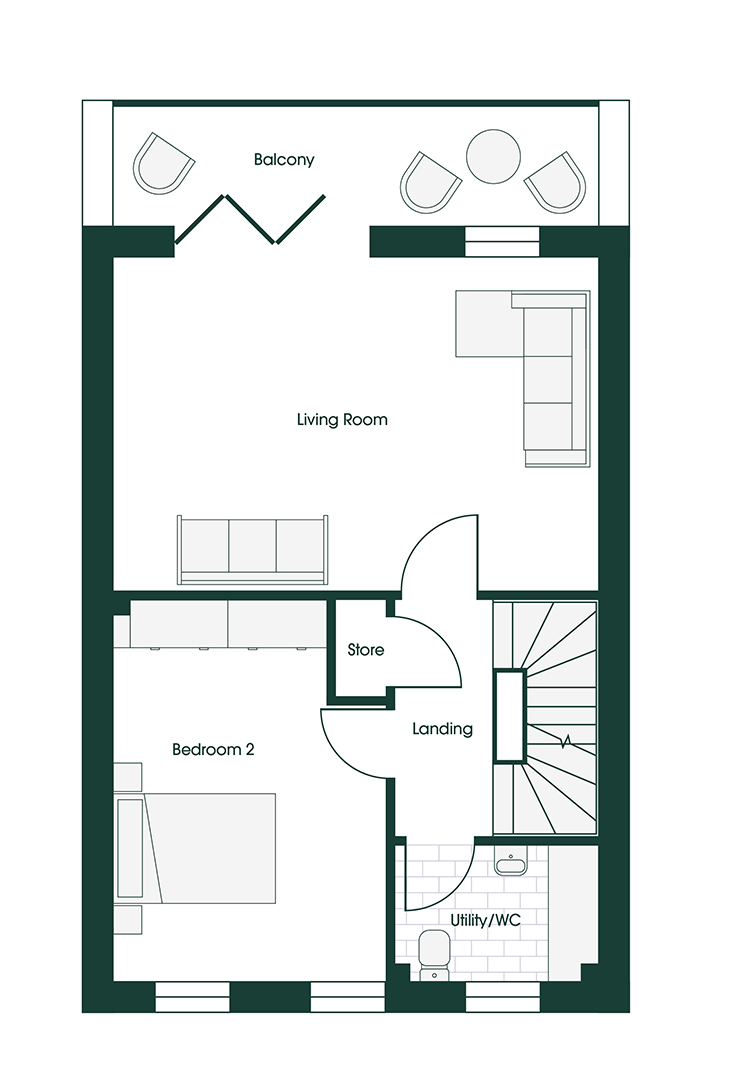
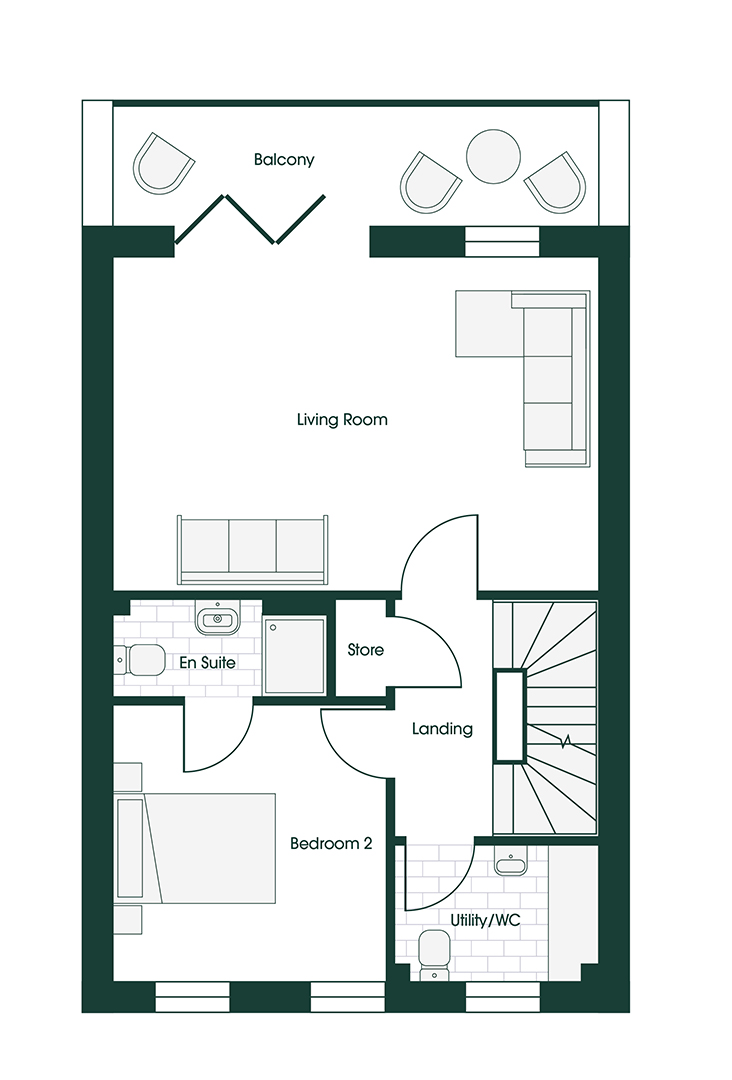
| Living room | 5.99m x 4.11m | 19'8" x 13'6" |
|---|---|---|
| Bedroom 2 | 3.36m x 4.73m | 11'0" x 15'6" |
| Utility/WC | 2.53m x 1.71m | 8'4" x 5'8" |
Family 2
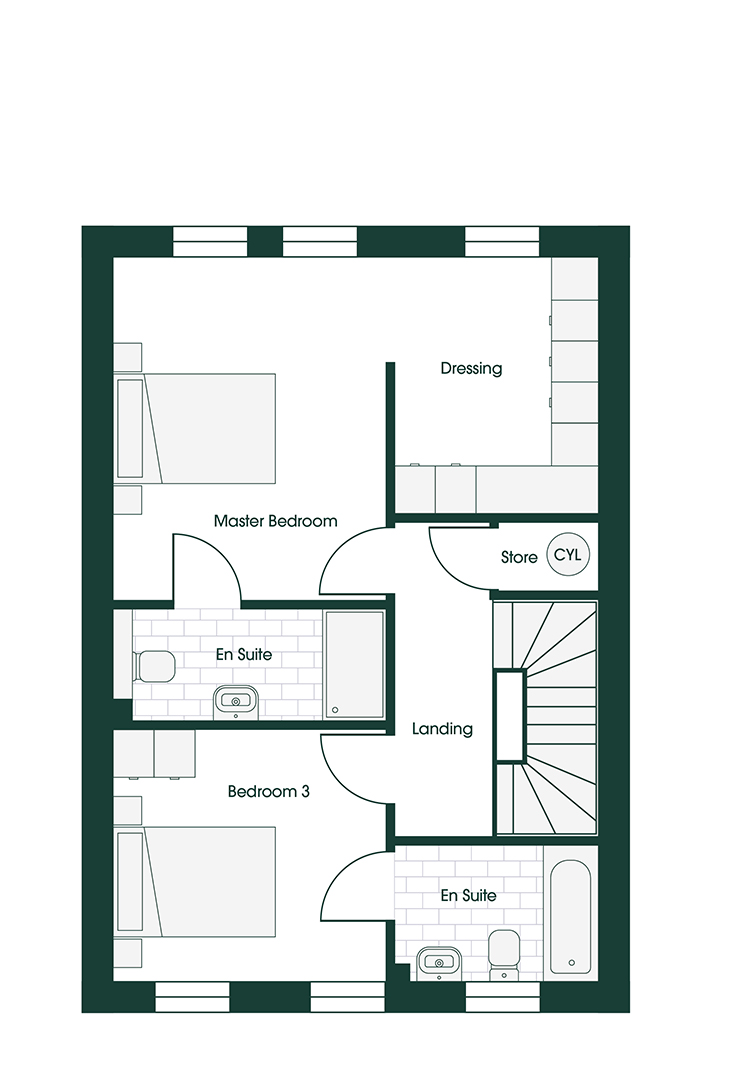
Sleep 1
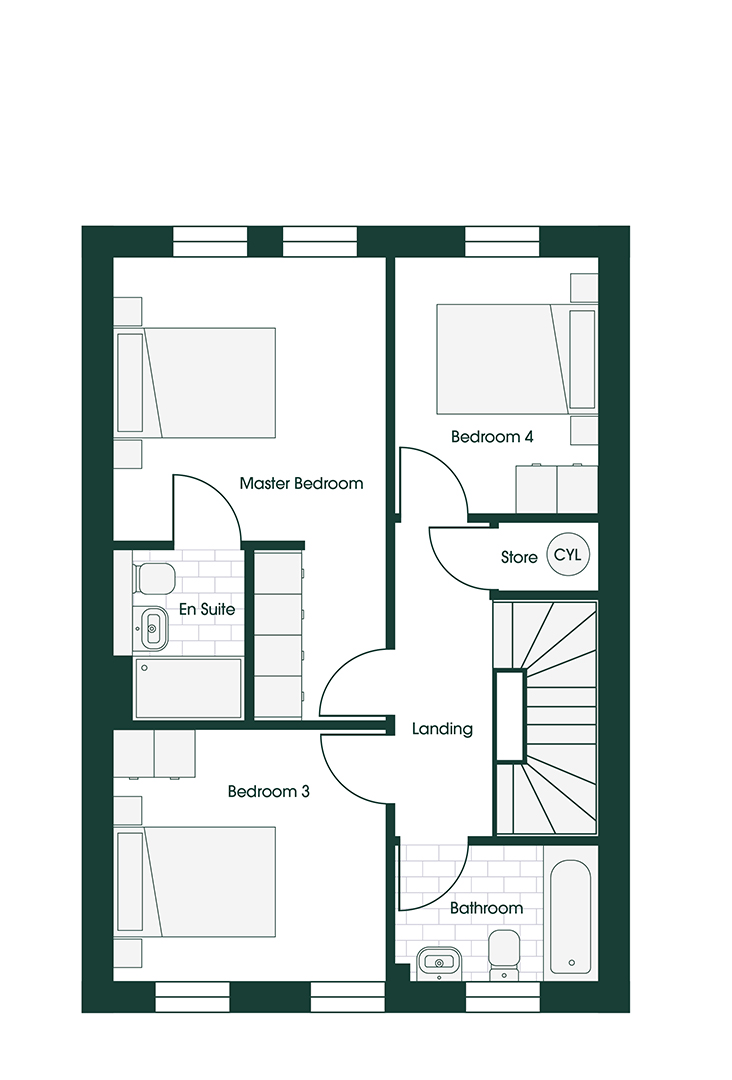
| Master bedroom | 3.36m* x 5.71m* | 11'0"* x 18'9"* |
|---|---|---|
| En suite | 1.61m x 2.12m | 5'4" x 7'0" |
| Bedroom 3 | 3.36m x 3.13m | 11'0" x 10'3" |
| Bedroom 4 | 2.53m x 3.17m | 8'4" x 10'5" |
| Bathroom | 2.53m x 1.71m | 8'4" x 5'8" |
Sleep lux