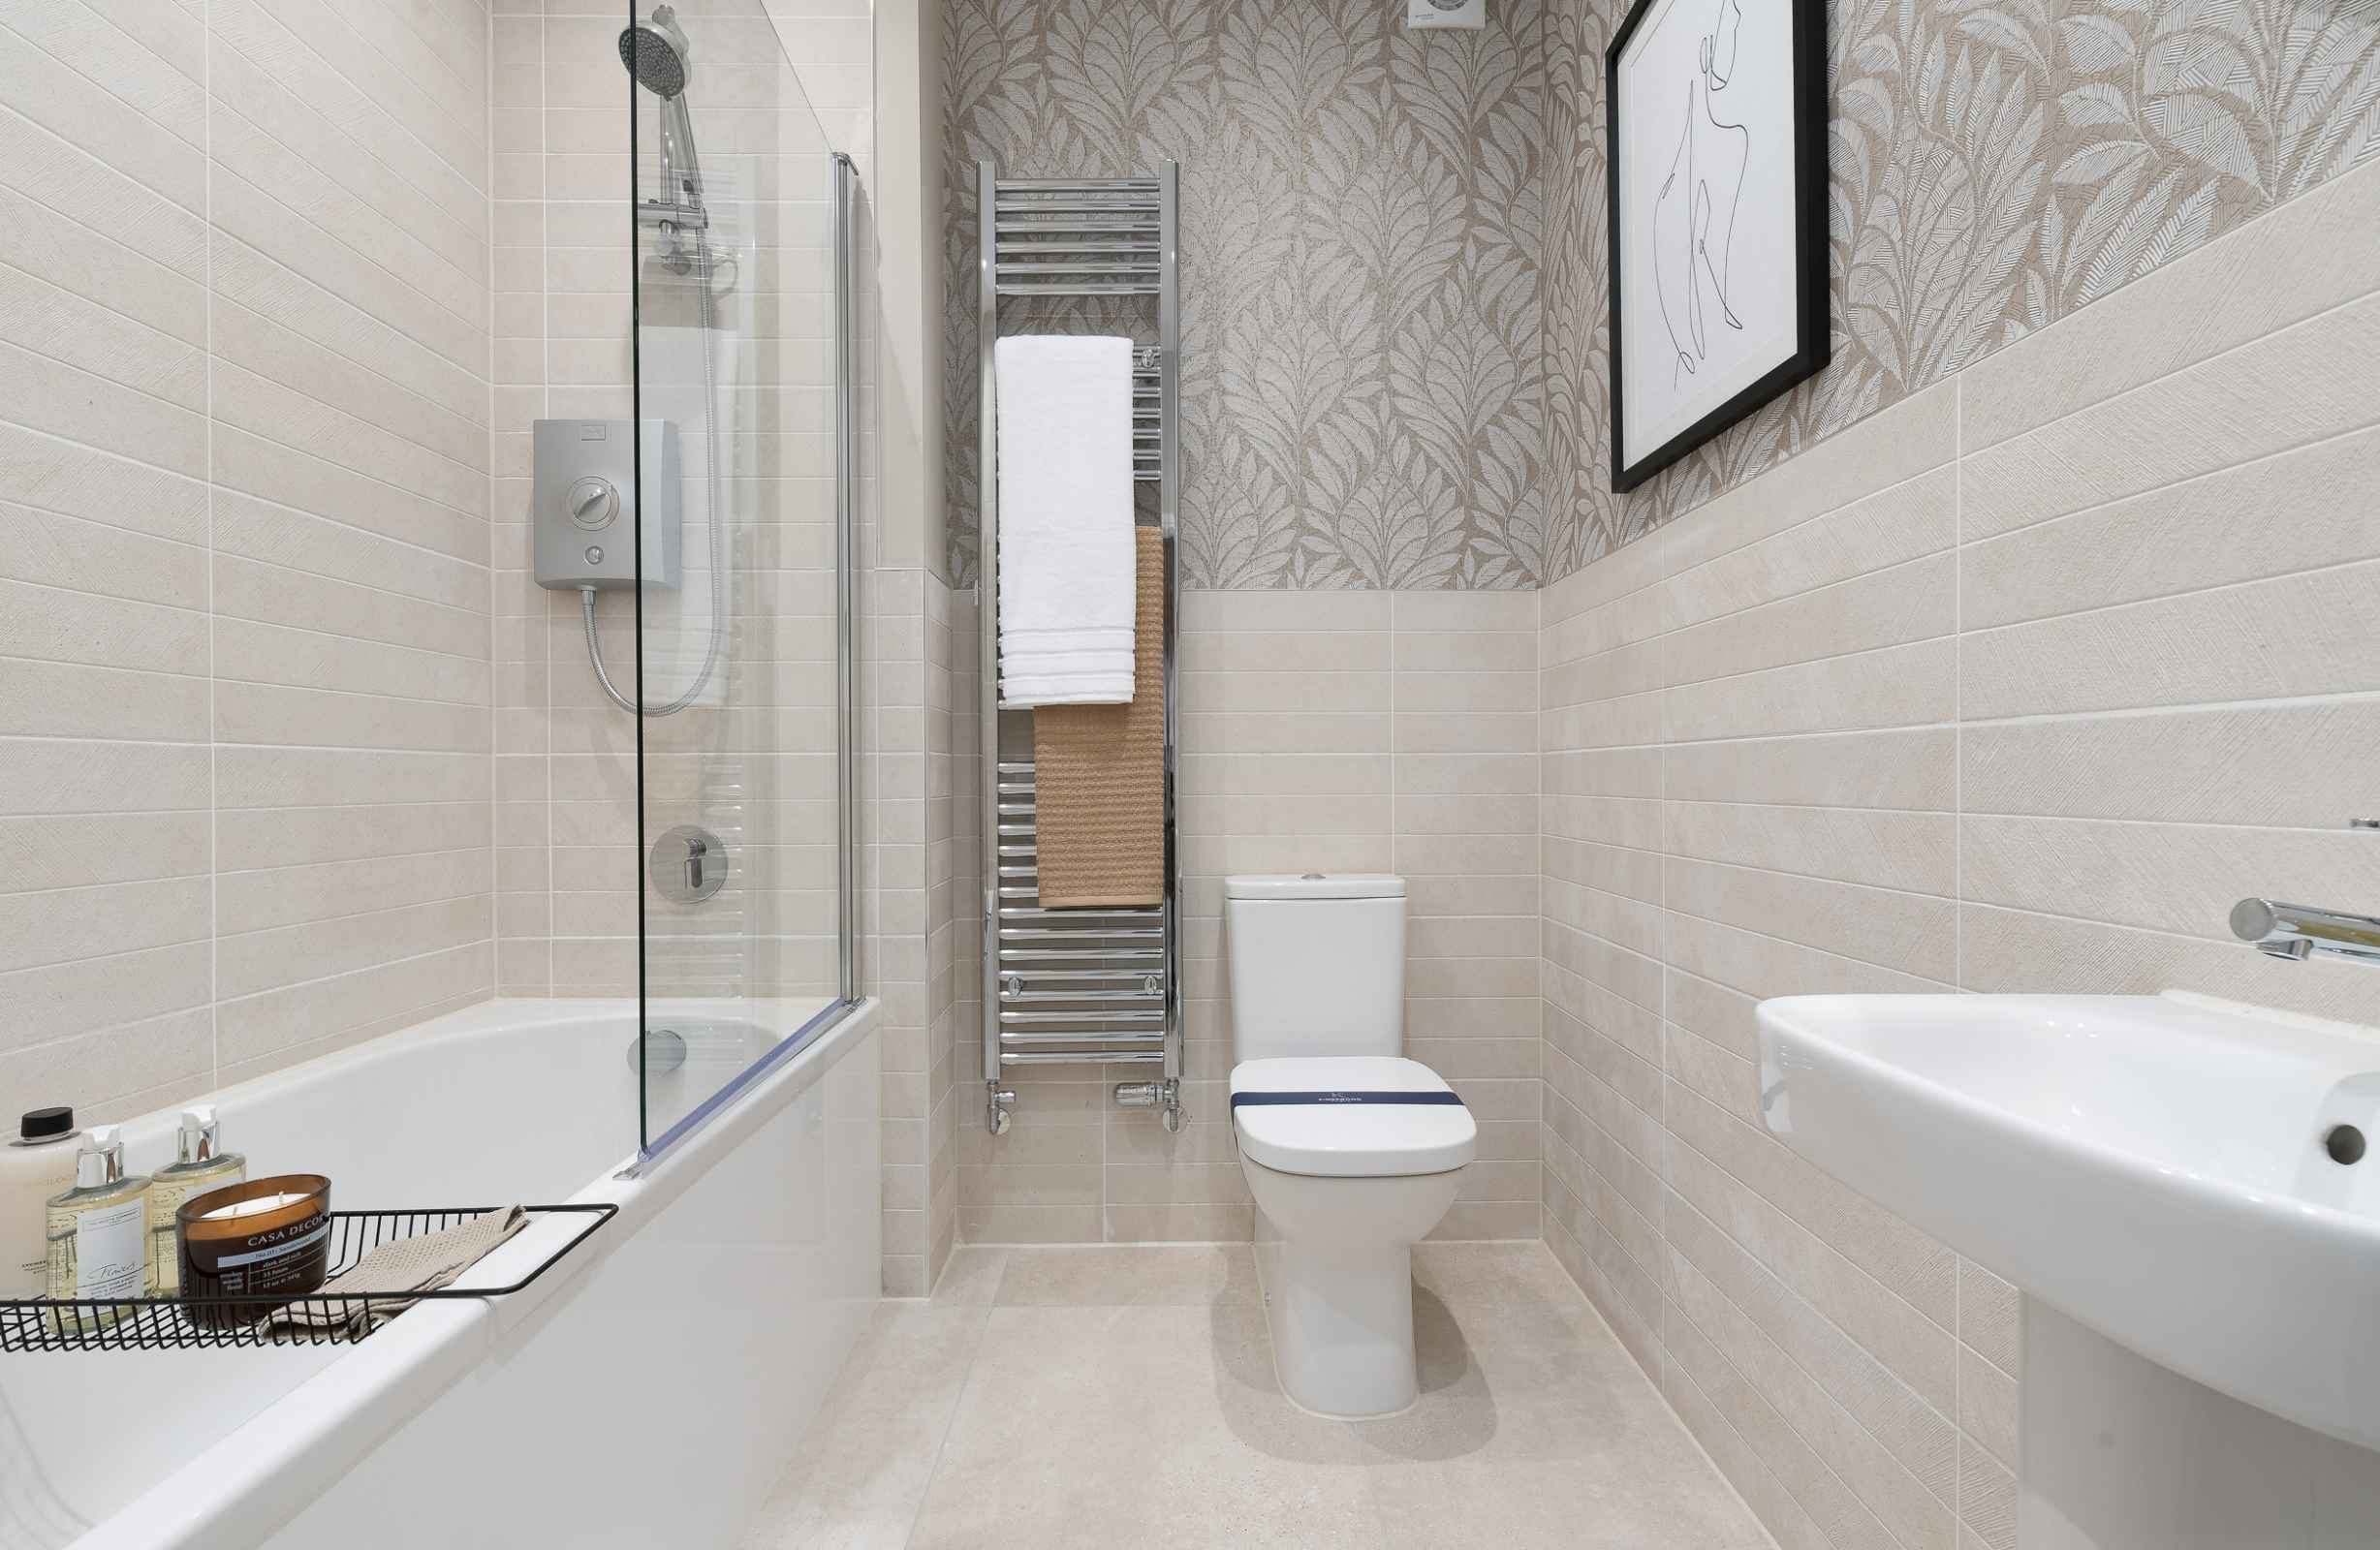
Woodland Grove Phase Launching at Green Hills Homestead Collection
 
Register your interest

I would like to:

This field is hidden when viewing the form
Phase 11 Croston 2M
Croston 2M Phase 11
Croston 2M Phase 11
Croston 2M Phase 11
Croston 2M Phase 11
Phase 7 Croston 2M show home
Croston 2M Phase 11
Croston 2M Phase 11
Croston 2M Phase 11

Register your interest today

Call us on 01254 492179

Email greenhills7@kingswoodhomes.uk.com

Open Thursday-Monday

10am-5pm

Phase 11 Croston 2M
5 buyers viewed this property in the last 24 hours
Verified
Broken Stone Road, Feniscowles, Blackburn, BB2 5JP

Croston 3

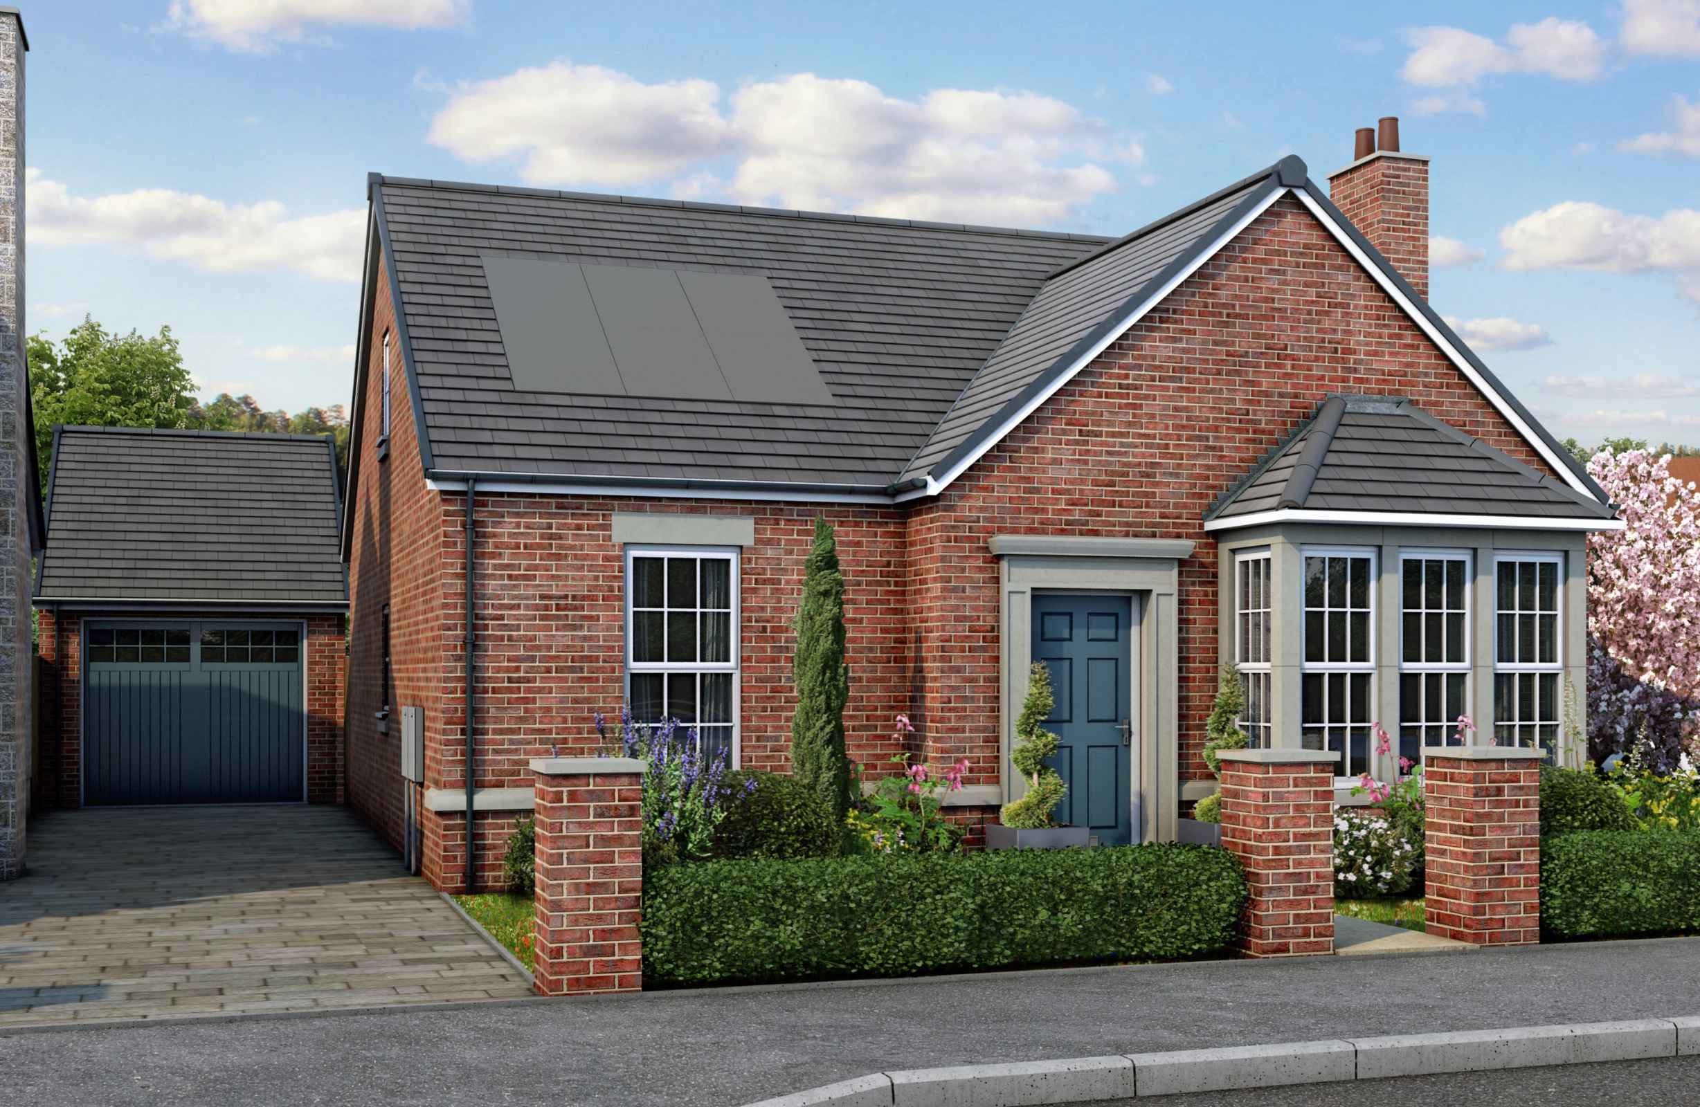
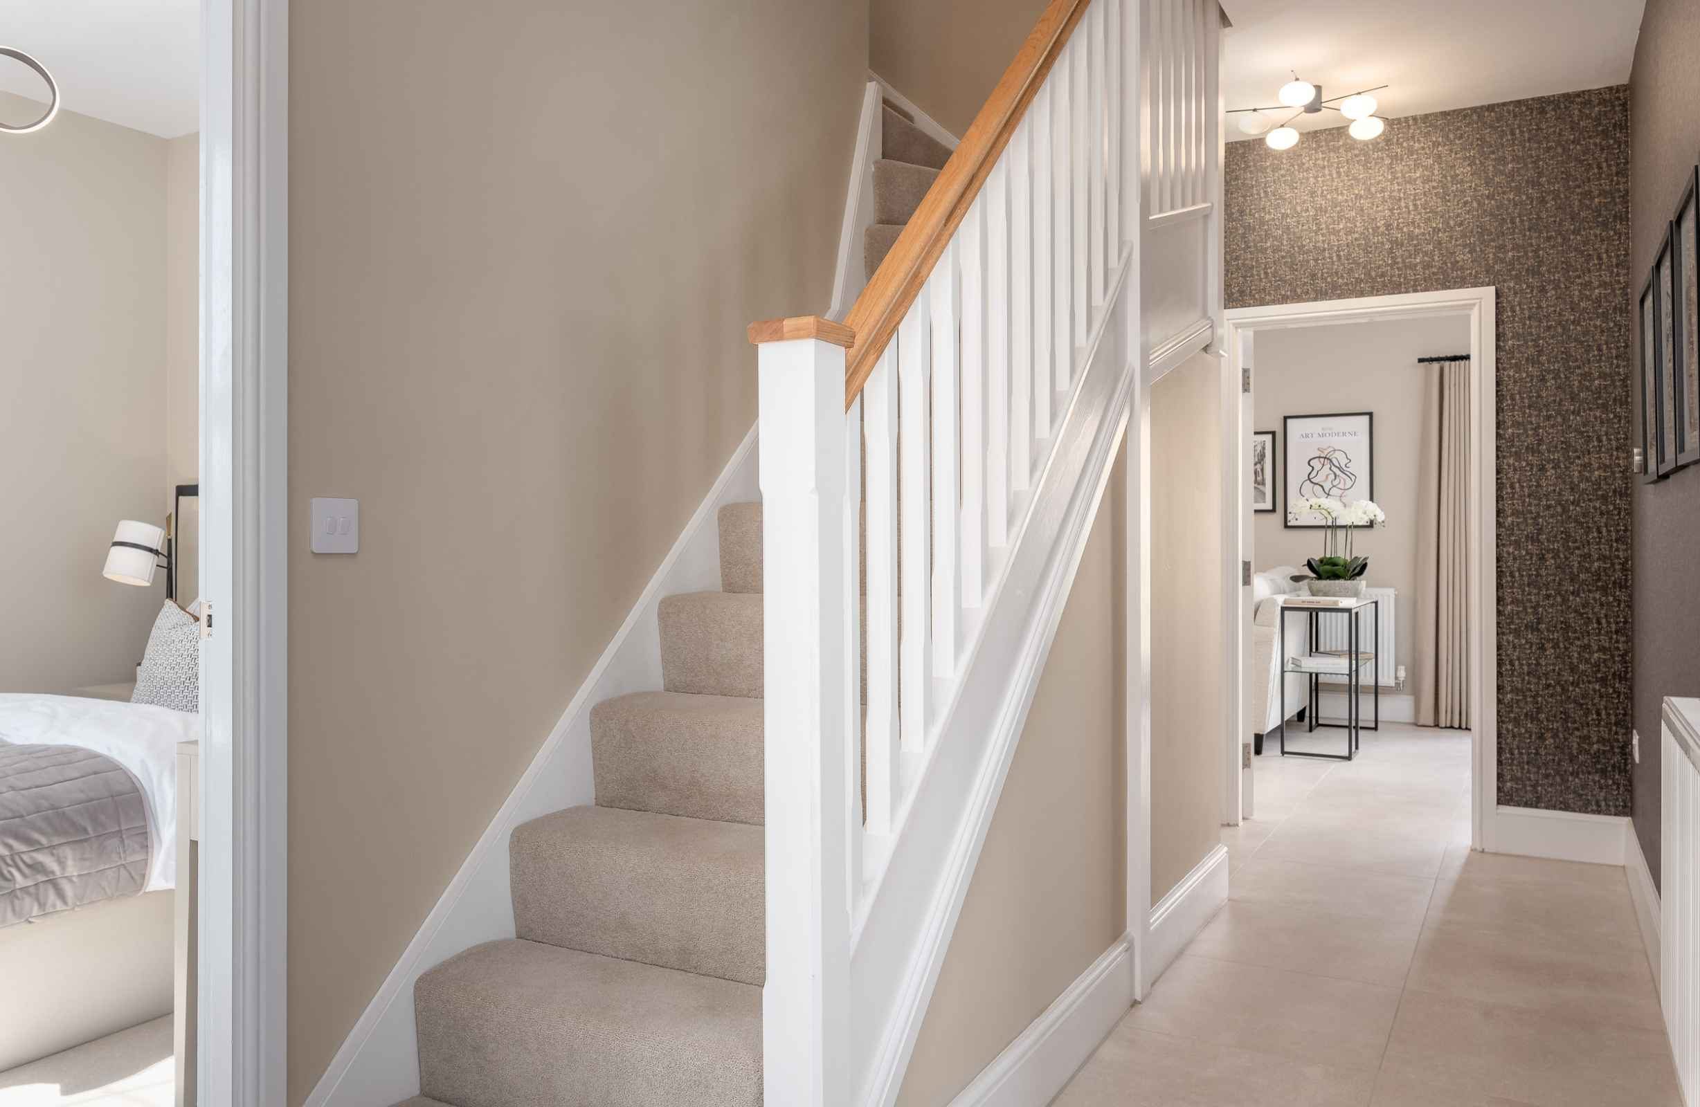
Welcome to the Croston 3, our highly sought-after three-bedroom bungalow at Green Hills with a room in the roof.

This home is inspired by Georgian architecture and features Georgian windows, high ceilings, and optional coving detail.

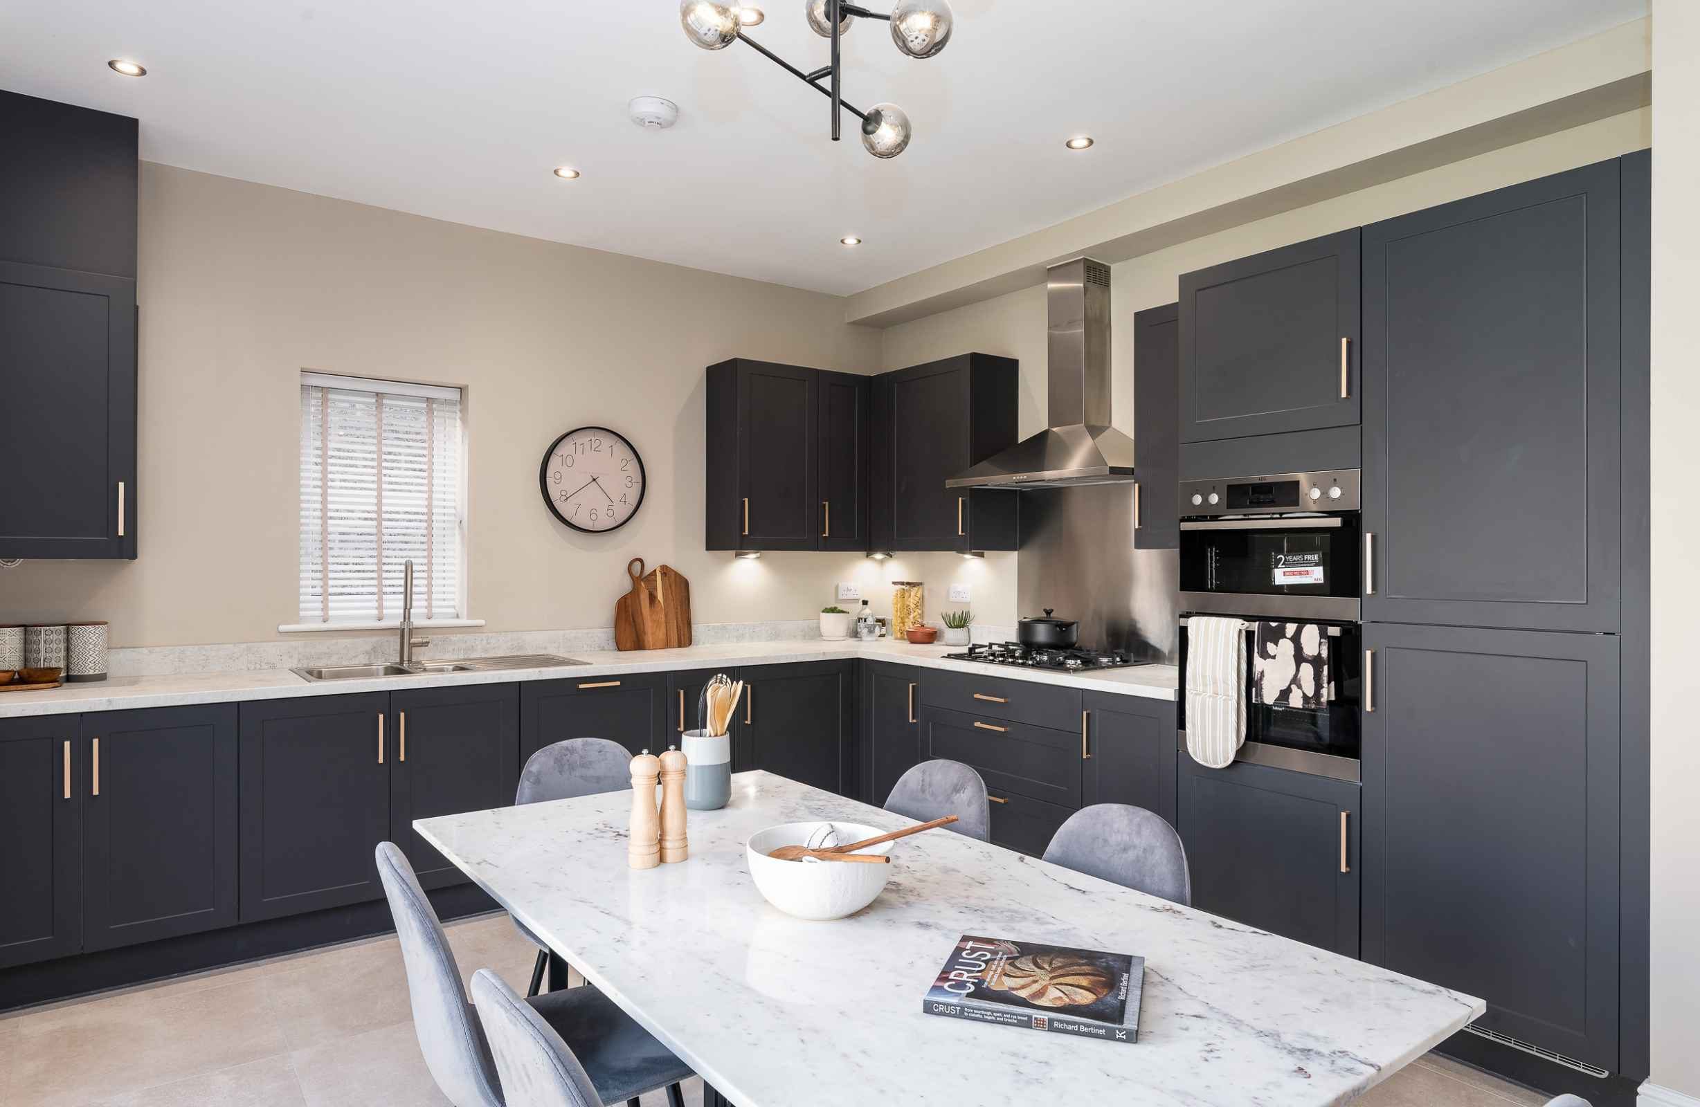
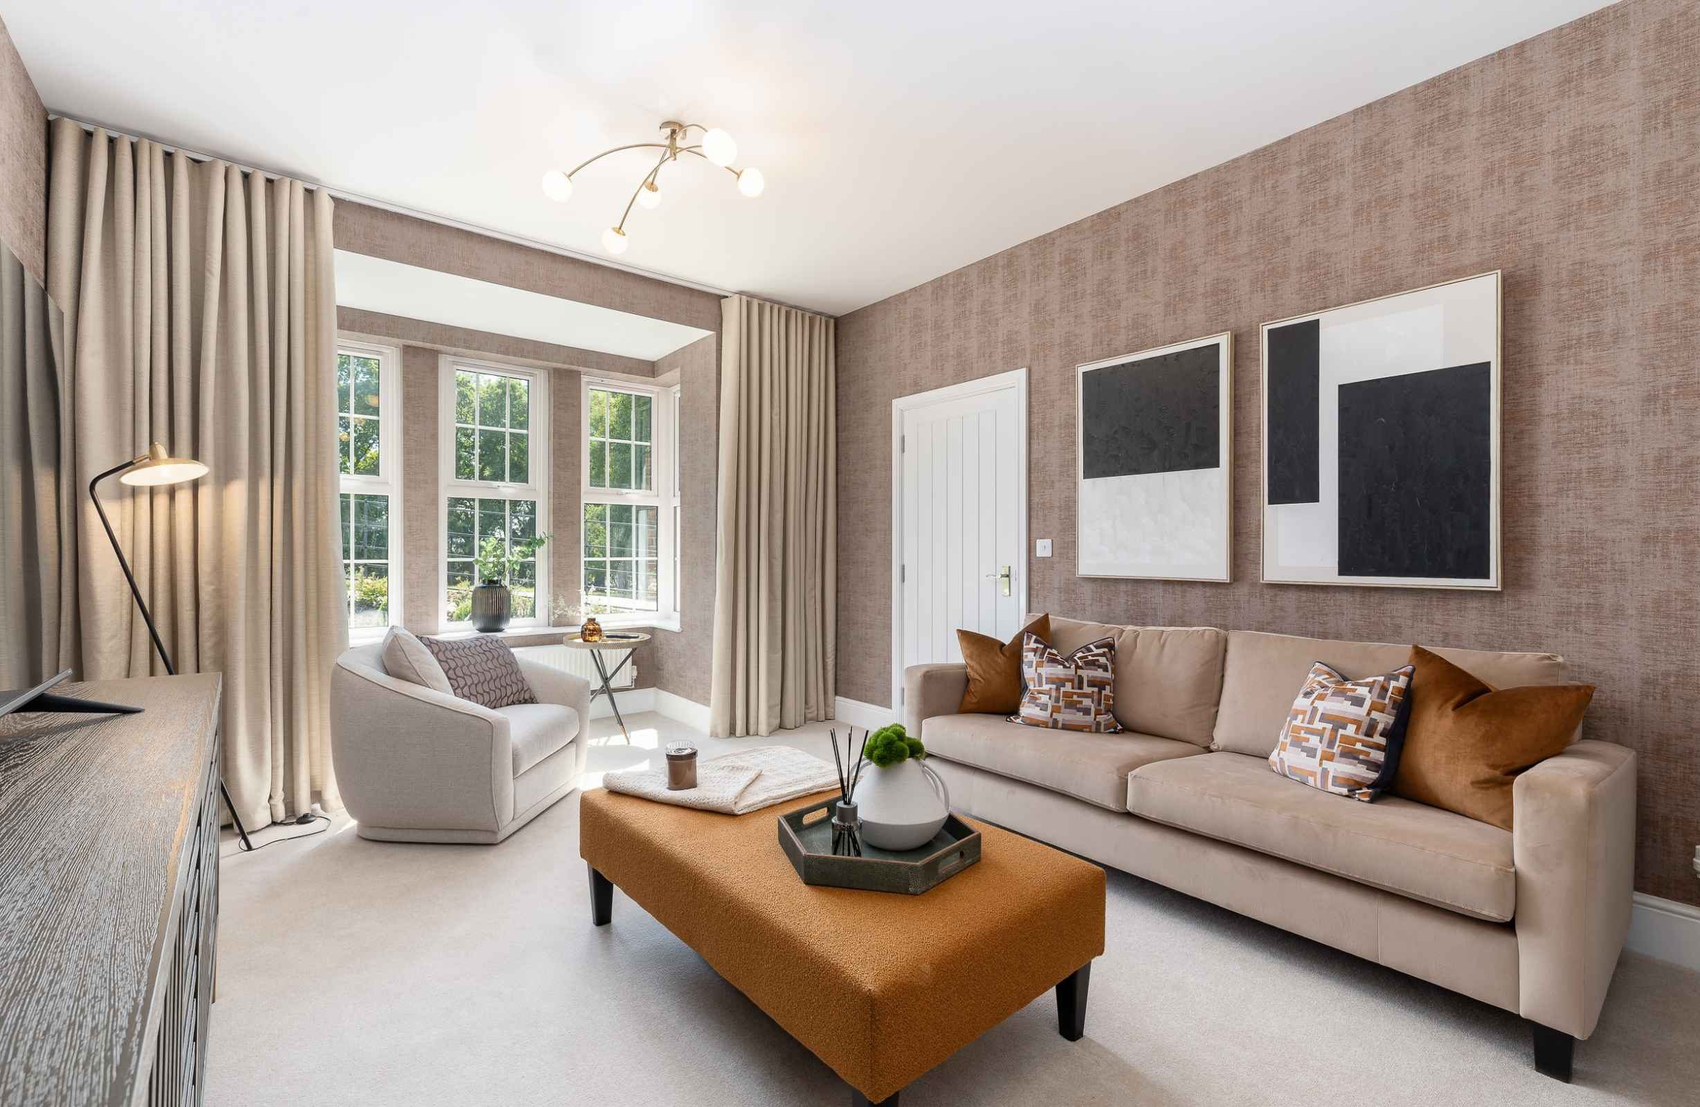
On the ground floor, you’ll find a spacious lounge with an elegant bay window and the first double bedroom at the front of the property. The kitchen/diner sits at the rear of the home, with double doors opening

Read More +

3 bedroom detached bungalow with a room in the roof
2 bathrooms
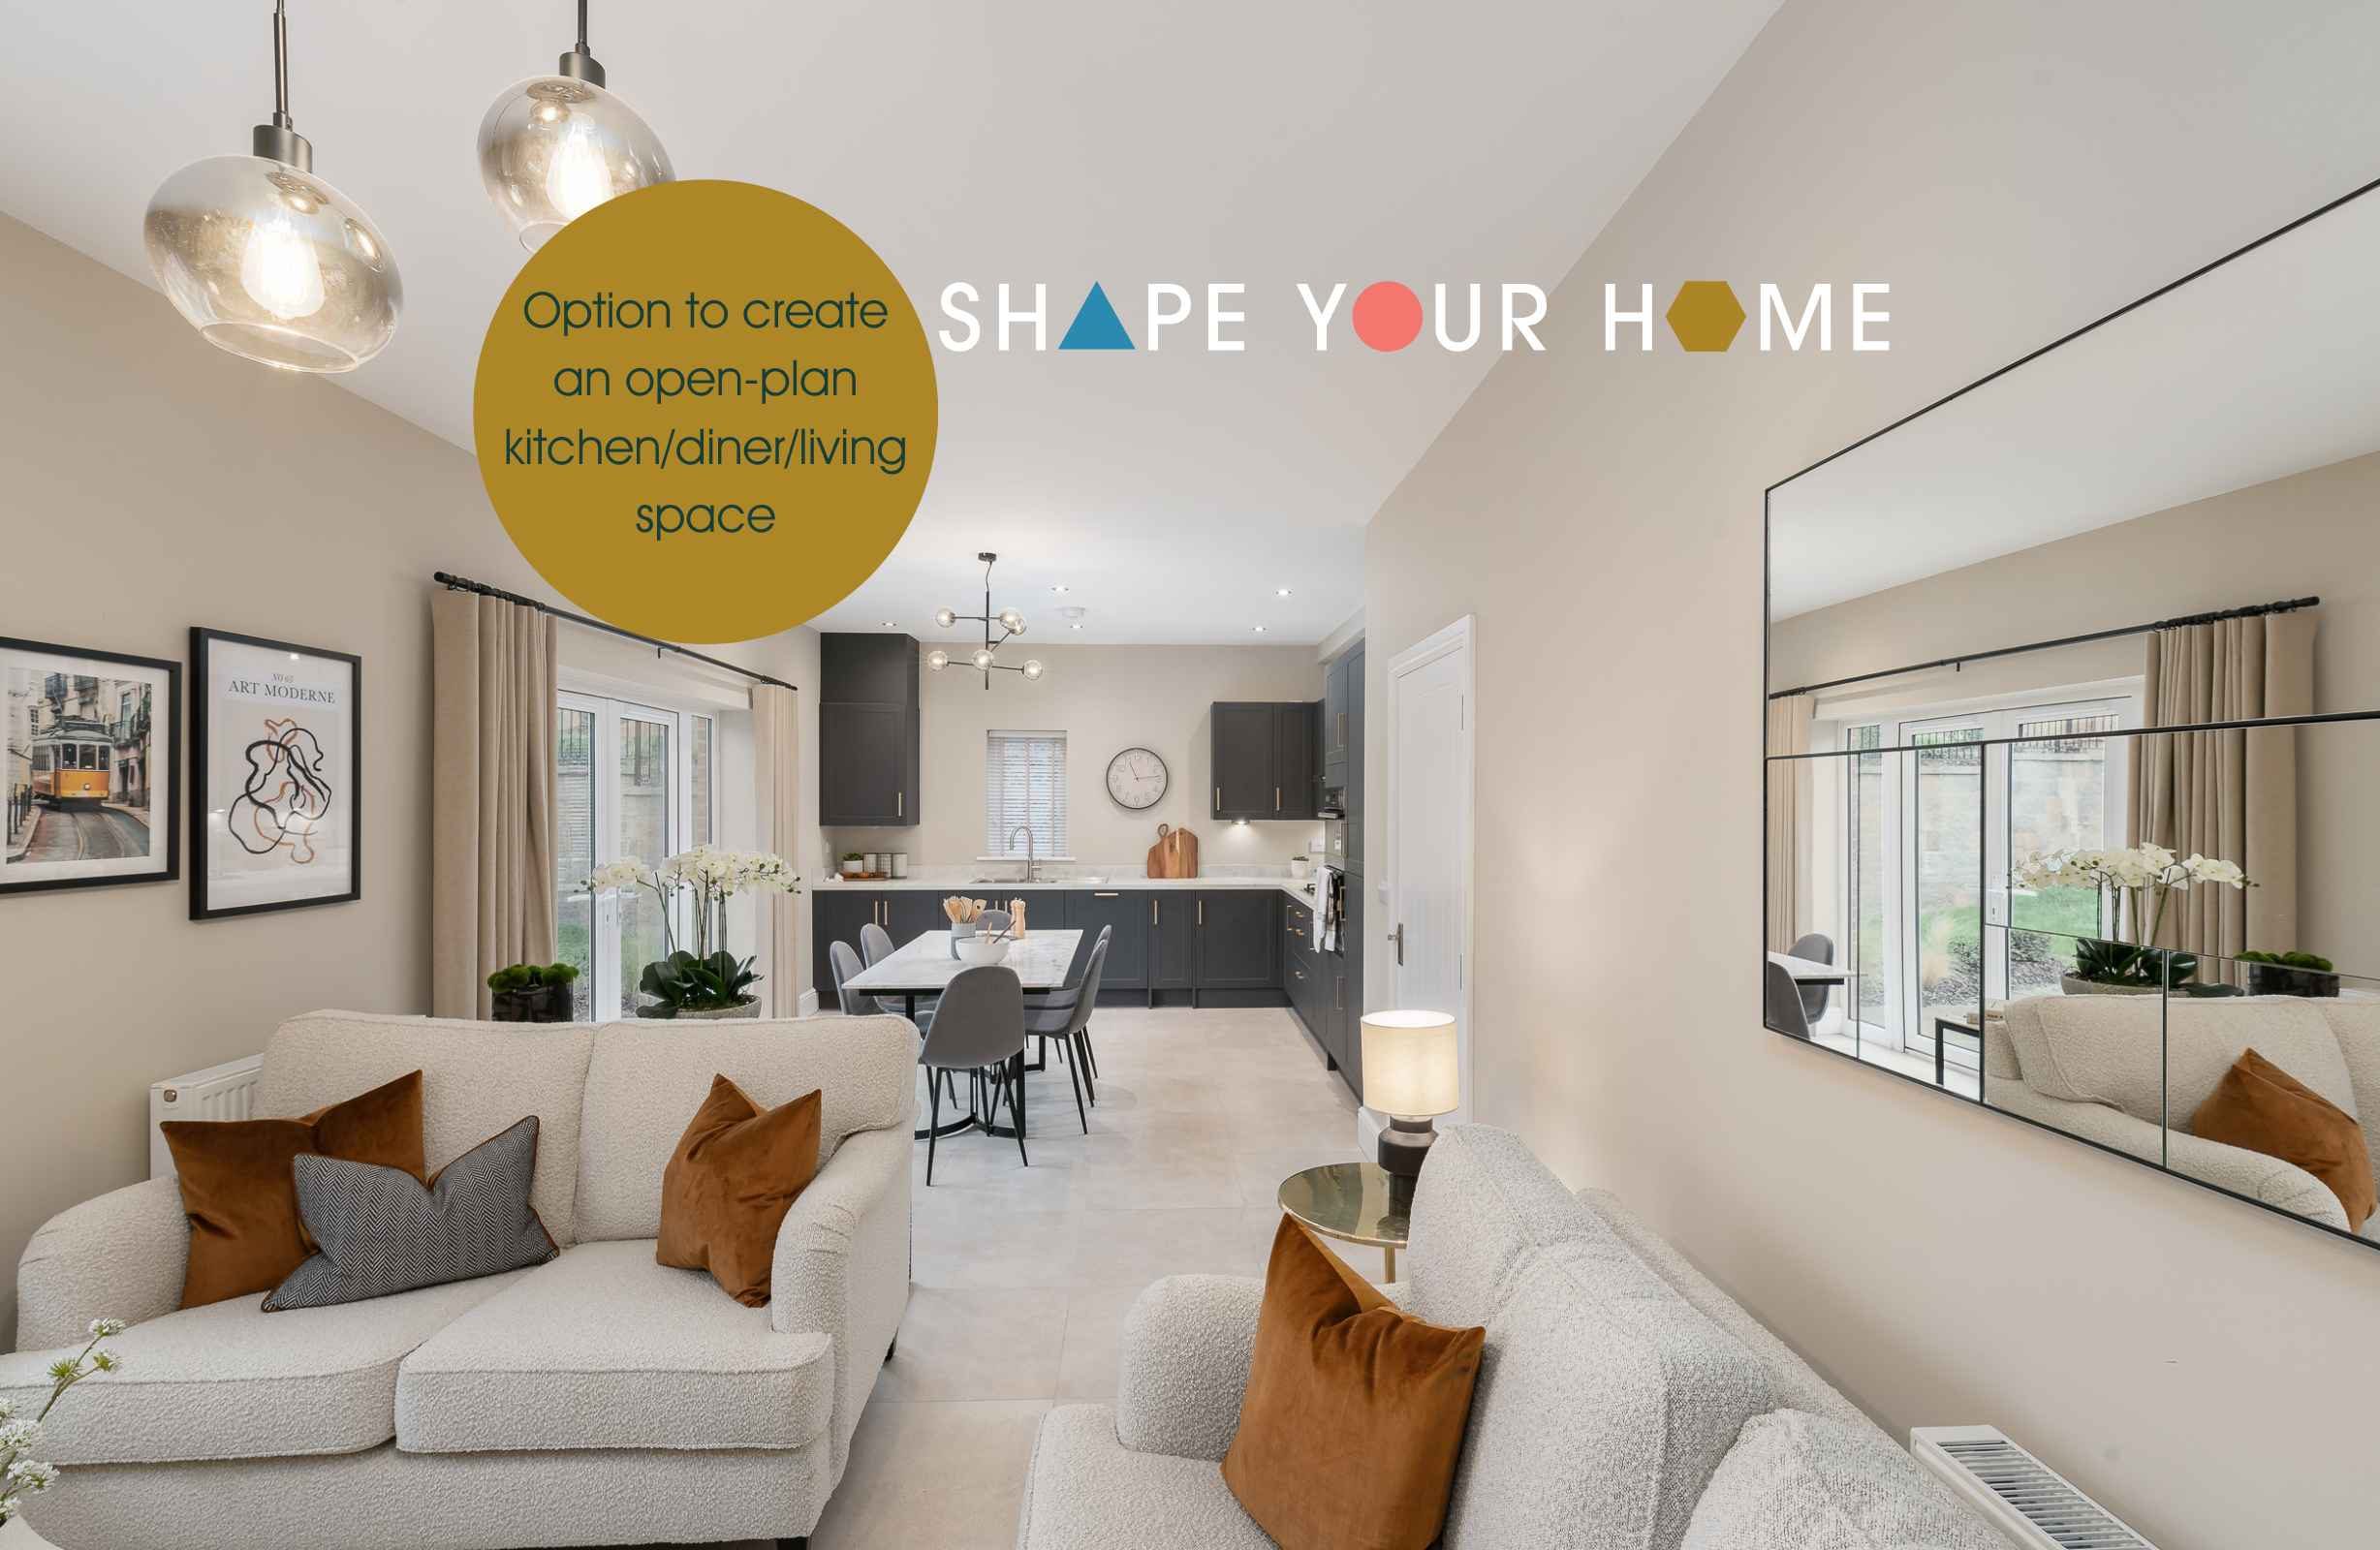
Flexible floor plans with Shape Your Home
Georgian inspired architecture features high ceilings, optional coving detail and Georgian-style windows
+ Show more features
Flexible floorplans
 
Floorplans
Shape your home

Standard

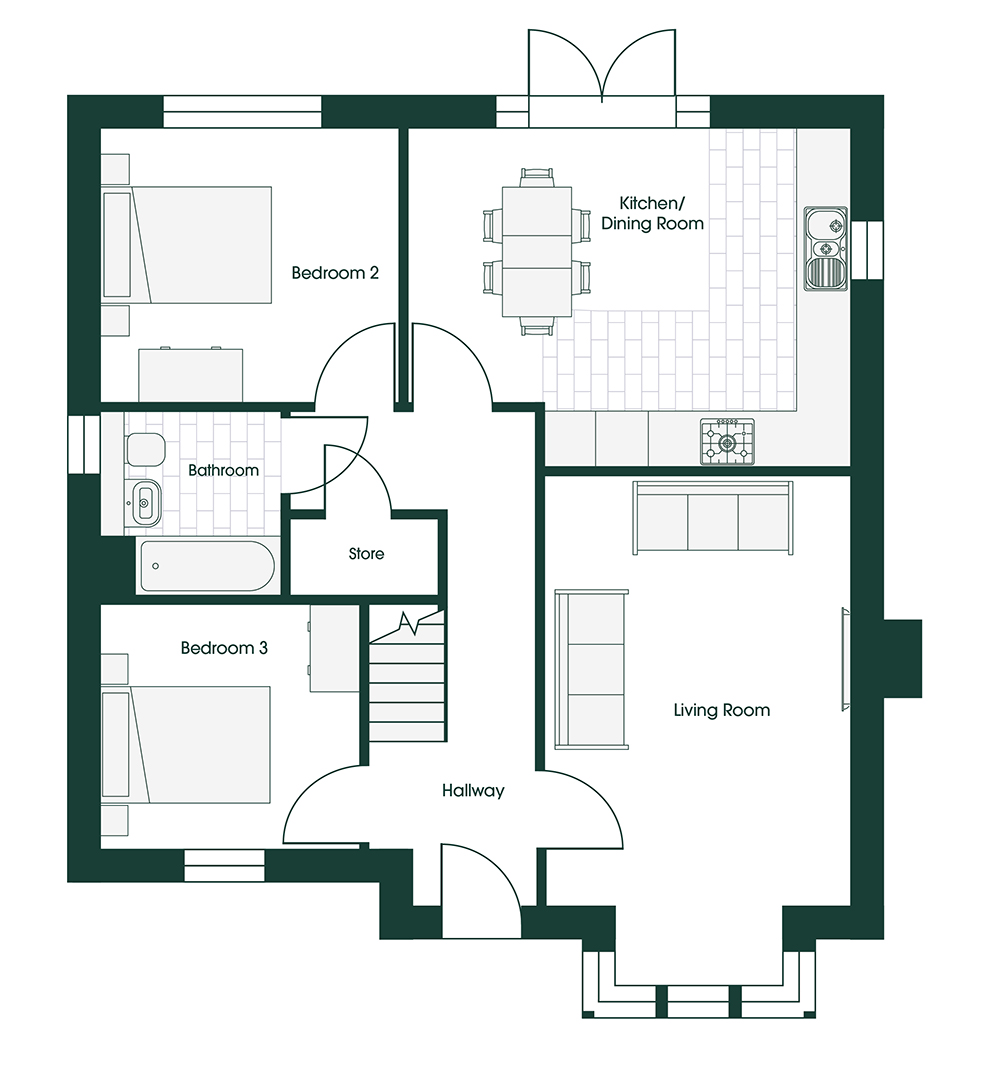
CROSTON 2M GH10 GF STANDARD
Kitchen/diner 5.13m* x 3.93m* 16'10"* x 12'11"*
Living room 3.56m* x 5.90m* 11'8"* x 19'4"*
Bedroom 2 3.46m x 3.18m 11'4" x 10'5"
Bedroom 3 3.02m x 2.83m 9'11" x 9'3"
Bathroom 2.10m x 2.16m 6'11" x 7'1"

Entertain 1

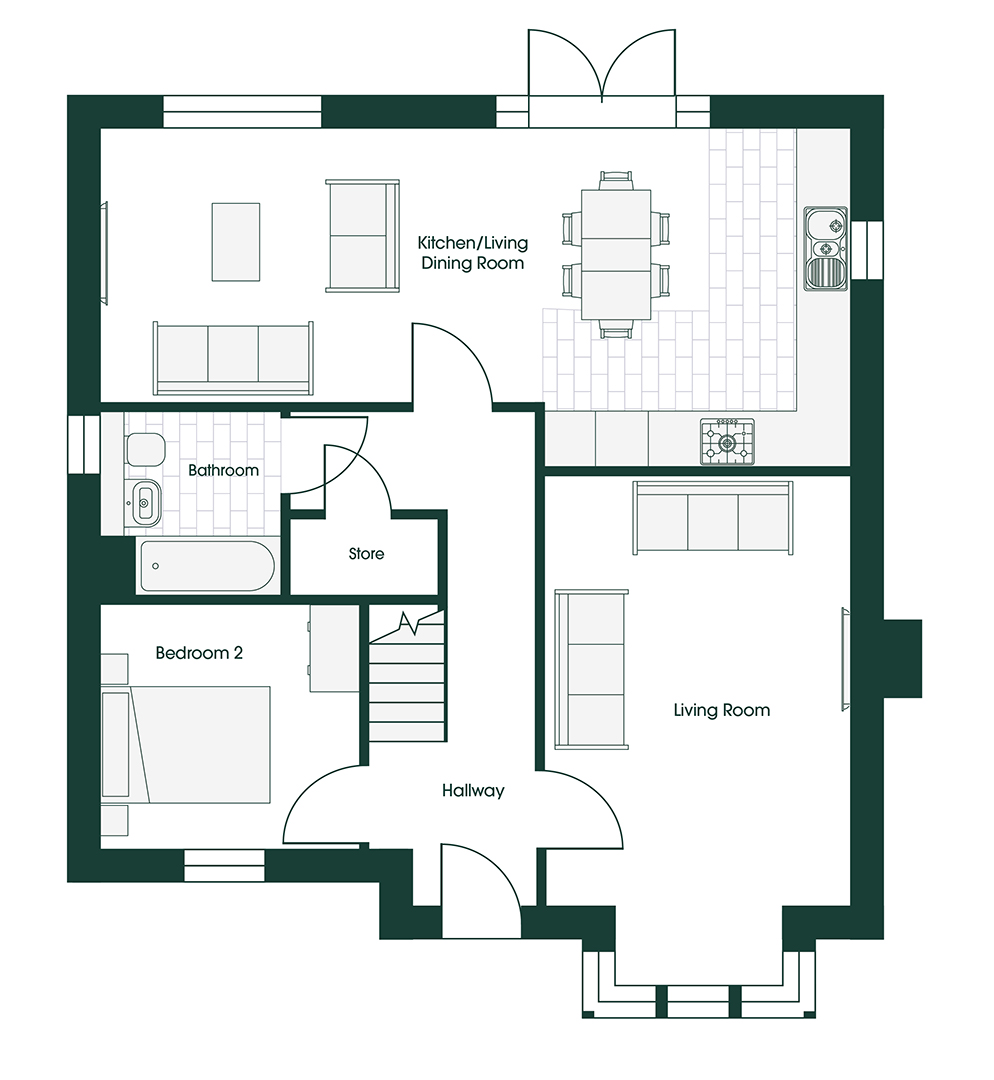
CROSTON 2M GH10 GF ENTERTAIN 1
Floorplans (2)
Site plan (9)
 
Broken Stone Road, Feniscowles, Blackburn, BB2 5JP
Croston 3
From £354,995

Welcome to the Croston 3, our highly sought-after three-bedroom bungalow at Green Hills with a room in the roof.

This home is inspired by Georgian architecture and features Georgian windows, high ceilings, and optional coving detail.


On the ground floor, you’ll find a spacious lounge with an elegant bay window and the first double bedroom at the front of the property. The kitchen/diner sits at the rear of the home, with double doors opening to the garden, creating an inviting space perfect for daily living. Also at the rear are the second double bedroom, a convenient downstairs bathroom, and handy under-stairs storage.

Our flexible floor plans give you the option to completely open up the back of the home, creating a stunning open-plan kitchen/diner/living space that spans the entire width of the property.

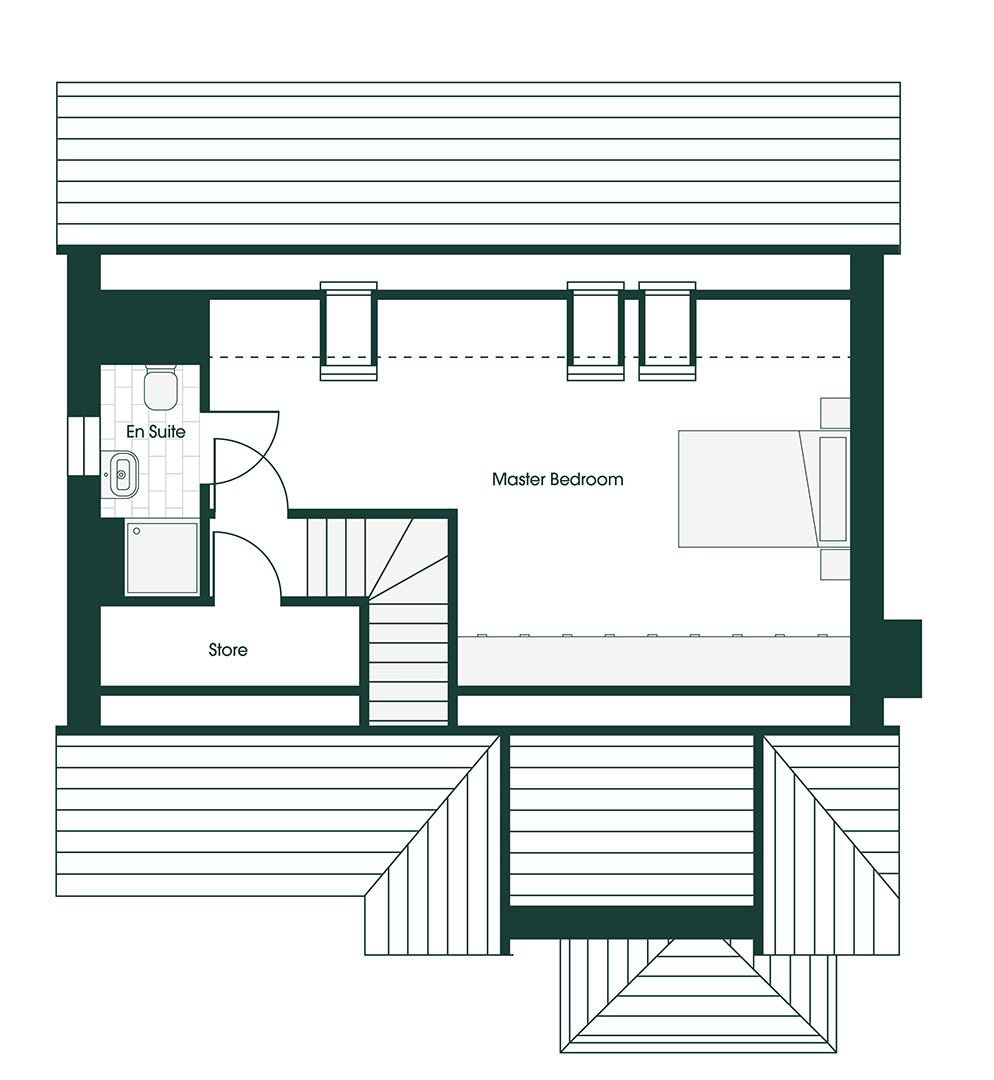
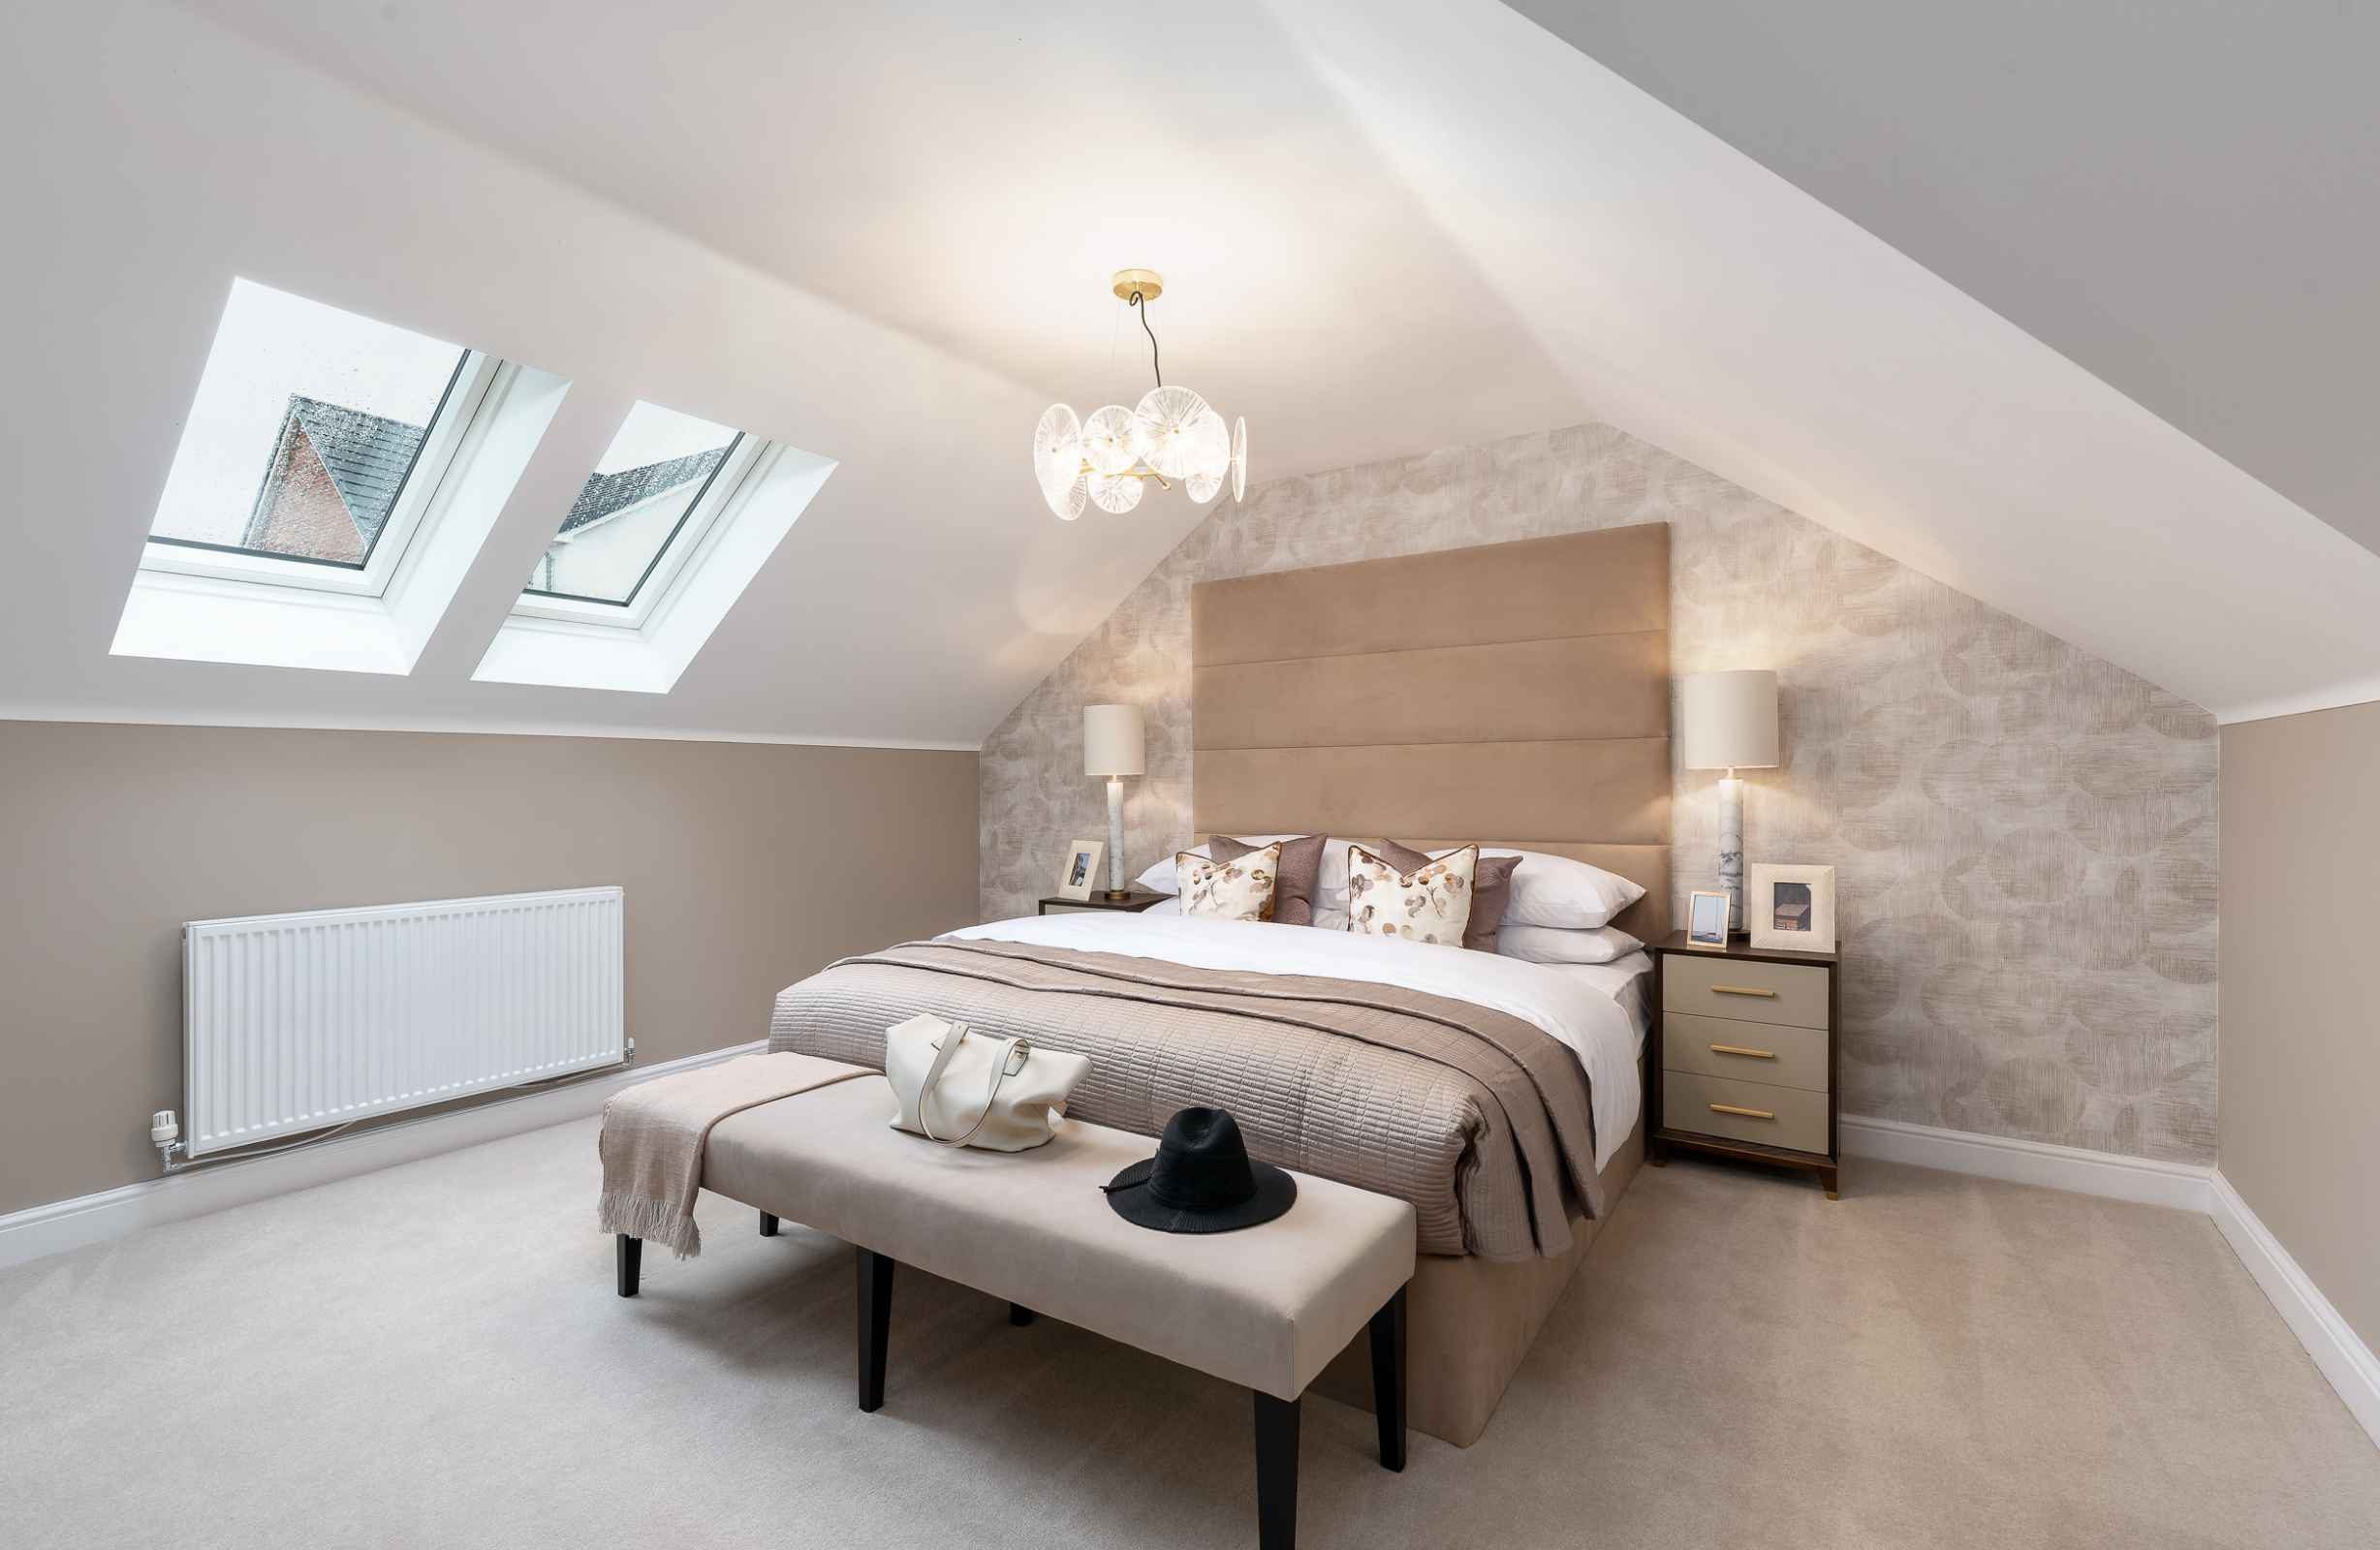
The home’s thoughtful design continues upstairs, where the master bedroom nestles perfectly in the roof space, complete with an en-suite bathroom and storage.

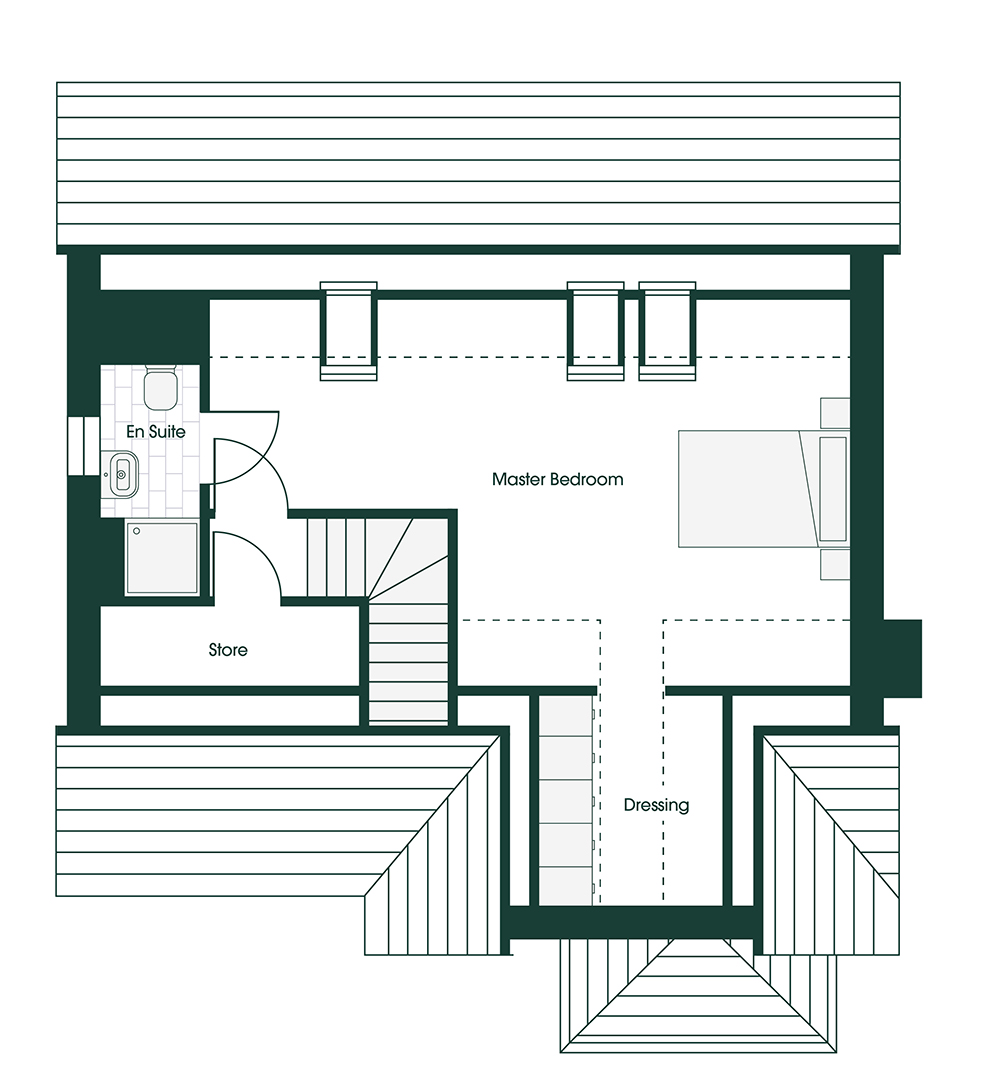

With Shape Your Home, you can add a functional dressing area in the eaves of the roof- a layout that’s proven particularly popular with our customers.

3 bedroom detached bungalow with a room in the roof
2 bathrooms
Flexible floor plans with Shape Your Home
Georgian inspired architecture features high ceilings, optional coving detail and Georgian-style windows
High spec includes integrated kitchen appliances, tiling to wet areas in kitchens and bathrooms, EV charger and more
Over £16,000 worth of energy saving features will save you hundreds on your energy bills each year
Unique opportunity to own a new build bungalow
10 year warranty
Enquire now
01254 492179
Full description
 
Mortgage calculator
£

Min 50000

%

Min 1% max 20%, without '%' symbol

years

Min 1 year, max 40 years

Mortgage calculator
 
Site plan
Available
Coming Soon
Reserved
Sold
Early bird availability
Show home
Plot House Type Bedrooms Price
Plot 345
Croston 3 3 £354,995
Plot 334
Croston 3 3 -
Plot 347
Croston 3 3 -
Plot 352
Croston 3 3 -
Plot 356
Croston 3 3 -
Plot 372
Croston 3 3 -
Plot 374
Croston 3 3 -
Plot 389
Croston 3 3 -
Plot 391
Croston 3 3 -