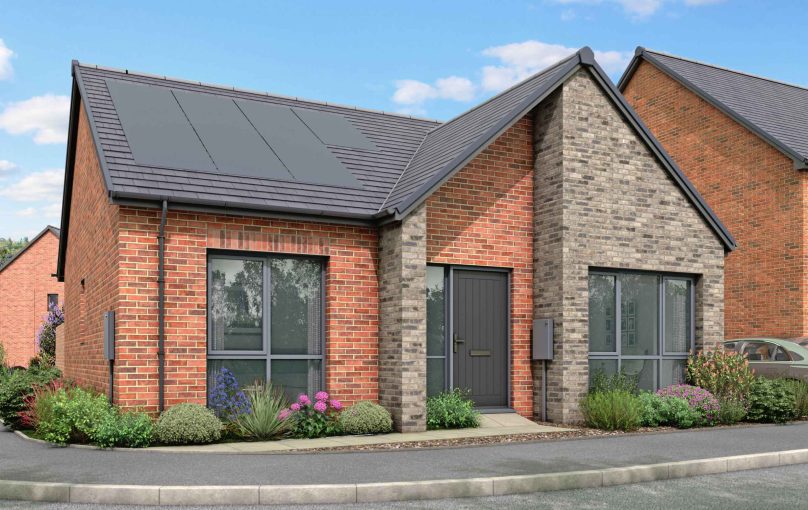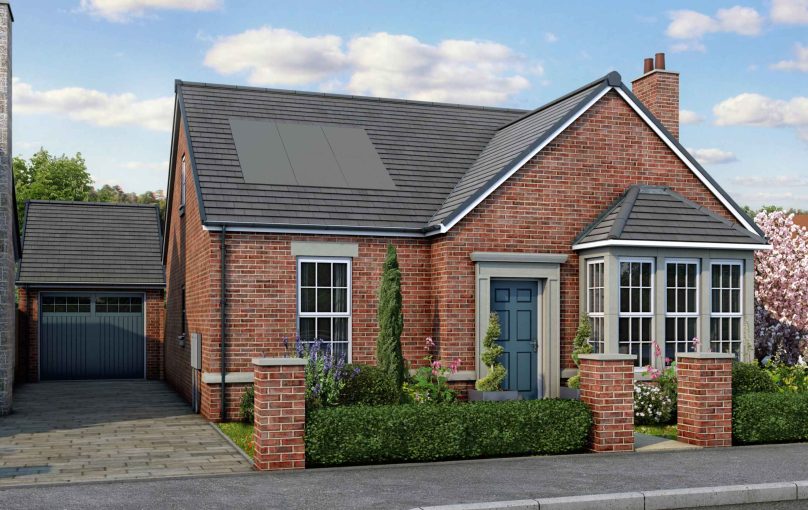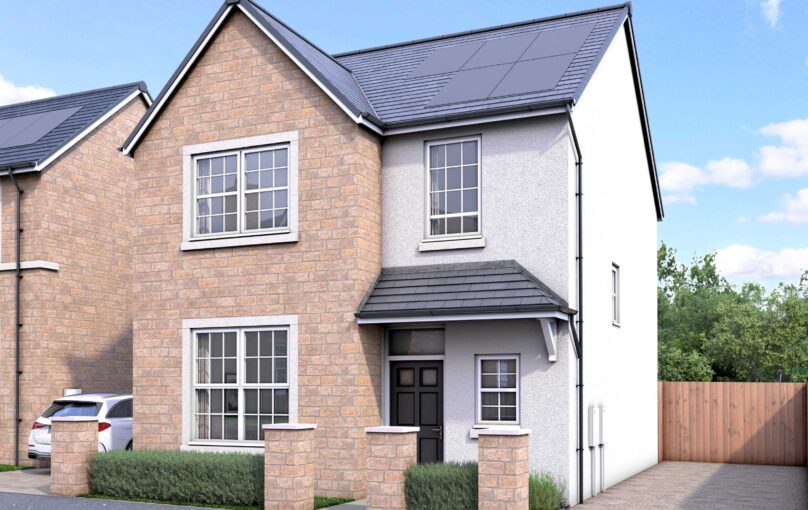
Woodland Grove Phase Launching at Green Hills Homestead Collection
 
Register your interest

I would like to:

This field is hidden when viewing the form
Croston 3M phase 11
Croston 3 Phase 11
Croston 3 Phase 11
Croston 3 Phase 11
Croston 3 Phase 11
Ribchester 5 bed 2
Croston 3 Phase 11
Ribchester 4 bedroom
Haybarn 4 Bedroom
Croston 3 Phase 11

Register your interest today

Call us on 01254 492179

Email greenhills7@kingswoodhomes.uk.com

Open Thursday-Monday

10am-5pm

Make an enquiry
Broken Stone Road, Feniscowles, Blackburn, BB2 5JP

Croston 4


Introducing the brand new Croston 4 to Ridge Heights, a magnificent 4-bedroom bungalow from our elegant Homestead Collection.

This stunning home combines traditional Georgian-inspired architecture with modern, flexible living spaces that adapt to your lifestyle.

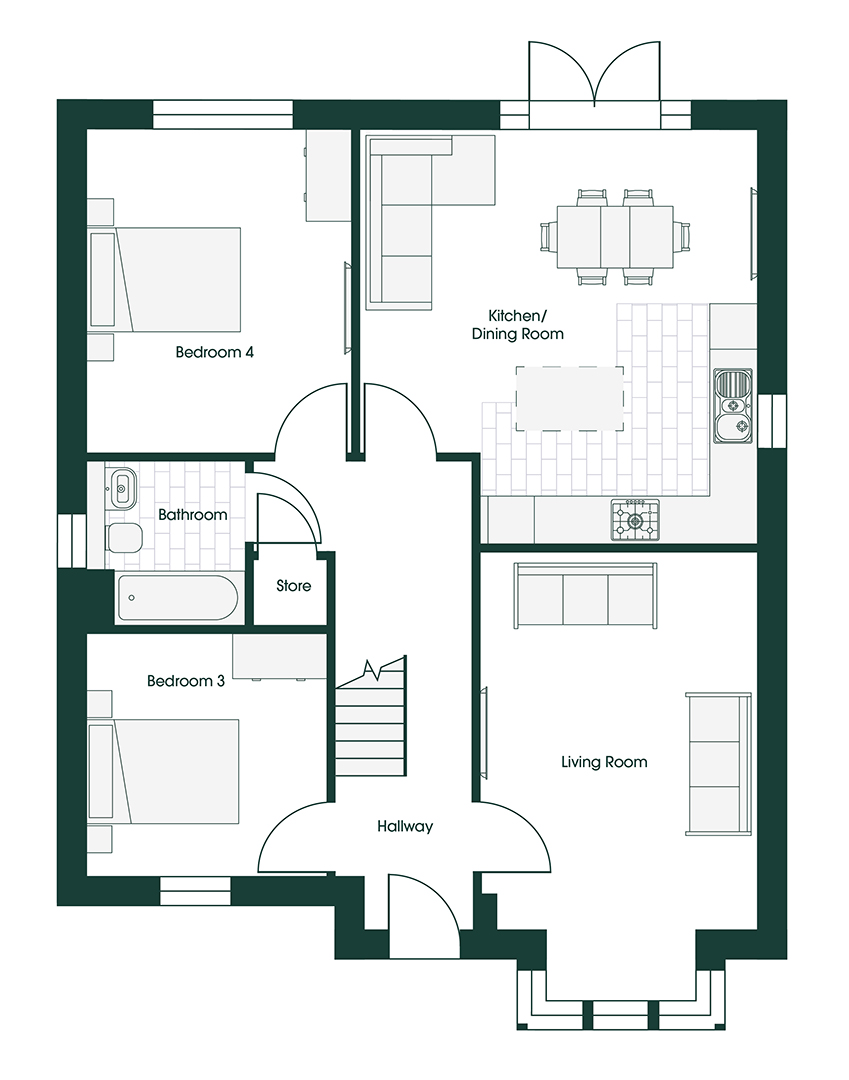
The Croston 4 offers exceptional ground floor living with three popular layout options to choose from. The standard layout features a spacious kitchen/dining area at the rear with patio doors onto the turfed garden. The living room sits

Read More +

Four bedroom bungalow
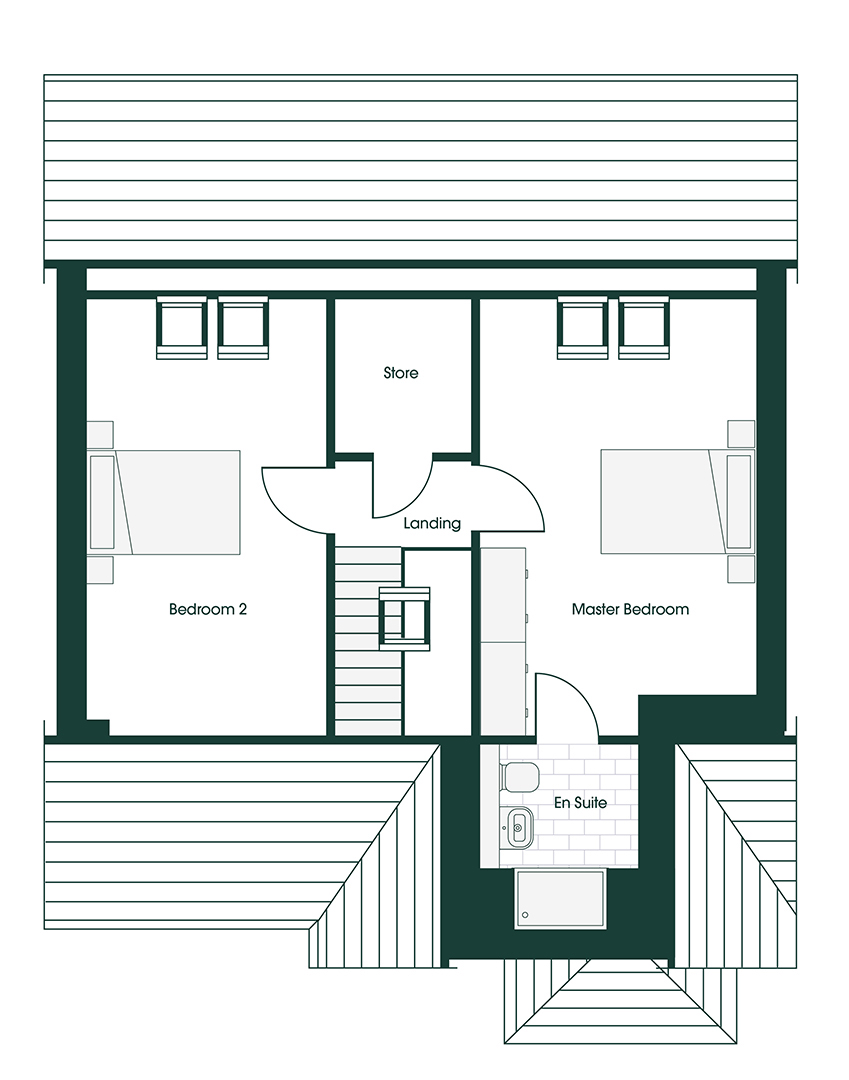
2 double bedrooms to the gound floor creates single storey living if required with the added benefit of 2 bedrooms in the roof
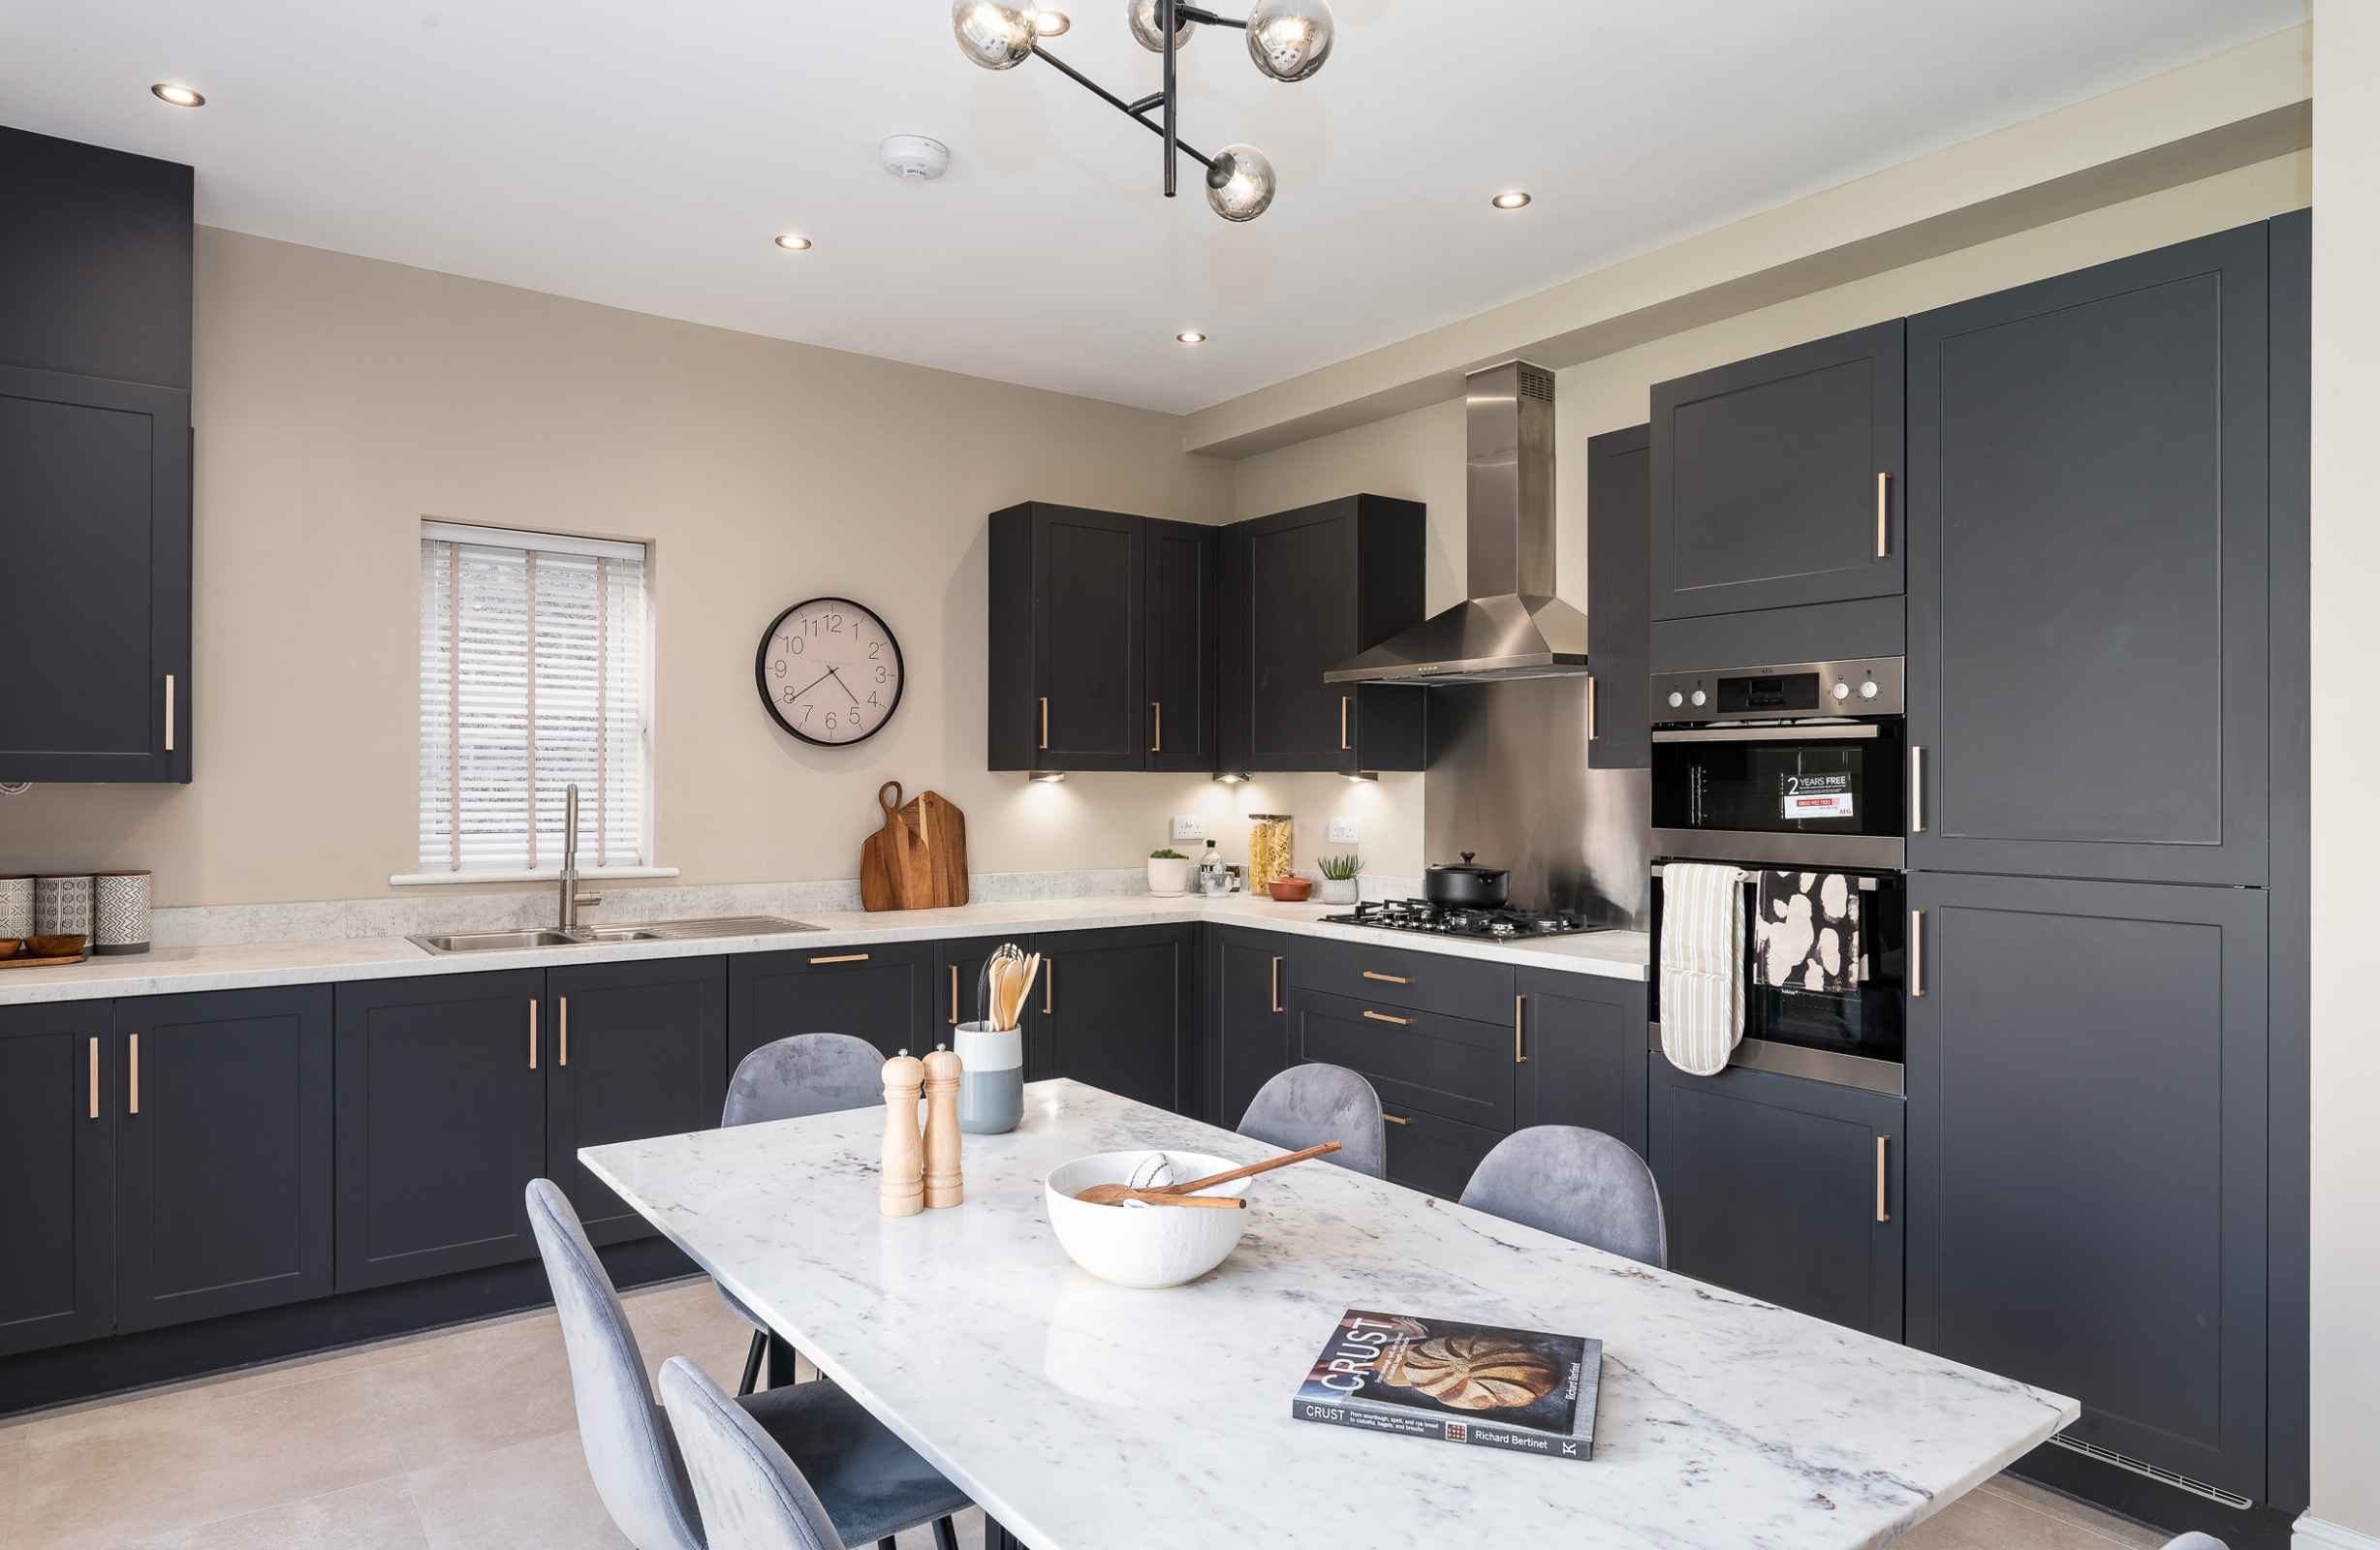
Kitchen/diner to the rear of the home with patio doors leading to the turfed rear garden
Flexible floor plans with Shape Your Home
+ Show more features
Flexible floorplans
 
Floorplans

1532 sq ft

Shape your home

Standard

Croston 4 GH10 GF standard
Kitchen/Dining 5.16m* x 5.39m* 16'11"* x 17'8"*
Living Room 3.57m* x 5.79m* 11'9"* x 19'0"*
Bedroom 3 3.11m x 3.16m 10'3" x 10'5"
Bedroom 4 3.43m x 4.20m 11'3" x 13'9"
Bathroom 2.06m x 2.16m 6'9" x 7'1"

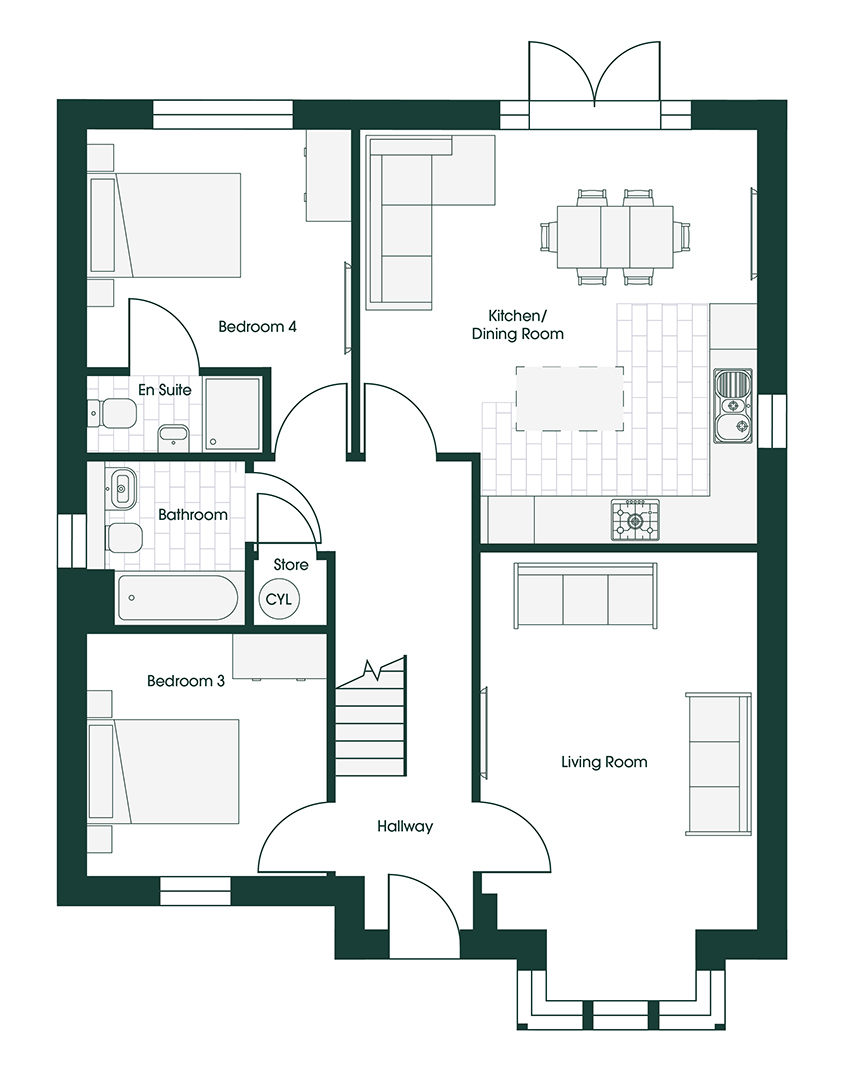
Family 2

Croston 4 GH10 GF family 2

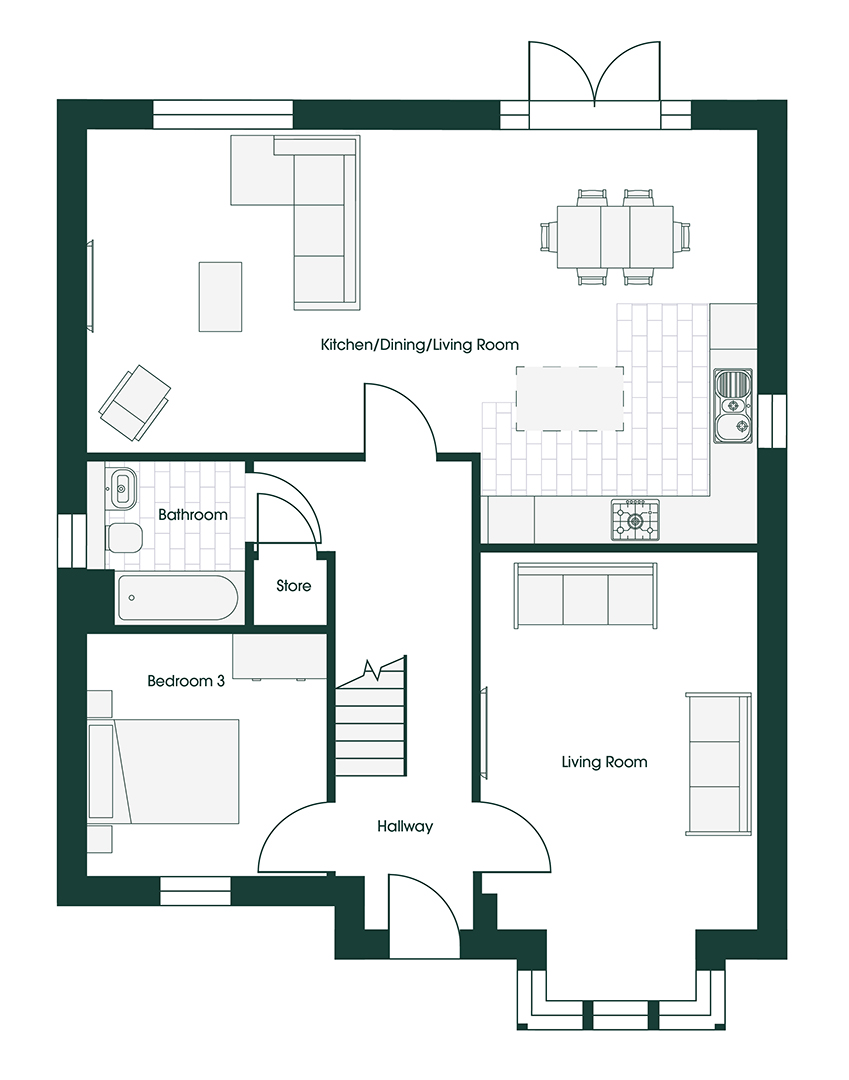
Entertain 1

Croston 4 GH10 GF entertain 1
Floorplans (2)
Site plan (5)
 
Broken Stone Road, Feniscowles, Blackburn, BB2 5JP
Croston 4

Introducing the brand new Croston 4 to Ridge Heights, a magnificent 4-bedroom bungalow from our elegant Homestead Collection.

This stunning home combines traditional Georgian-inspired architecture with modern, flexible living spaces that adapt to your lifestyle.

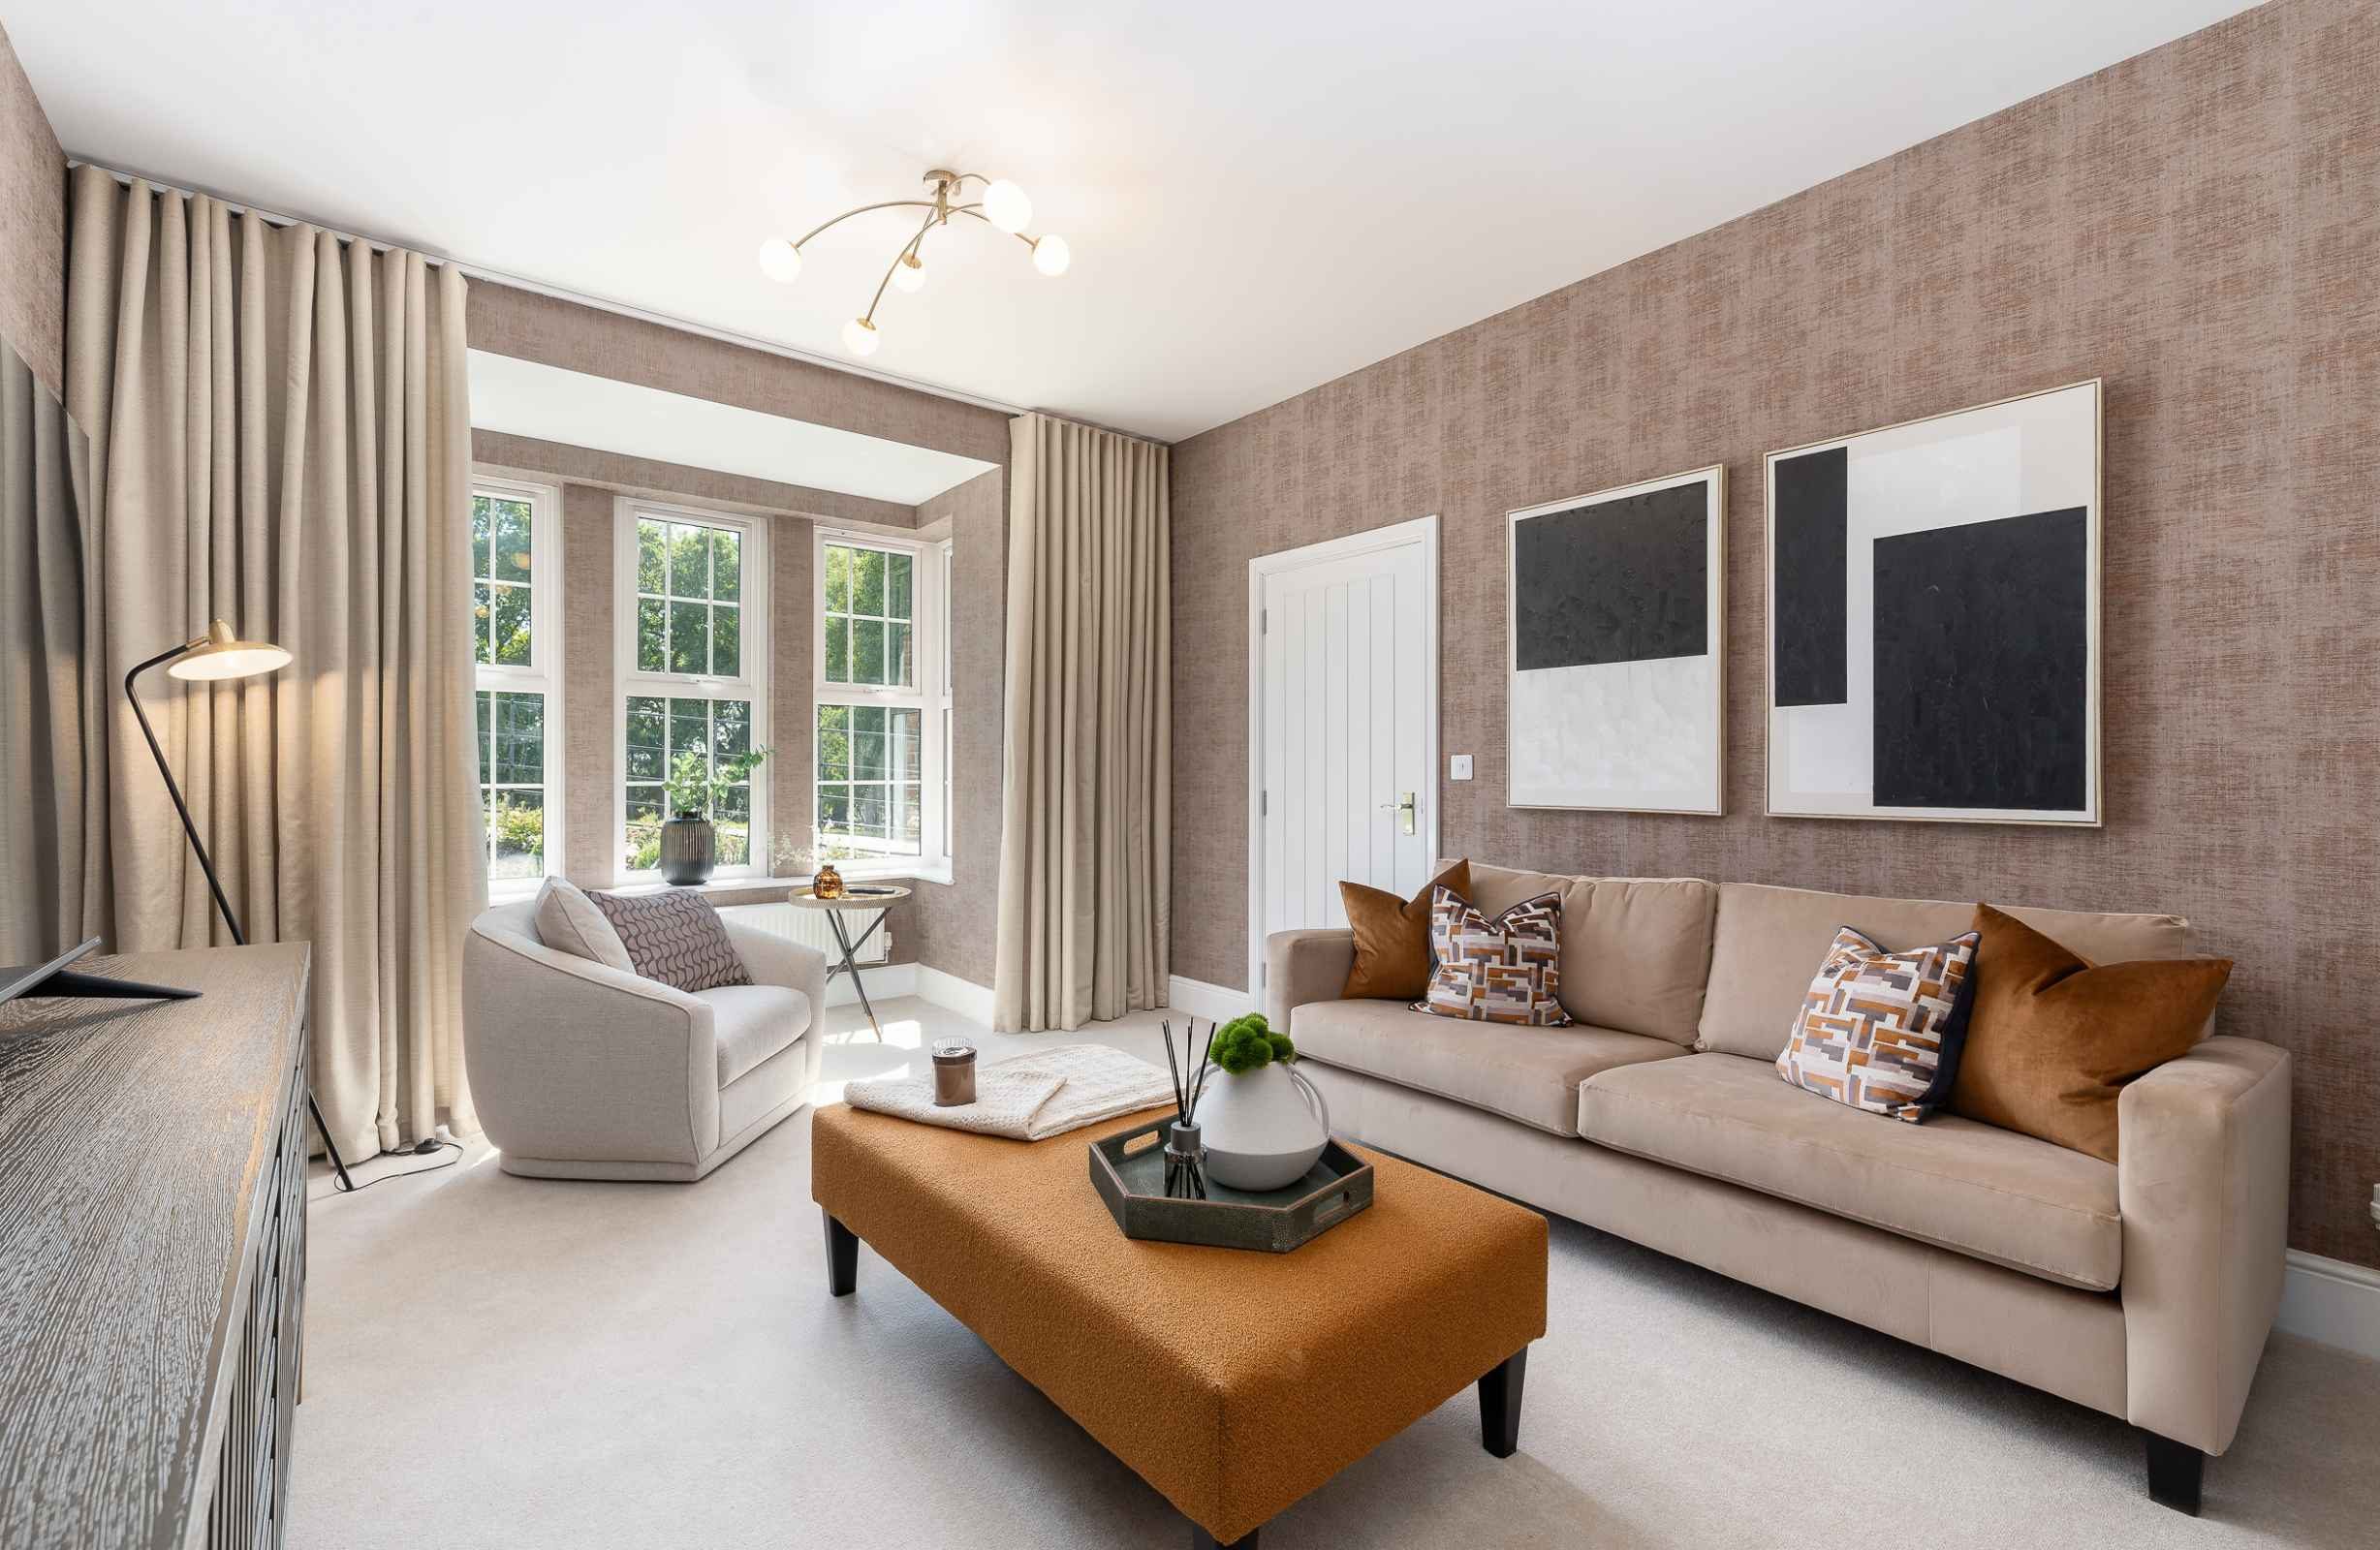
The Croston 4 offers exceptional ground floor living with three popular layout options to choose from. The standard layout features a spacious kitchen/dining area at the rear with patio doors onto the turfed garden. The living room sits at the front of the home, providing an ideal retreat for relaxation. Two large ground floor bedrooms offer versatility for guests, older children, or multi-generational living, with a family bathroom conveniently positioned between them.

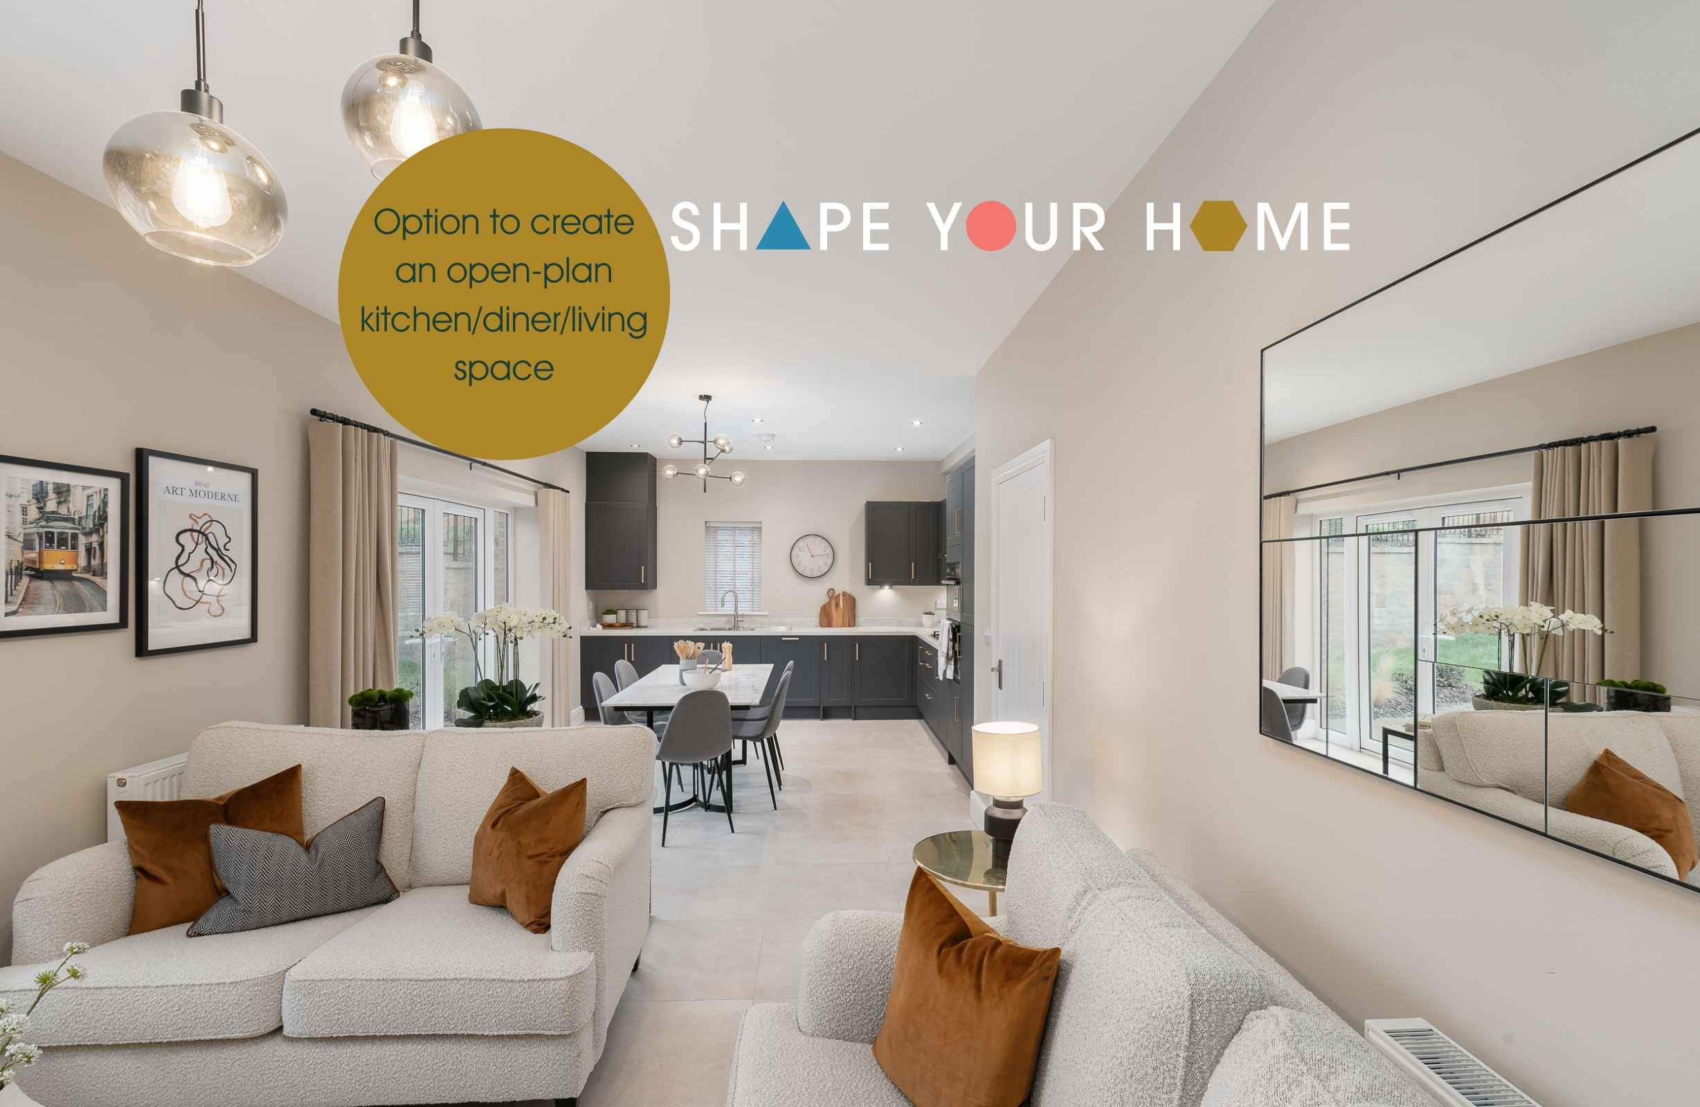
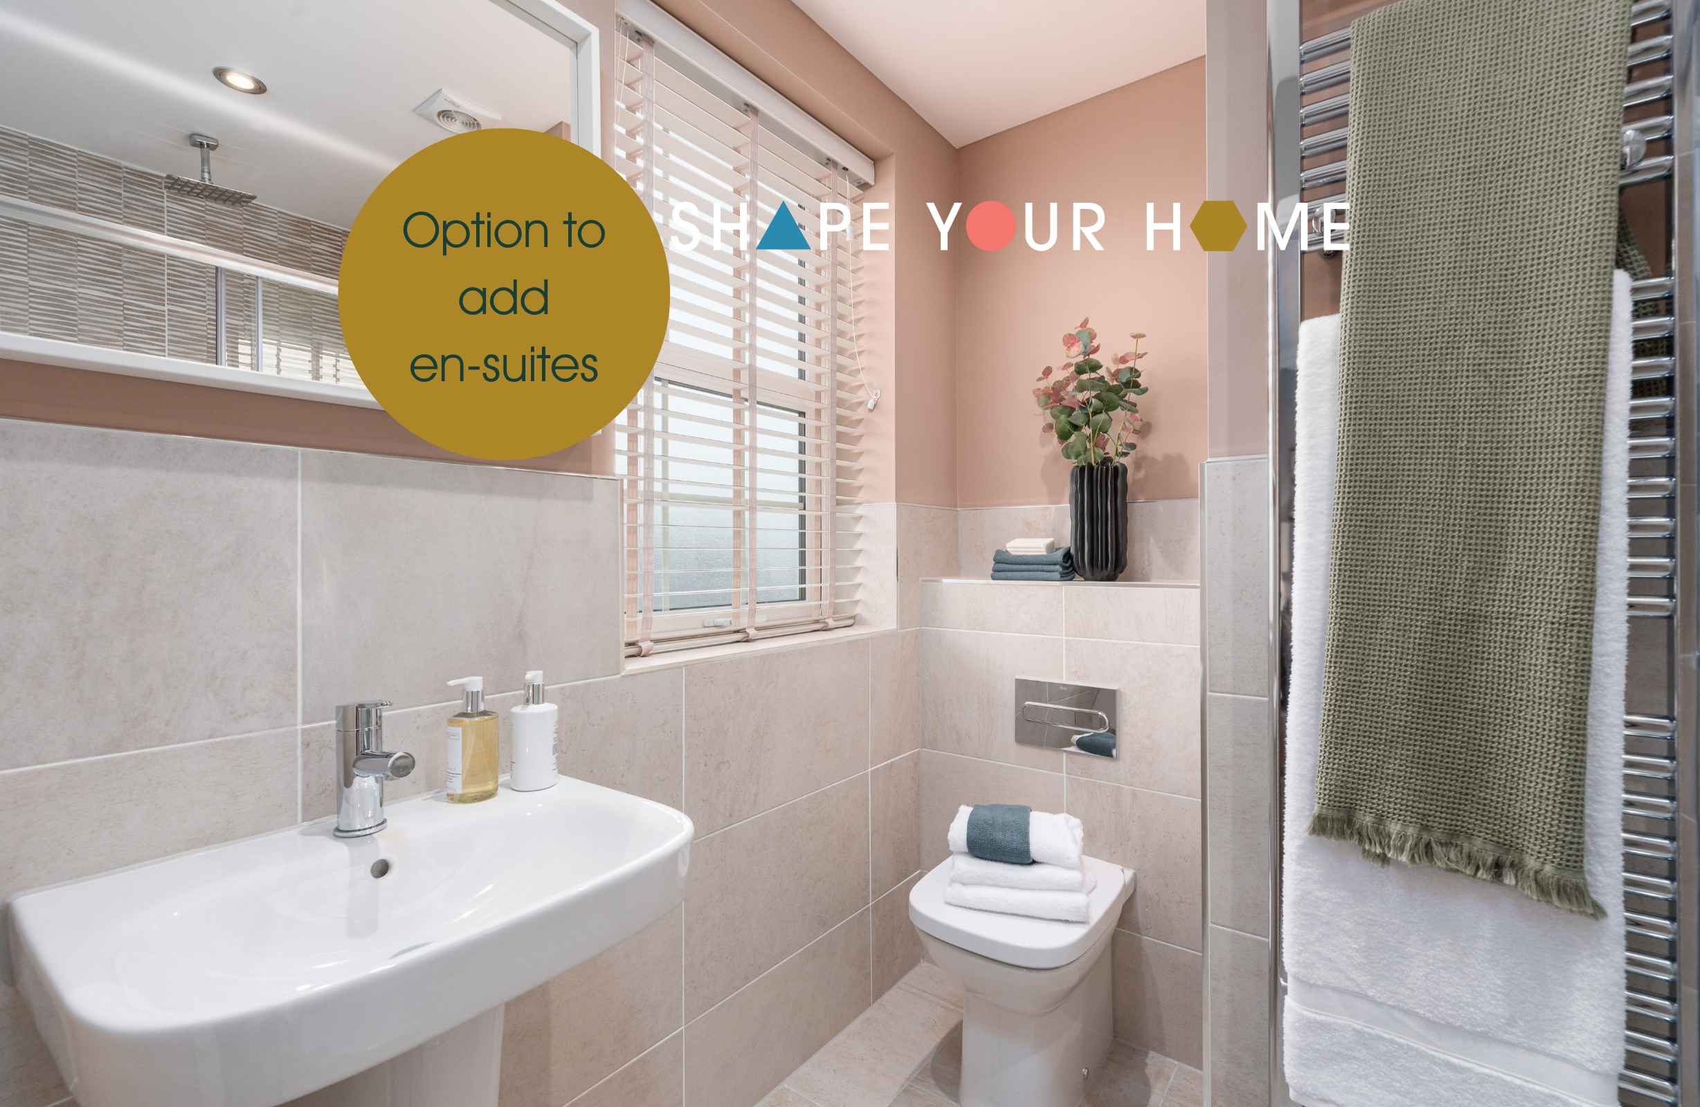
Use Shape Your Home to create an en-suite for bedroom 4, or open up the kitchen/diner across the back to create a fantastic open-plan kitchen/dining/living area perfect for hosting friends and family. This popular Entertain 1 layout transforms the Croston 4 into a luxurious three-bedroom home with one bedroom on the ground floor and two in the roof.

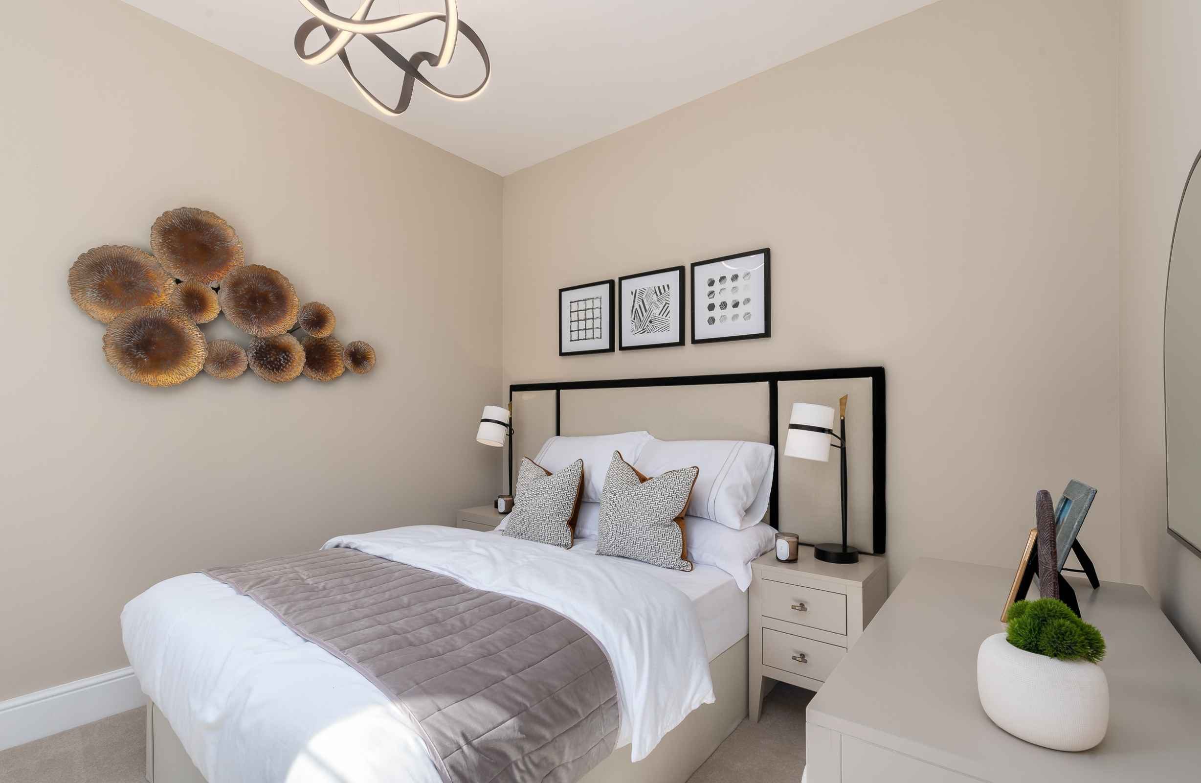
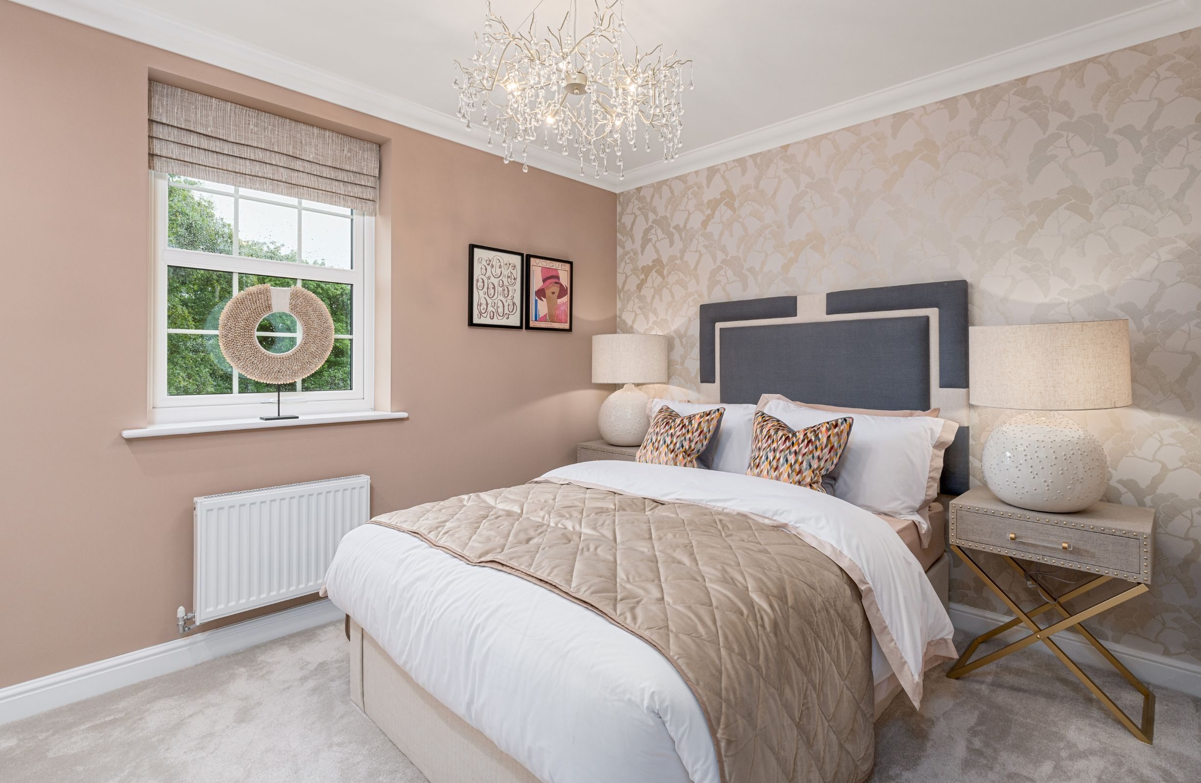
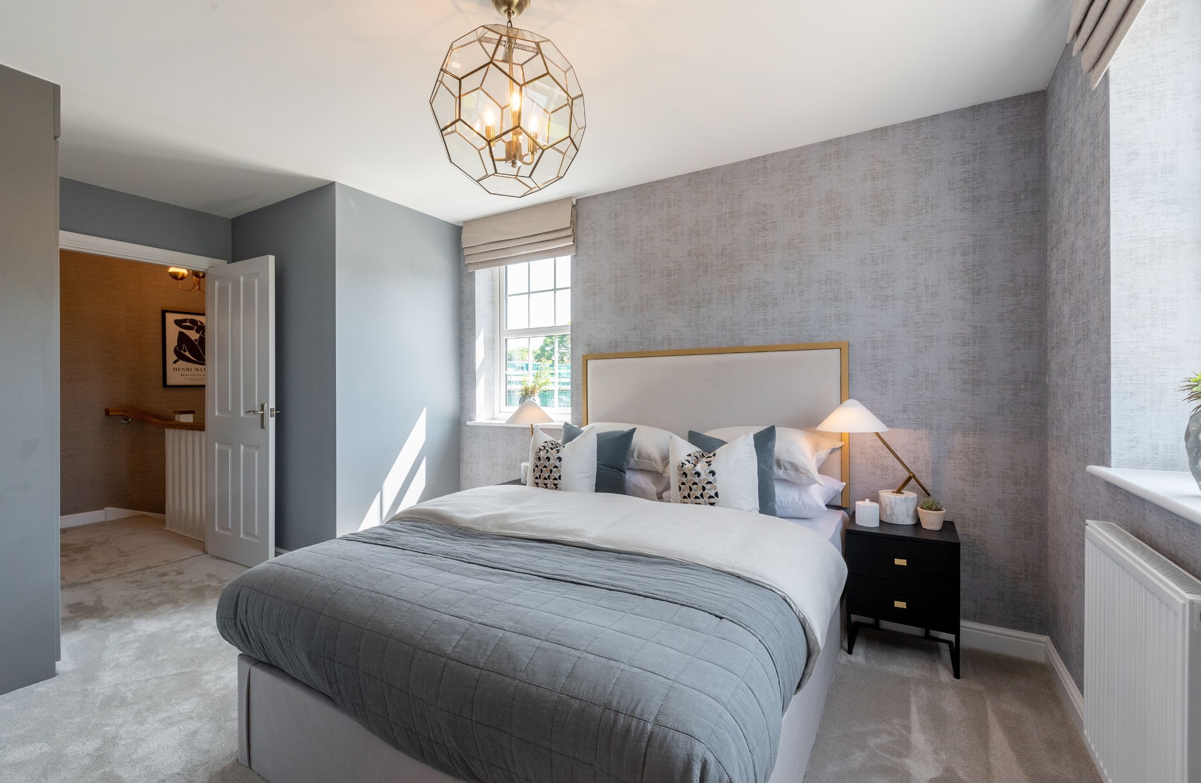
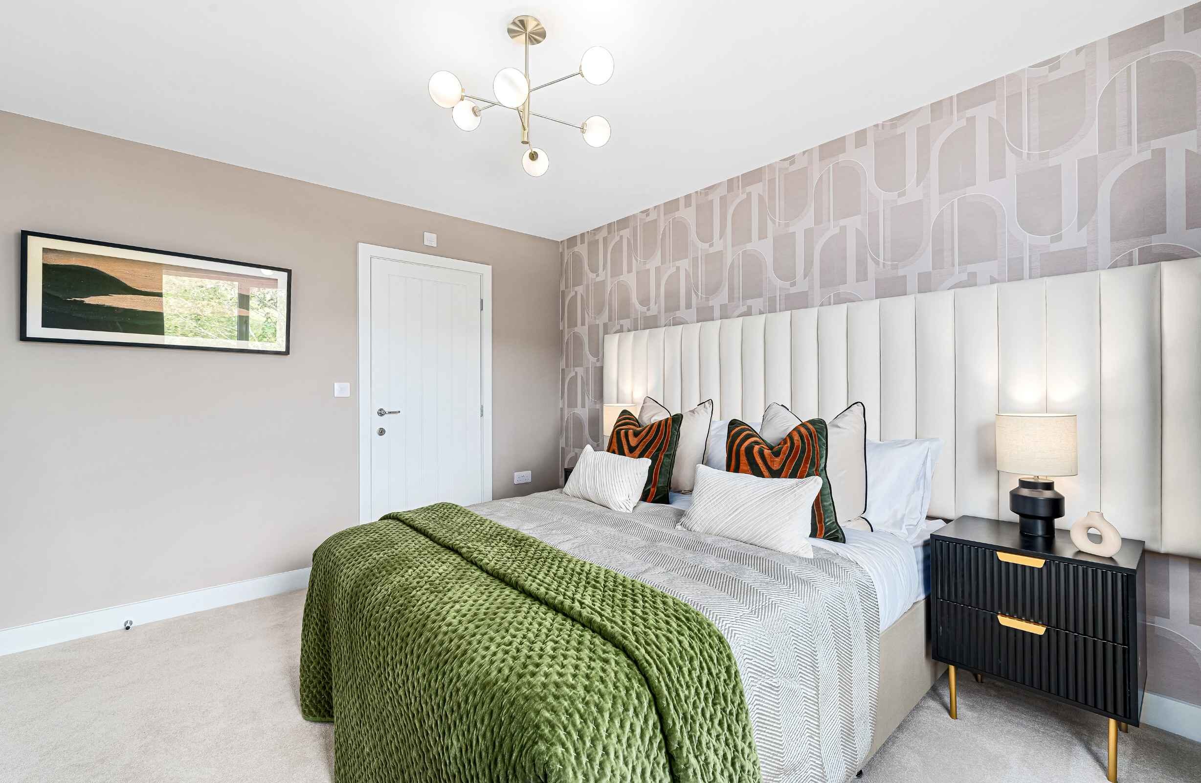
The first floor is a private sanctuary, featuring an impressive master bedroom with a luxurious en-suite bathroom. Across the landing, you’ll find another generously sized double bedroom with ample space for family or guests. The thoughtful design includes convenient landing storage, ensuring this home is as practical as it is beautiful.

Like all homes in our prestigious Homestead Collection, the Croston 4 features elegant Georgian-inspired details- high ceilings, Georgian-style windows, and optional coving throughout. These architectural elements create a sense of space and grandeur that sets this home apart.

Four bedroom bungalow
2 double bedrooms to the gound floor creates single storey living if required with the added benefit of 2 bedrooms in the roof
Kitchen/diner to the rear of the home with patio doors leading to the turfed rear garden
Flexible floor plans with Shape Your Home
Georgian-inspired architecture
Unrivalled specification includes integrated kitchen appliances, Ring doorbell, smart thermostat, EV charger and more
5 star builder
10 year warranty
Option to create a luxurious three bedroom bungalow with an open plan kitchen/diner/living area to the rear of the home [choose Entertain 1 floor plan]
Enquire now
Full description
 
Mortgage calculator
£

Min 50000

%

Min 1% max 20%, without '%' symbol

years

Min 1 year, max 40 years

Mortgage calculator
You might also like
 
Site plan
Available
Coming Soon
Reserved
Sold
Early bird availability
Show home
Plot House Type Bedrooms Price
Plot 326
Croston 4 4 -
Plot 336
Croston 4 4 -
Plot 343
Croston 4 4 -
Plot 357
Croston 4 4 -
Plot 366
Croston 4 4 -