Apartment Wellies-On Event this September!
 
Register your interest

I would like to:

This field is hidden when viewing the form
We will use your details to respond to your enquiry and keep you updated about our developments. You can opt out at any time. See our Privacy Policy for how we handle your data.
Forge 4 GH9

Register your interest today

Call 01254 643512

Email Hordenmeadow@kingswoodhomes.uk.com

Open Thursday-Monday 10am-5pm

Horden Rake, Feniscowles, BB2 5JP

Forge 4


A stunning 4 bedroom detached home awaits the family who chooses the Forge 4.

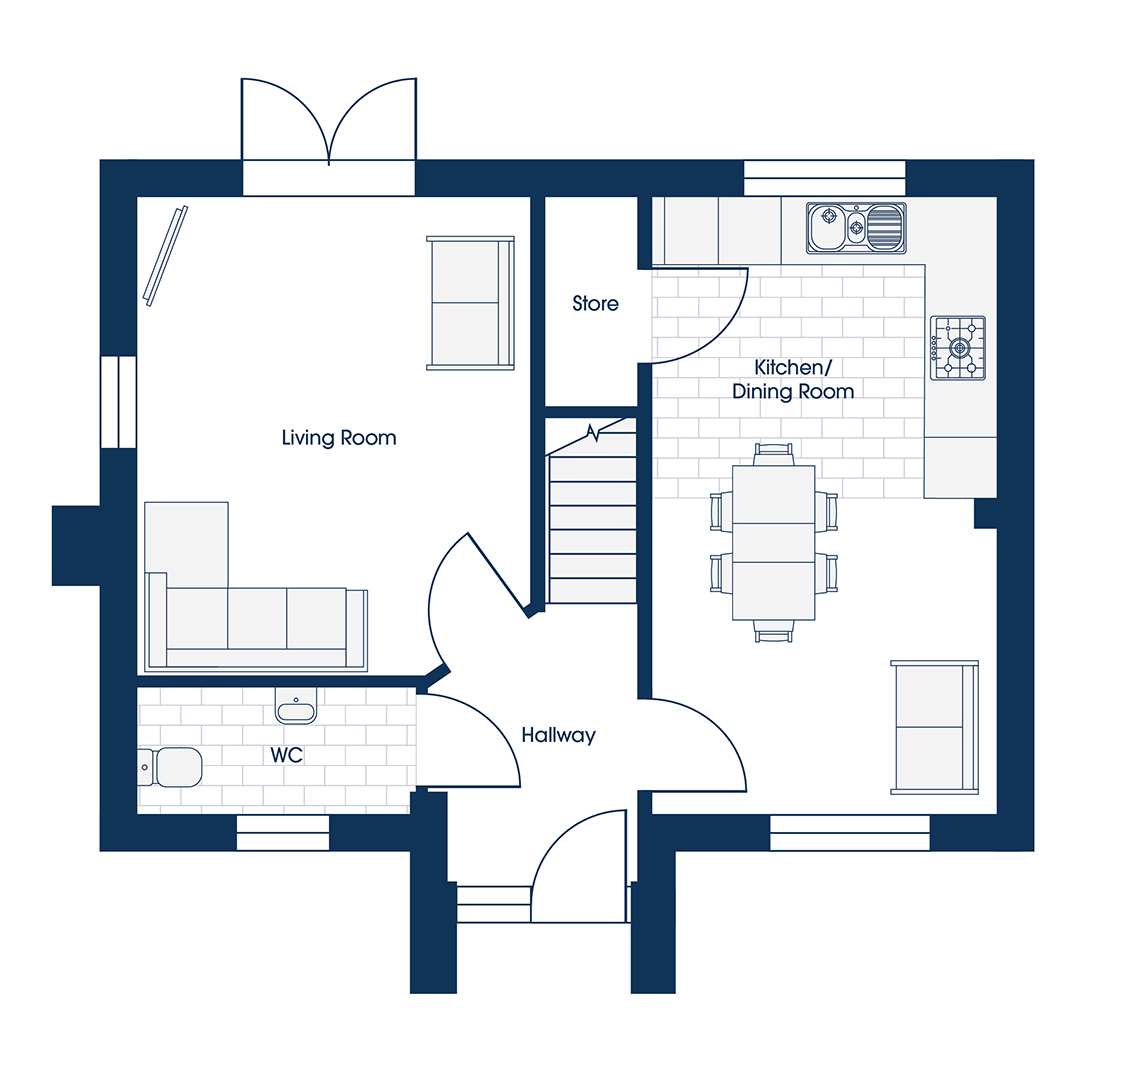
Step into the Forge 4 and you will find a spacious reception hall. Off the hall is the handy downstairs WC as well as the spacious kitchen/diner/living space with patio doors leading to the turfed rear garden. There is also a family lounge to complete the ground floor.

Head up the stairs to the first

Read More +

Four bedroom home
In partnership with Together Homes
Energy efficient home
Solar PV panels
+ Show more features
 
Floorplans
Shape your home

Ground Floor

BB9_Forge4
Kitchen/diner 3.33m x 5.98m 10'11" x 19'8"
Living room 3.82m x 4.65m 12'6" x 15'3"
WC 2.72m x 1.23m 8'11" x 4'0"
Floorplans (2)
Site plan (13)
 
Horden Rake, Feniscowles, BB2 5JP
Forge 4

A stunning 4 bedroom detached home awaits the family who chooses the Forge 4.

Step into the Forge 4 and you will find a spacious reception hall. Off the hall is the handy downstairs WC as well as the spacious kitchen/diner/living space with patio doors leading to the turfed rear garden. There is also a family lounge to complete the ground floor.

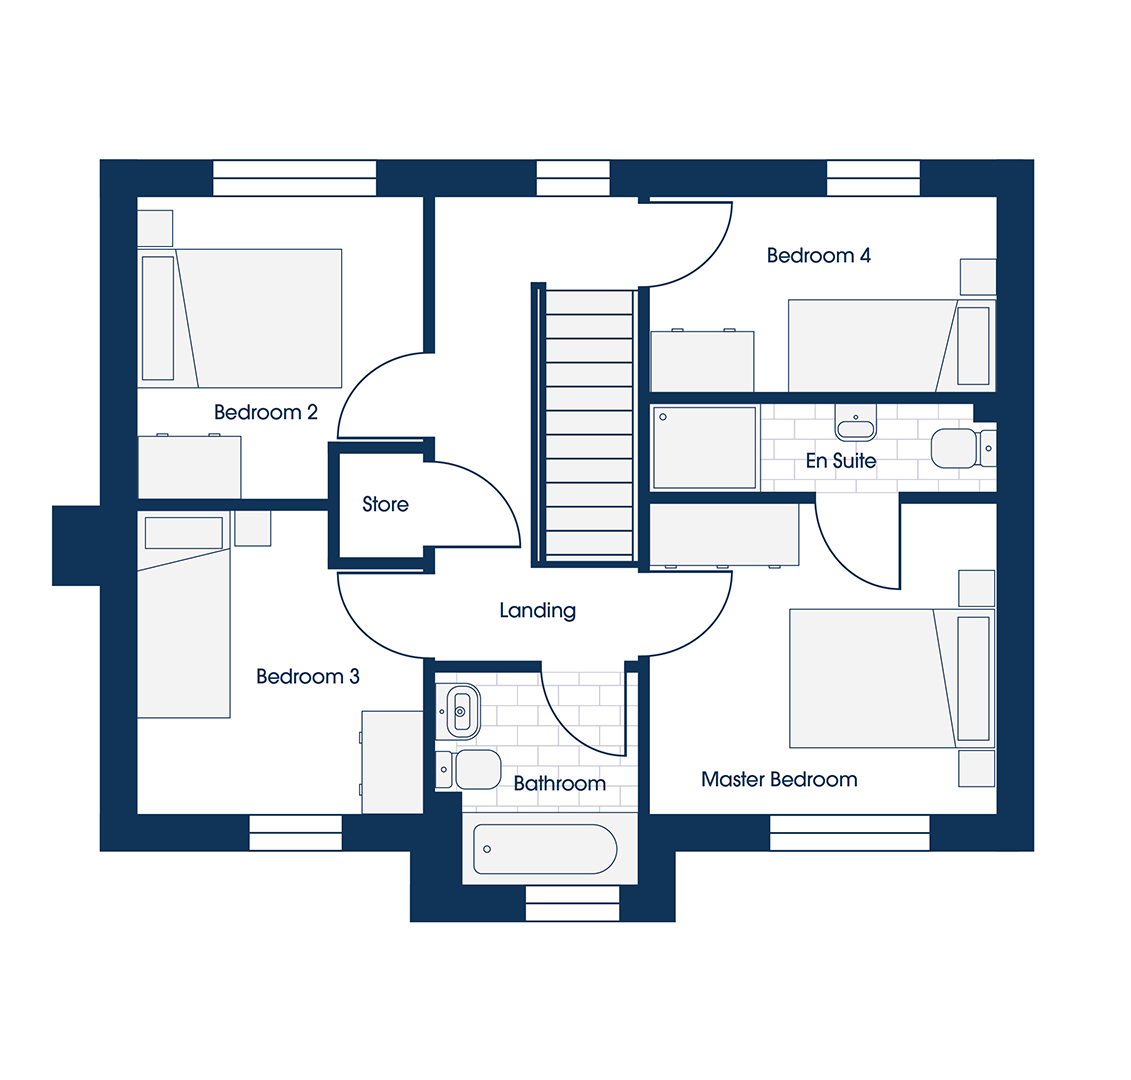
Head up the stairs to the first floor where you will find the large master bedroom with en-suite. An additional double bedroom and two singles along with a well appointed family bathroom complete the accommodation to this family home.

Four bedroom home
In partnership with Together Homes
Energy efficient home
Solar PV panels
5 star build quality
Built by award winning site manager
£20.94 service charge per month
Enquire now
01254 643512
Full description
 
Mortgage calculator
£

Min 50000

%

Min 1% max 20%, without '%' symbol

years

Min 1 year, max 40 years

Mortgage calculator
 
Site plan
Available
Coming Soon
Reserved
Sold
Early bird availability
Show home
Plot House Type Bedrooms Price
Plot 272
Forge 4 4 -
Plot 302
Forge 4 4 -
Plot 308
Forge 4 4 -
Plot 444
Forge 4 4 -
Plot 449
Forge 4 4 -
Plot 483
Forge 4 4 -
Plot 492
Forge 4 4 -
Plot 277
Forge 4 4 -
Plot 282
Forge 4 4 -
Plot 436
Forge 4 4 -
Plot 487
Forge 4 4 -
Plot 496
Forge 4 4 -
Plot 506
Forge 4 4 -