Orchard Place phase launching at Green Hills on 10th October!
 
Register your interest

I would like to:

This field is hidden when viewing the form
We will use your details to respond to your enquiry and keep you updated about our developments. You can opt out at any time. See our Privacy Policy for how we handle your data.
Phase 5 house types

Register your interest today

Call us on 01254 202830

Email greenhills@kingswoodhomes.uk.com

Open Thursday-Monday

10am-5pm

Phase 5 house types
5 buyers viewed this property in the last 24 hours
Verified
Moorland Drive, Feniscowles, Blackburn, BB2 5DD

Forge 4

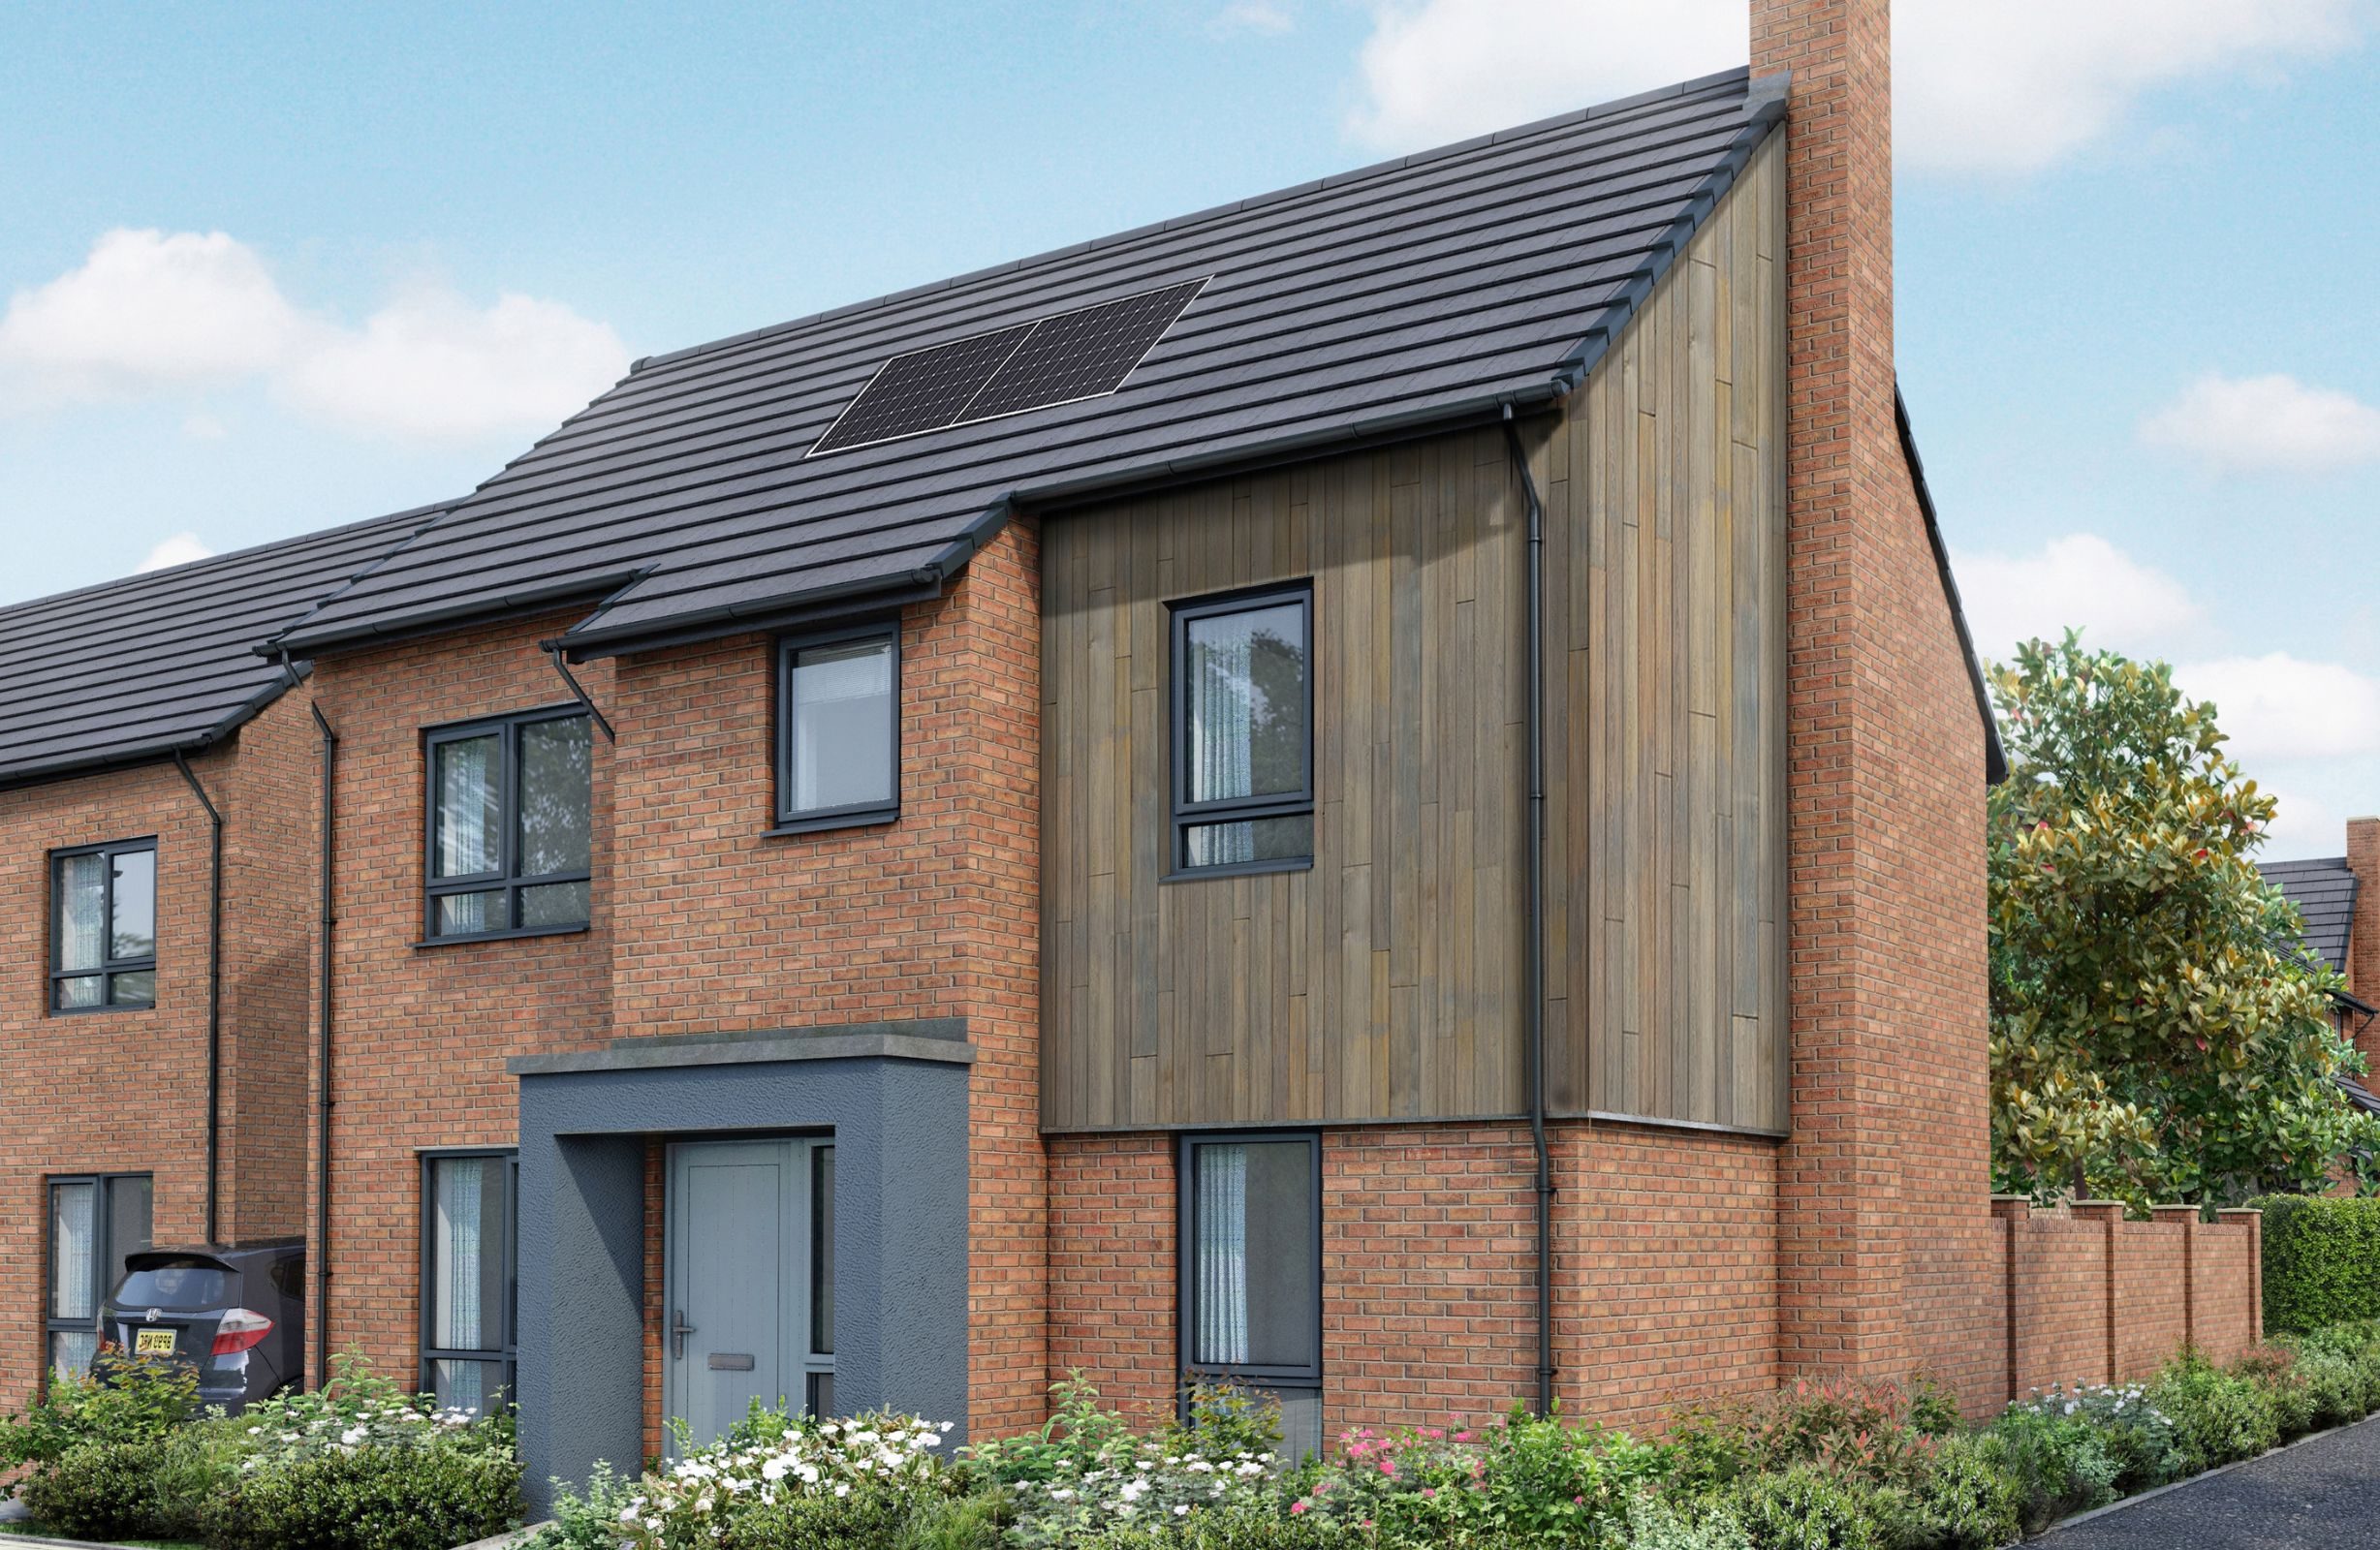
A stunning 4 bedroom detached home awaits the family who chooses the Forge 4.

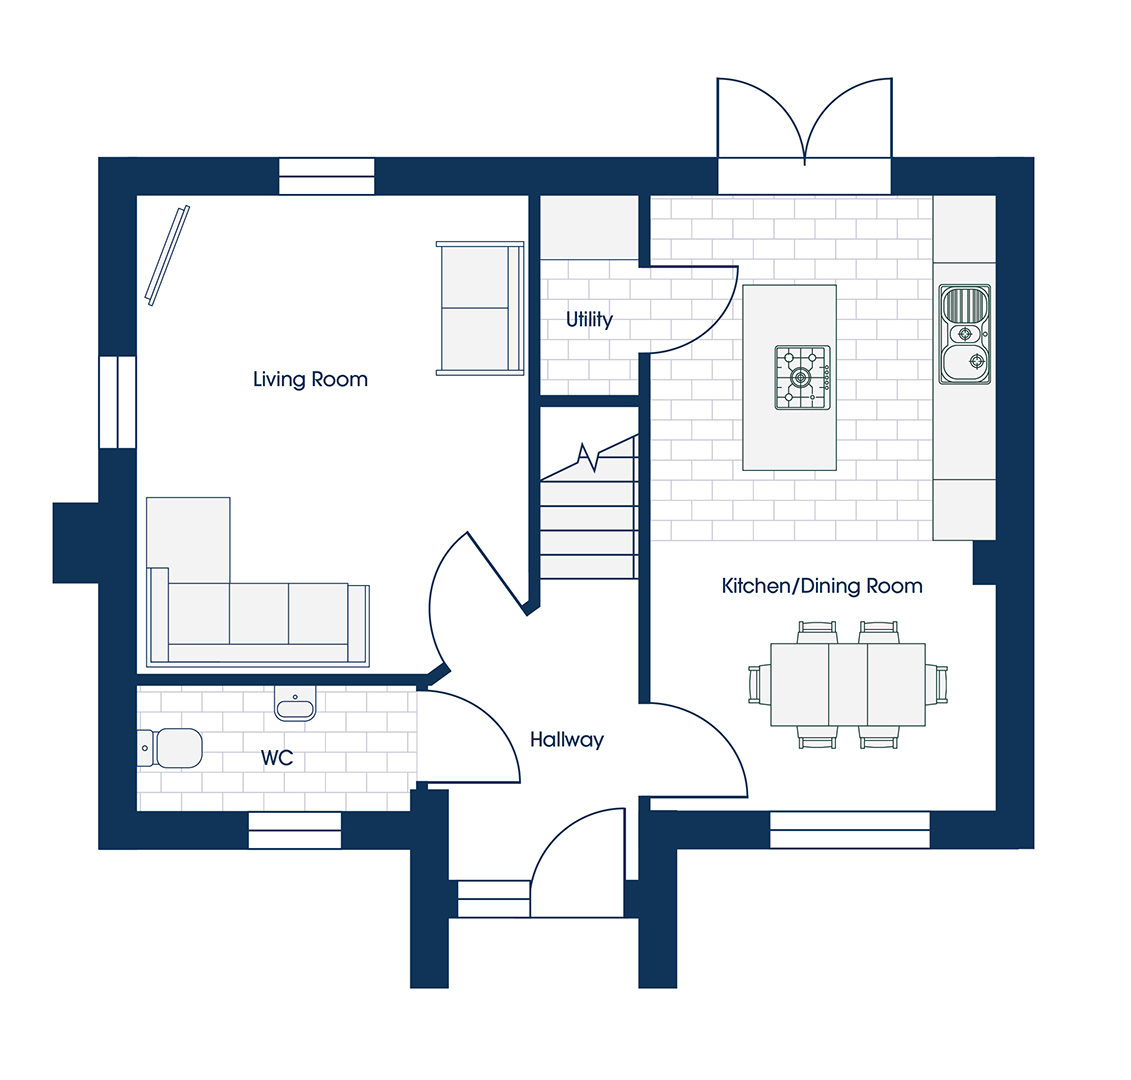
Step into the Forge 4 and you will find a spacious reception hall. Off the hall is the handy downstairs WC as well as the spacious kitchen/diner/living space with kitchen island as standard and patio doors leading to the turfed rear garden. Off the kitchen is the utility room. There is also a family lounge

Read More +

Stunning four bedroom detached home
Open plan kitchen/diner with patio doors opening onto the turfed rear garden
Separate family lounge
Excellent selection of floor plans with Shape Your Home- why compromise when you can customise?
+ Show more features
Flexible floorplans
 
Floorplans

1102 sq ft

Shape your home

Standard

Forge 4 BB05 GF standard
Kitchen/Dining 3.34m x 5.99m 10'11" x 19'8"
Living Room 3.82m* x 4.67m* 12'6"* x 15'4"*
Utility 0.95m x 2.01m 3'1" x 6'7"
WC 2.72m x 1.23m 8'11" x 4'0"

Family 1

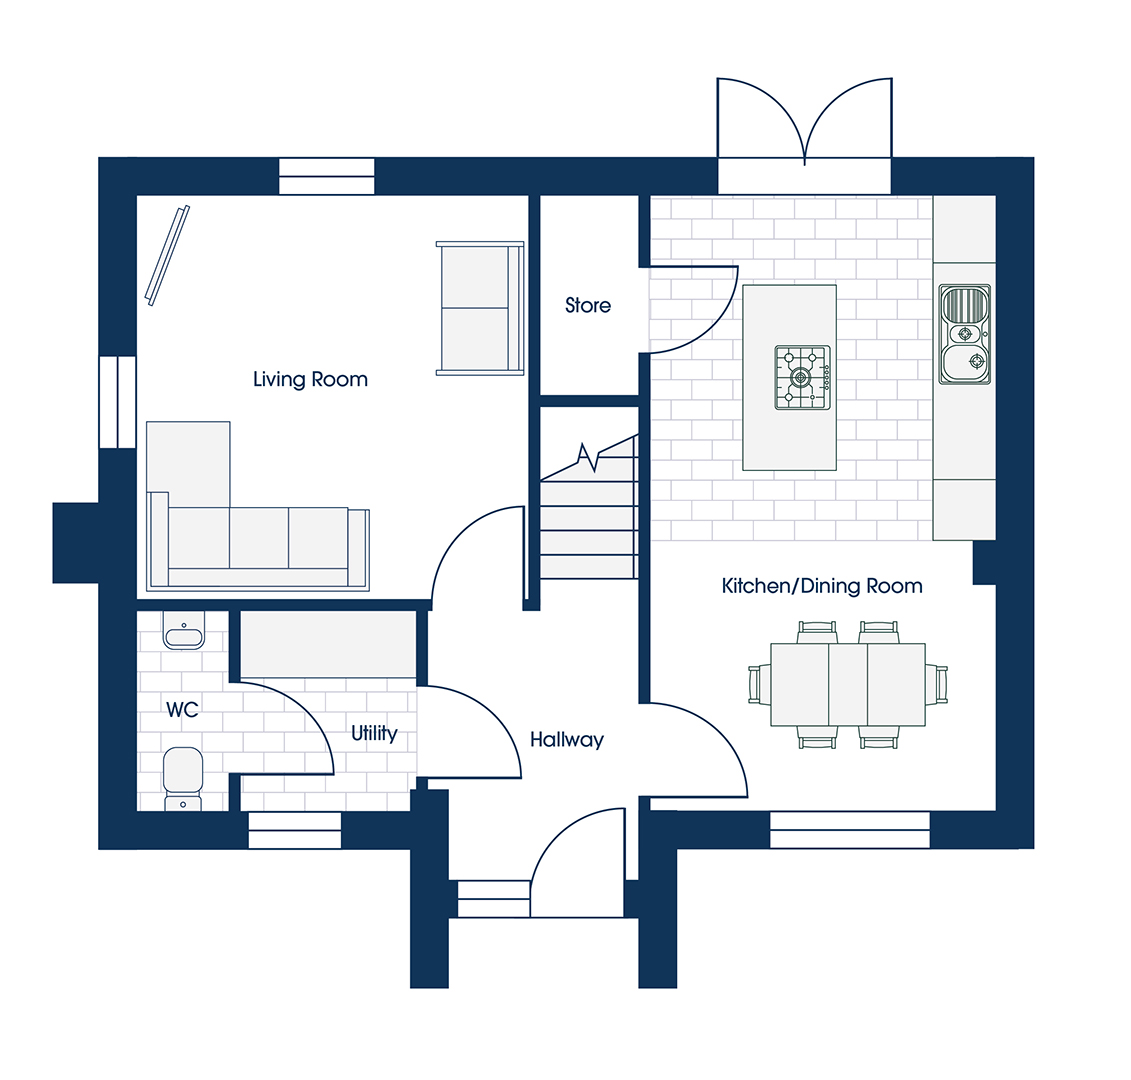
Forge 4 BB05 GF family 1
Floorplans (2)
Site plan (4)
 
Moorland Drive, Feniscowles, Blackburn, BB2 5DD
Forge 4

A stunning 4 bedroom detached home awaits the family who chooses the Forge 4.

Step into the Forge 4 and you will find a spacious reception hall. Off the hall is the handy downstairs WC as well as the spacious kitchen/diner/living space with kitchen island as standard and patio doors leading to the turfed rear garden. Off the kitchen is the utility room. There is also a family lounge to complete the ground floor.

Use Shape Your Home to create a combined WC/Utility room off the hallway which creates additional storage off the kitchen.

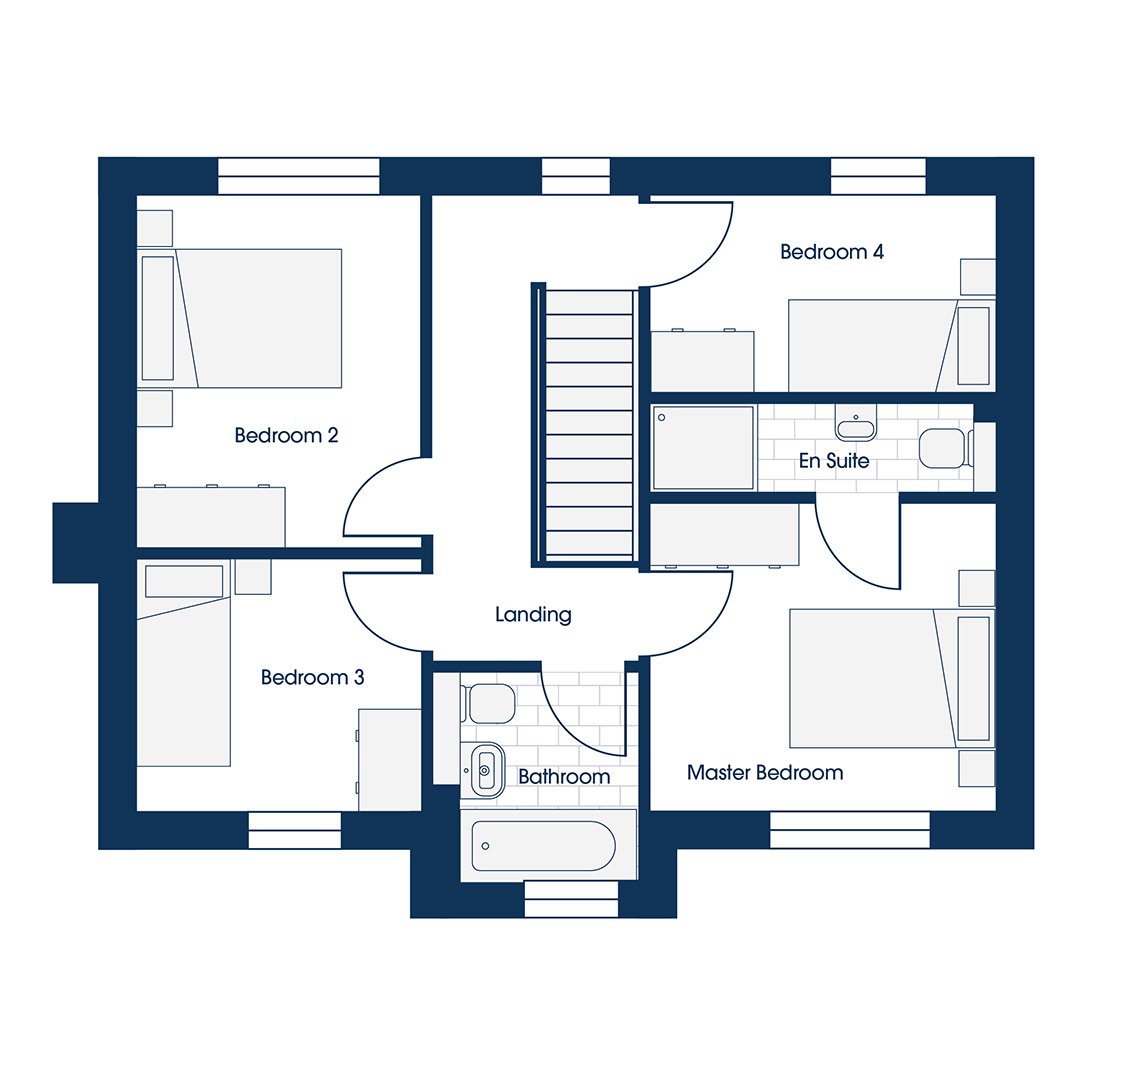
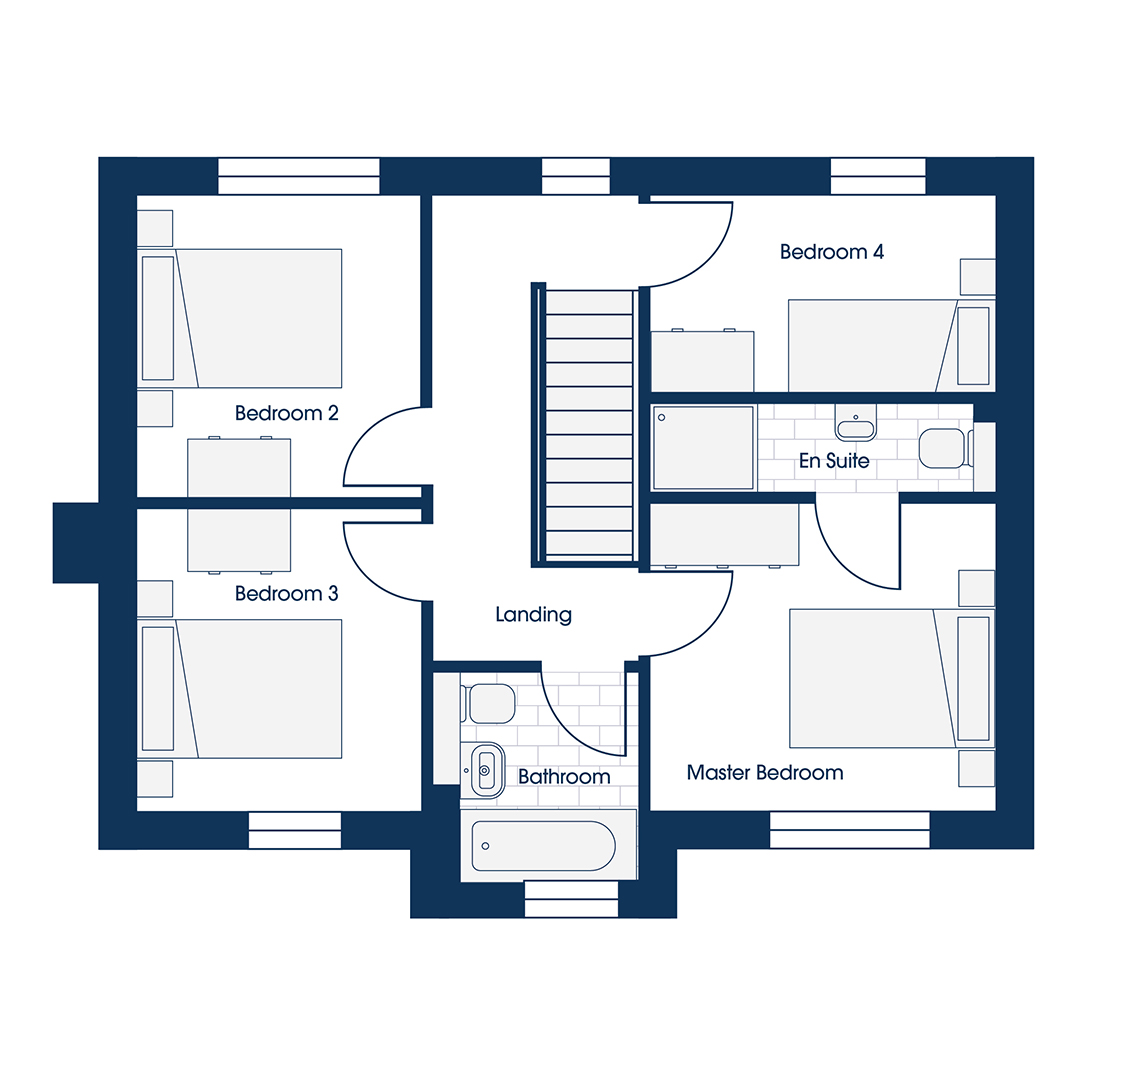
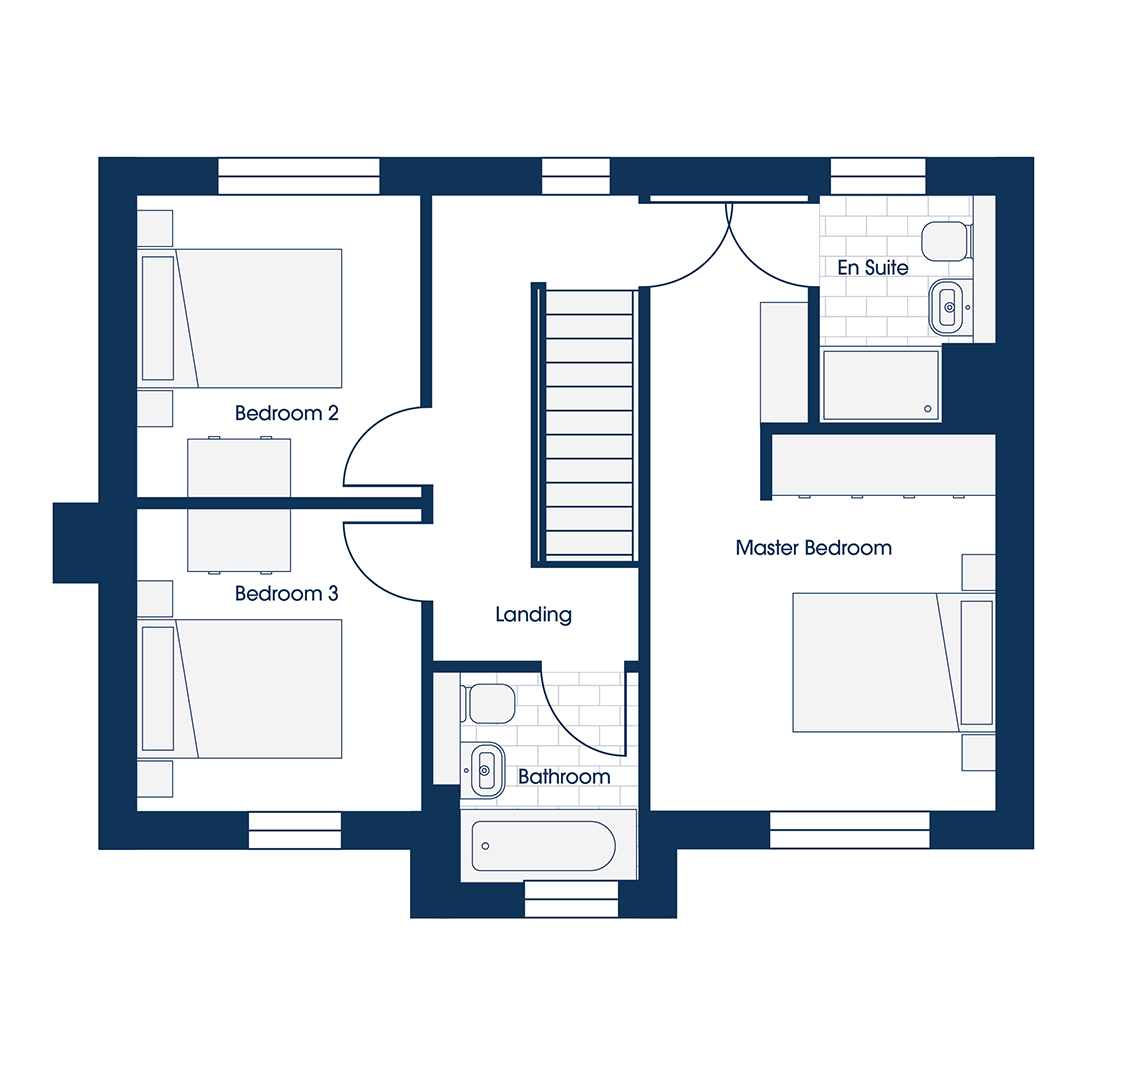
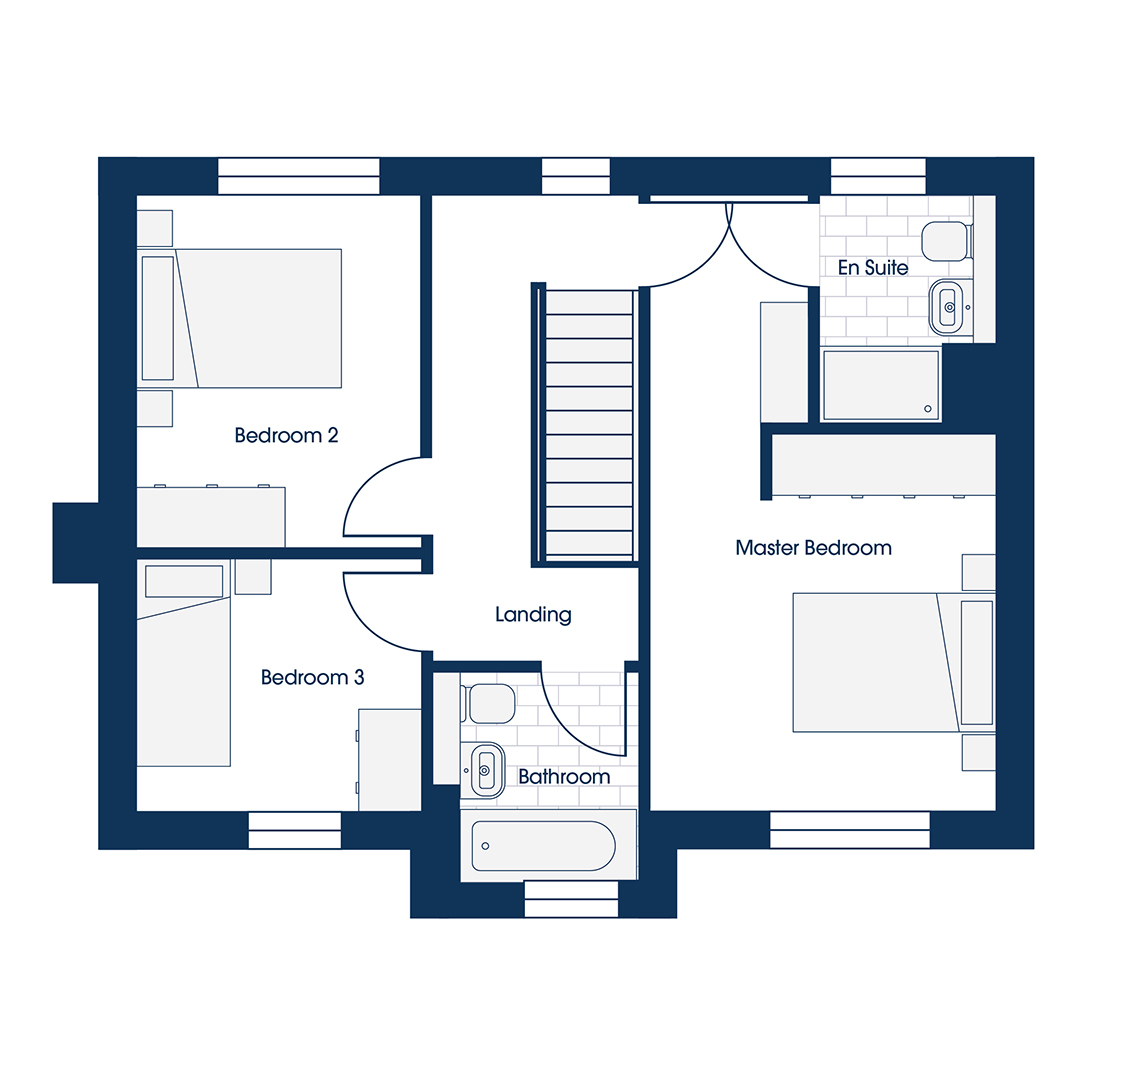
Head up the stairs to the first floor where you will find the large master bedroom with en-suite. An additional double bedroom and two singles along with a well appointed family bathroom complete the accommodation to this family home.

Choose from four first floor layout options to create your dream home- whether that’s creating a three bedroom home with a large master bedroom suite with dressing area or adapting the single bedroom to create more double bedrooms, the choice is yours with Kinsgwood Homes.

The Forge 4 comes with unrivalled specification which includes high quality integrated kitchen appliances, turfed rear garden, smart thermostat, ring doorbell, EV charger and much more!

Stunning four bedroom detached home
Open plan kitchen/diner with patio doors opening onto the turfed rear garden
Separate family lounge
Excellent selection of floor plans with Shape Your Home- why compromise when you can customise?
Highly energy efficient home which will save you hundreds on your energy bills each year
Over £16k worth of energy saving features included- solar PV panels, shower heat recovery systems, better boilers and much more!
Downstairs W/C
Two double bedrooms including excellent master bedroom with en-suite
Excellent specification includes integrated kitchen appliances, ring doorbell, nest thermostat, RV charger and much more!
10 year warranty
Enquire now
01254 202830
Full description
 
Mortgage calculator
£

Min 50000

%

Min 1% max 20%, without '%' symbol

years

Min 1 year, max 40 years

Mortgage calculator