Orchard Place phase launching at Green Hills on 10th October!
 
Register your interest

I would like to:

This field is hidden when viewing the form
We will use your details to respond to your enquiry and keep you updated about our developments. You can opt out at any time. See our Privacy Policy for how we handle your data.
Phase 5 house types

Register your interest today

Call us on 01254 202830

Email greenhills@kingswoodhomes.uk.com

Open Thursday-Monday

10am-5pm

Moorland Drive, Feniscowles, Blackburn, BB2 5DD

Granary 3

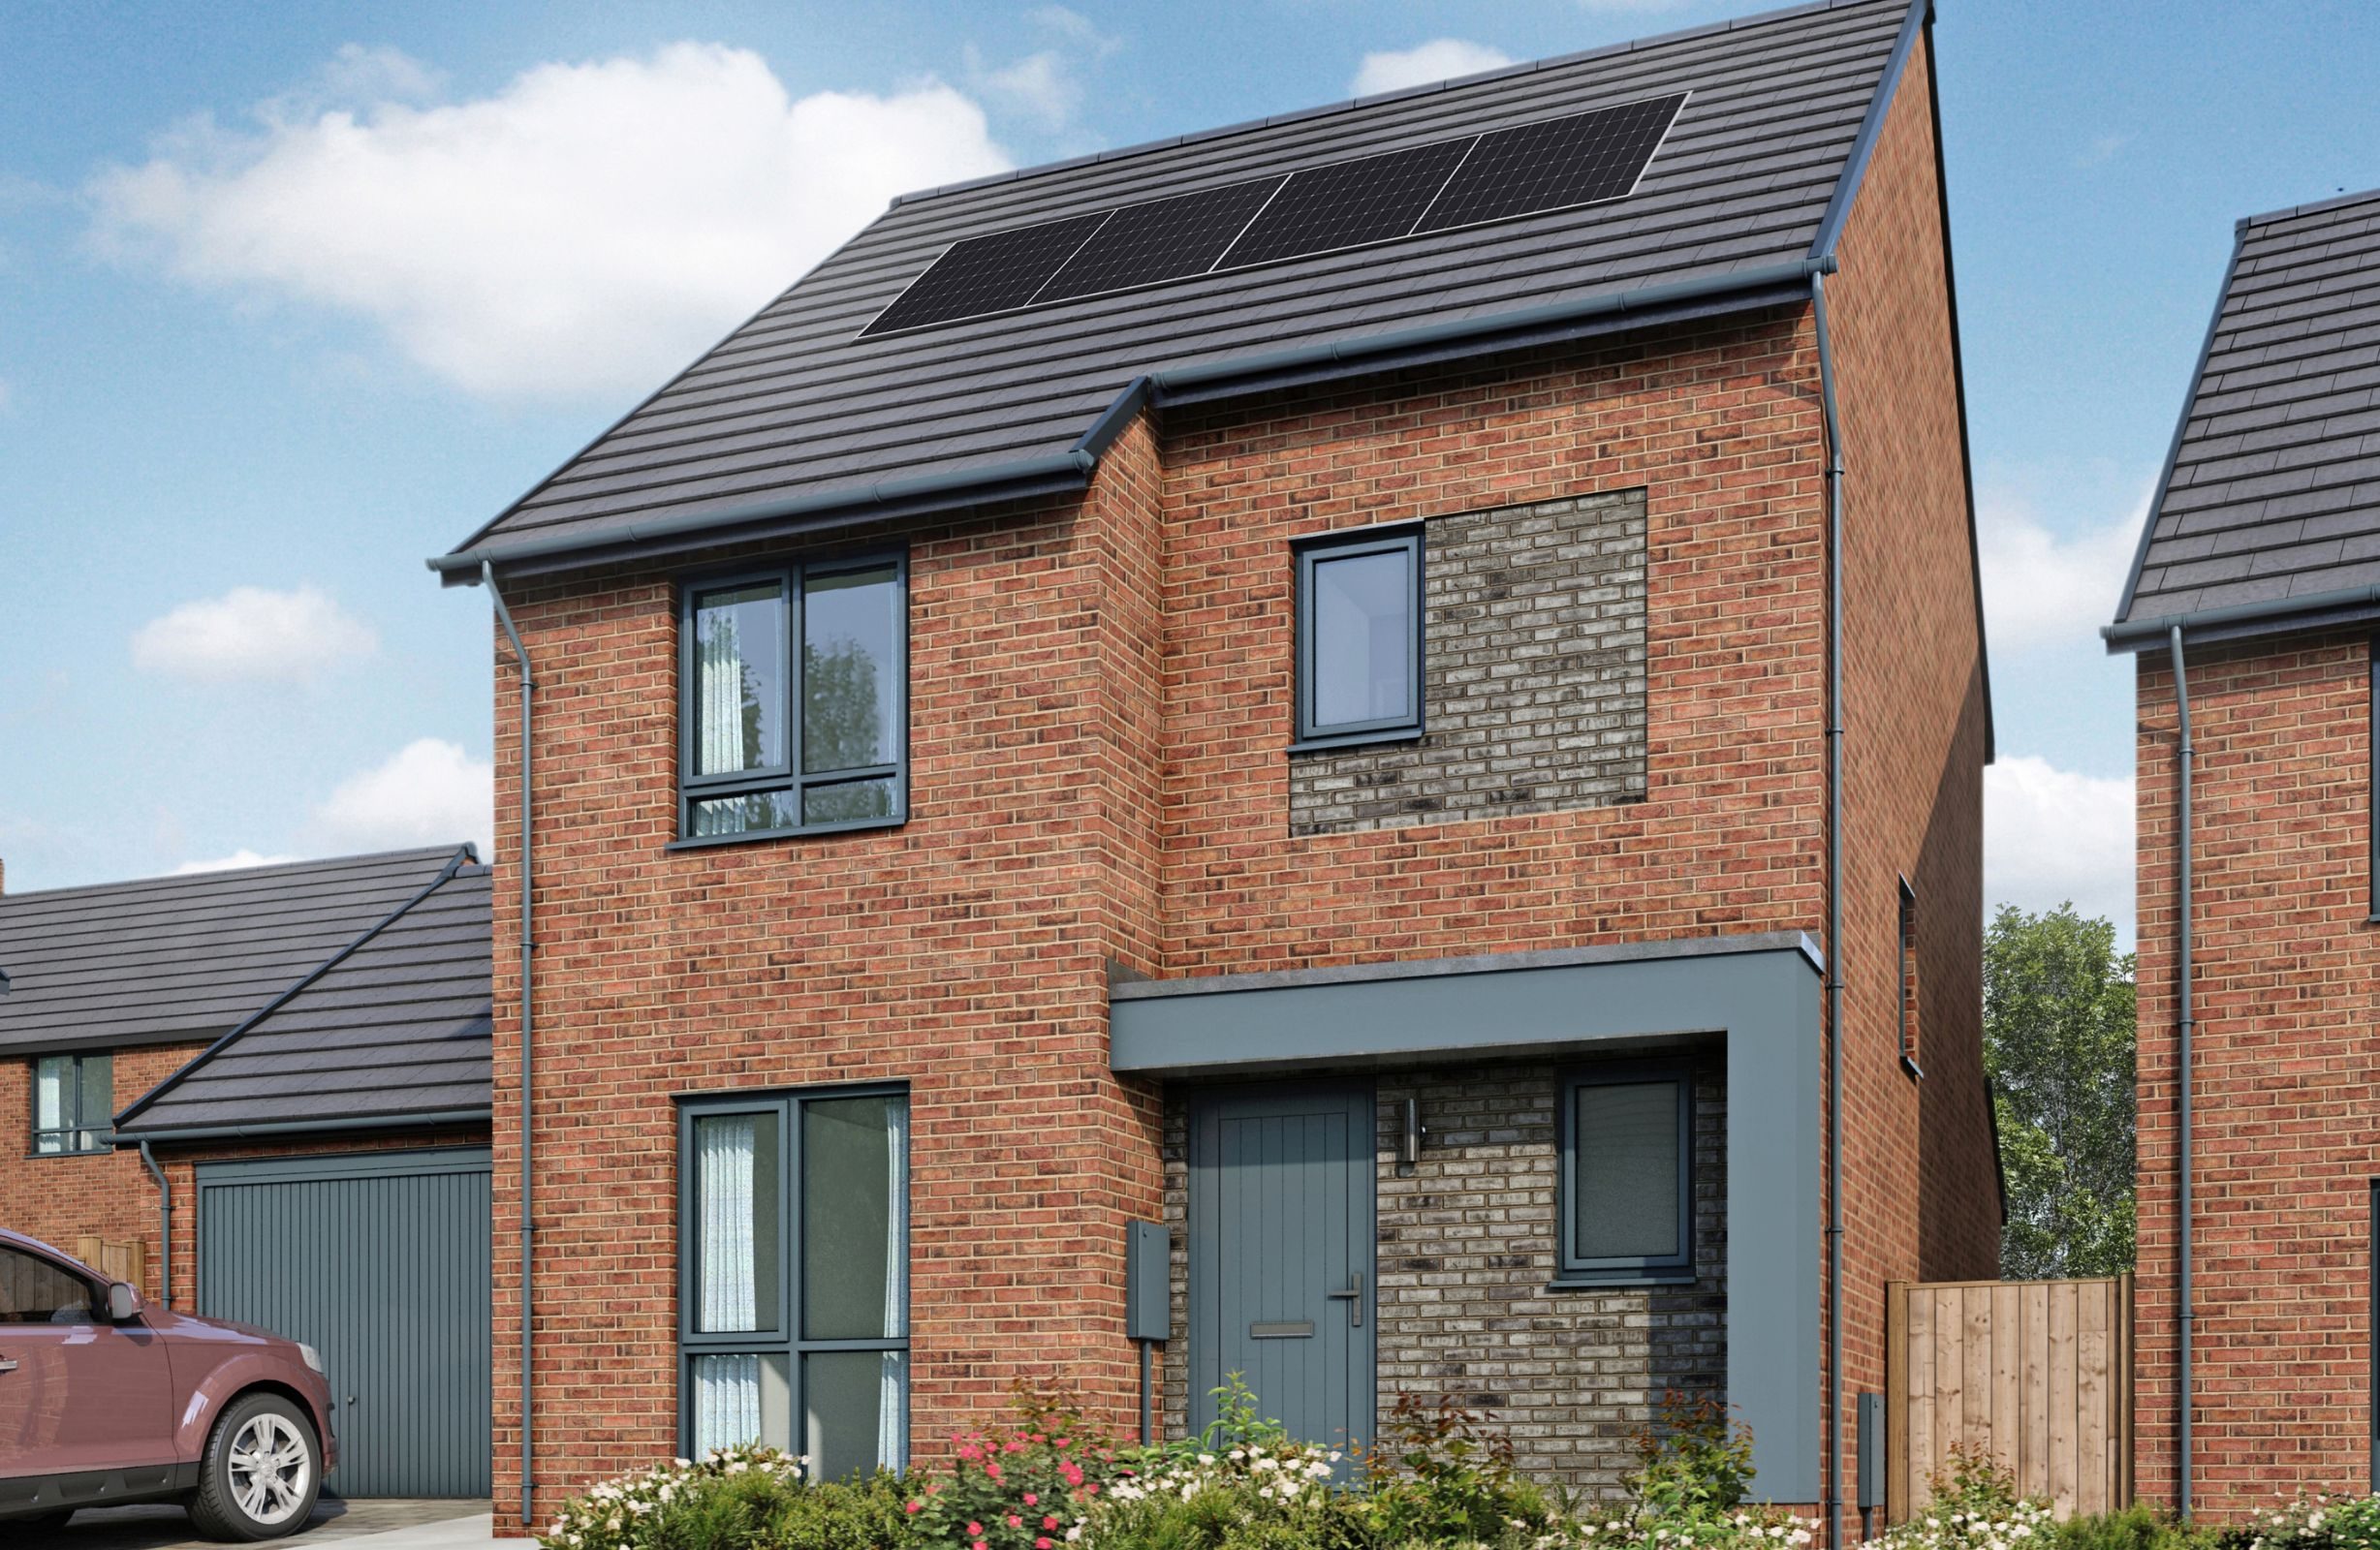
Introducing the Granary 3 to Green Hills. This is a fantastic 3 bedroom detached home designed with modern family living in mind.

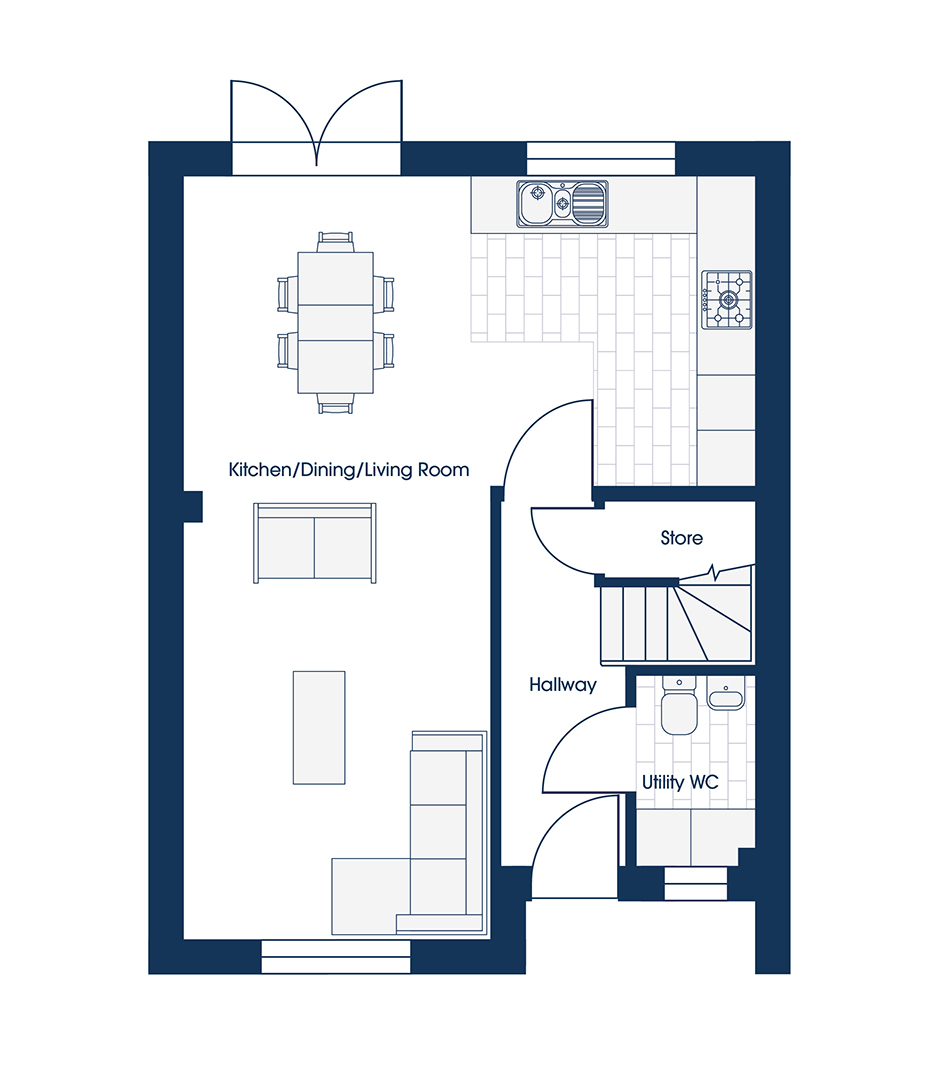
The ground floor has a delightful open plan living area comprising kitchen, dining area and lounge / sitting area to the ground floor with patio doors opening onto the rear turfed garden.

There is a separate family lounge to the front of the home which provides the perfect place to relax. Add to this a

Read More +

Brand new three bedroom home
Energy efficient home
Spacious open plan kitchen/diner
Downstairs W/C and utility room
+ Show more features
Flexible floorplans
 
Floorplans

1012 sq ft

Shape your home

Standard

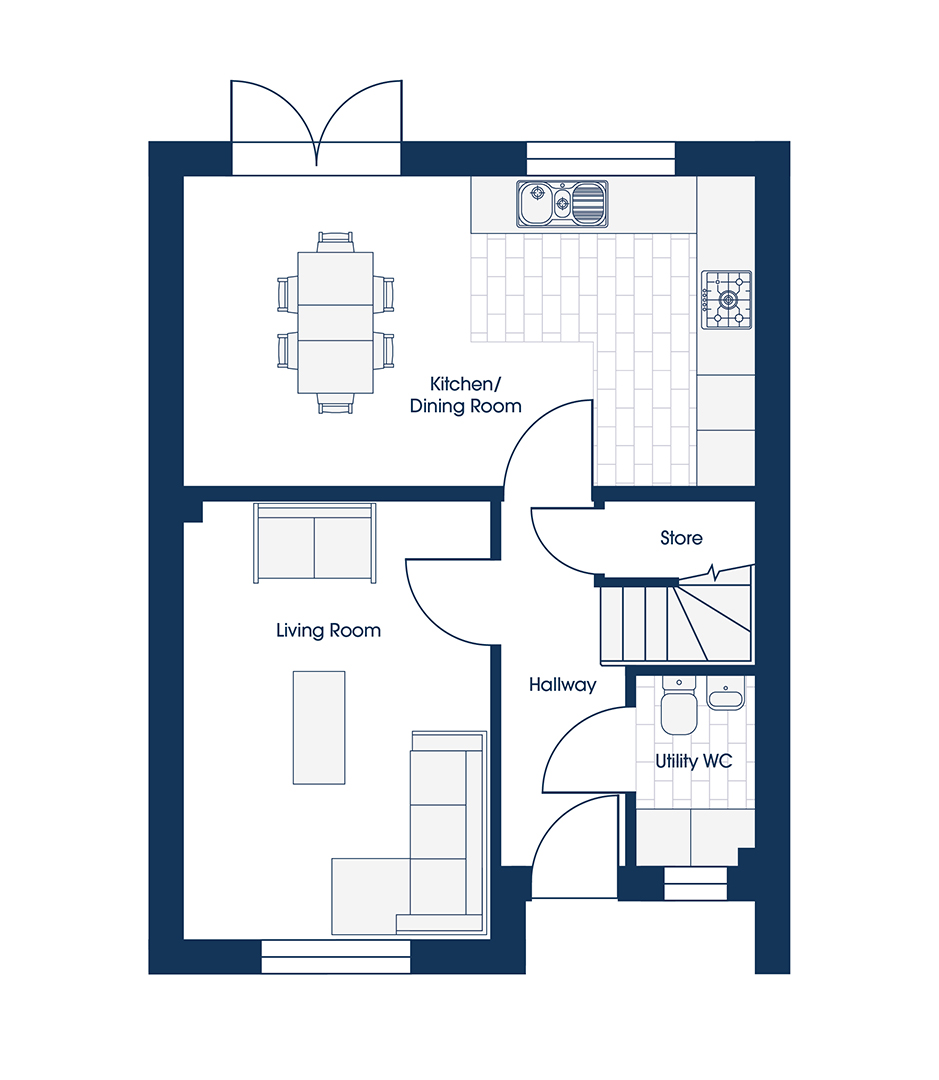
Granary 3 BB05 GF standard
Kitchen/Dining 6.10m x 3.30m 20'0" x 10'10"
Living Room 3.29m x 4.67m 10'9" x 15'4"
Utility/WC 1.27m x 2.03m 4'2" x 6'8"

Entertain

Granary 3 BB05 GF entertain

Work/play

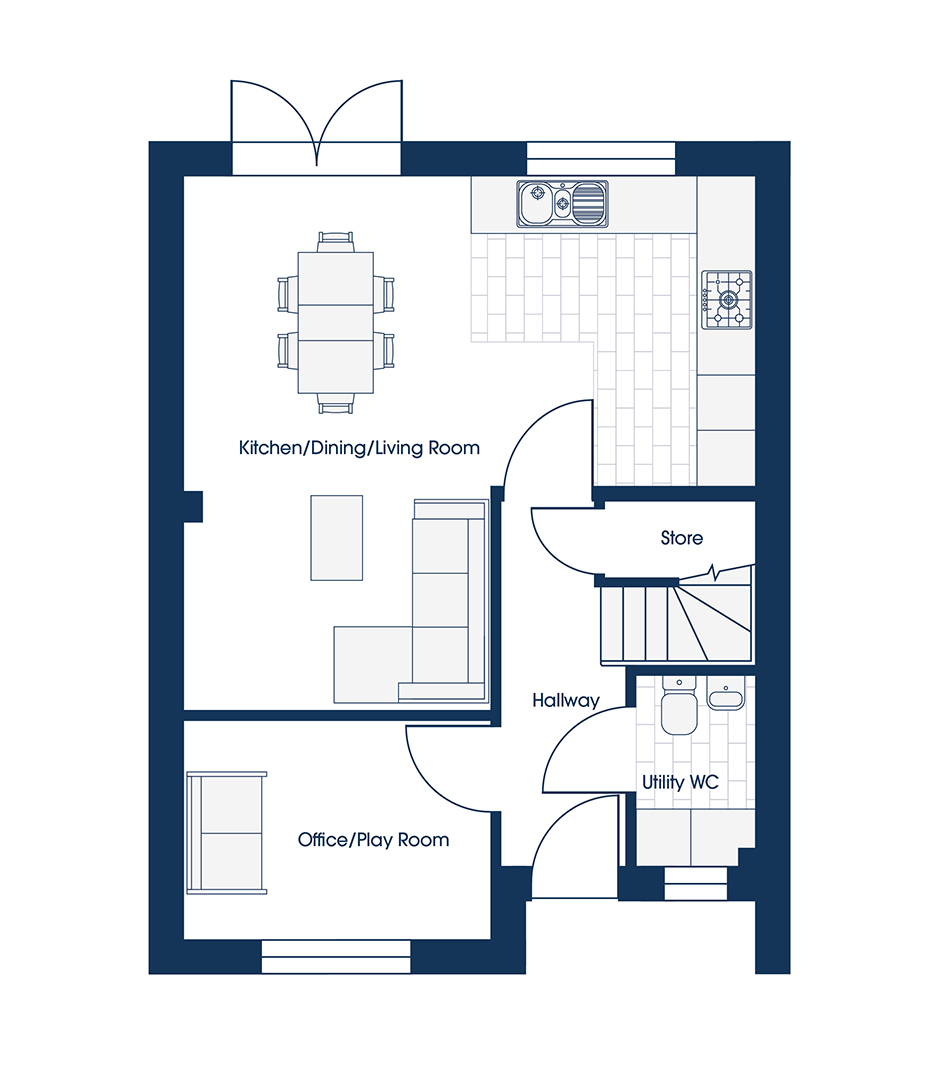
Granary 3 BB05 GF work play
Floorplans (2)
Site plan (2)
 
Moorland Drive, Feniscowles, Blackburn, BB2 5DD
Granary 3

Introducing the Granary 3 to Green Hills. This is a fantastic 3 bedroom detached home designed with modern family living in mind.

The ground floor has a delightful open plan living area comprising kitchen, dining area and lounge / sitting area to the ground floor with patio doors opening onto the rear turfed garden.

There is a separate family lounge to the front of the home which provides the perfect place to relax. Add to this a large reception hall and laundry room with WC, the Granary 3 has everything you could possibly need.

With our flexible floor plans, you can choose to open up the ground floor completely, or create an office/play room/ snug to the front of the home. The choice is yours with our design-led concept of Shape Your Home.

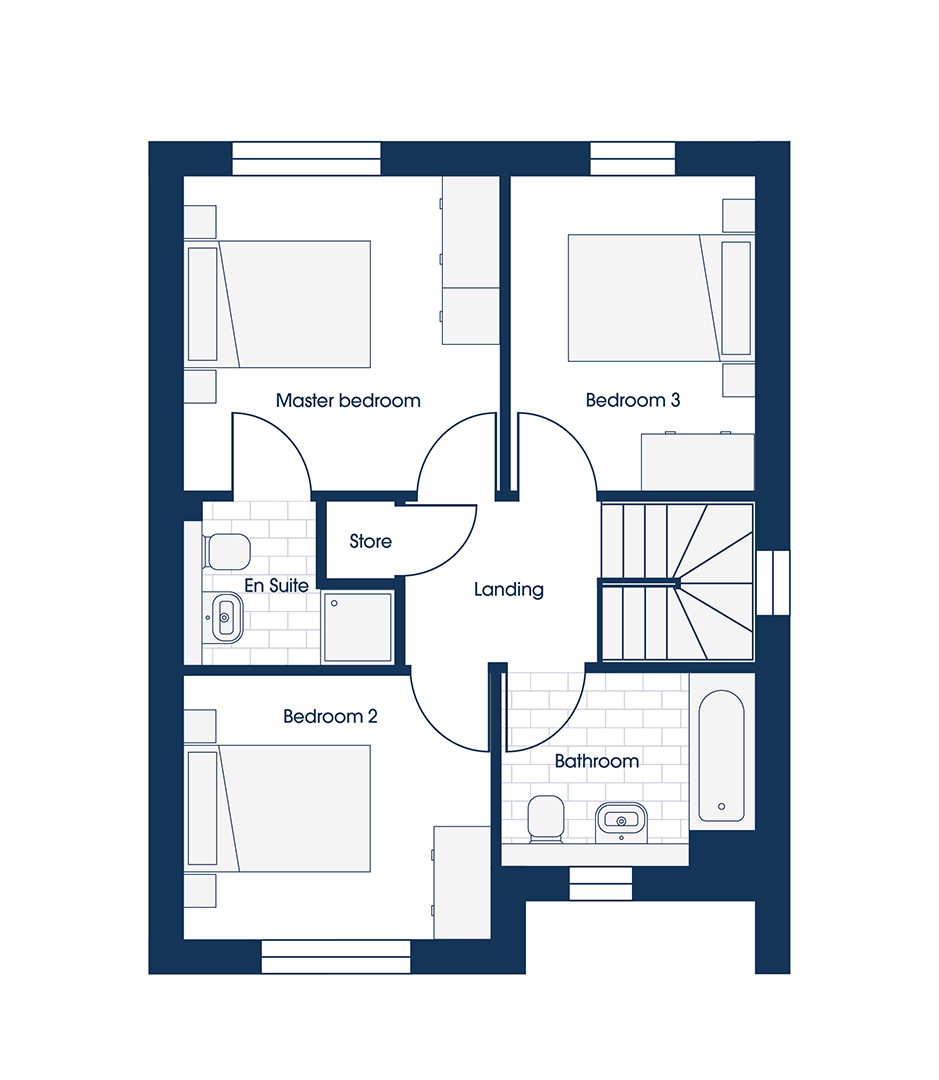
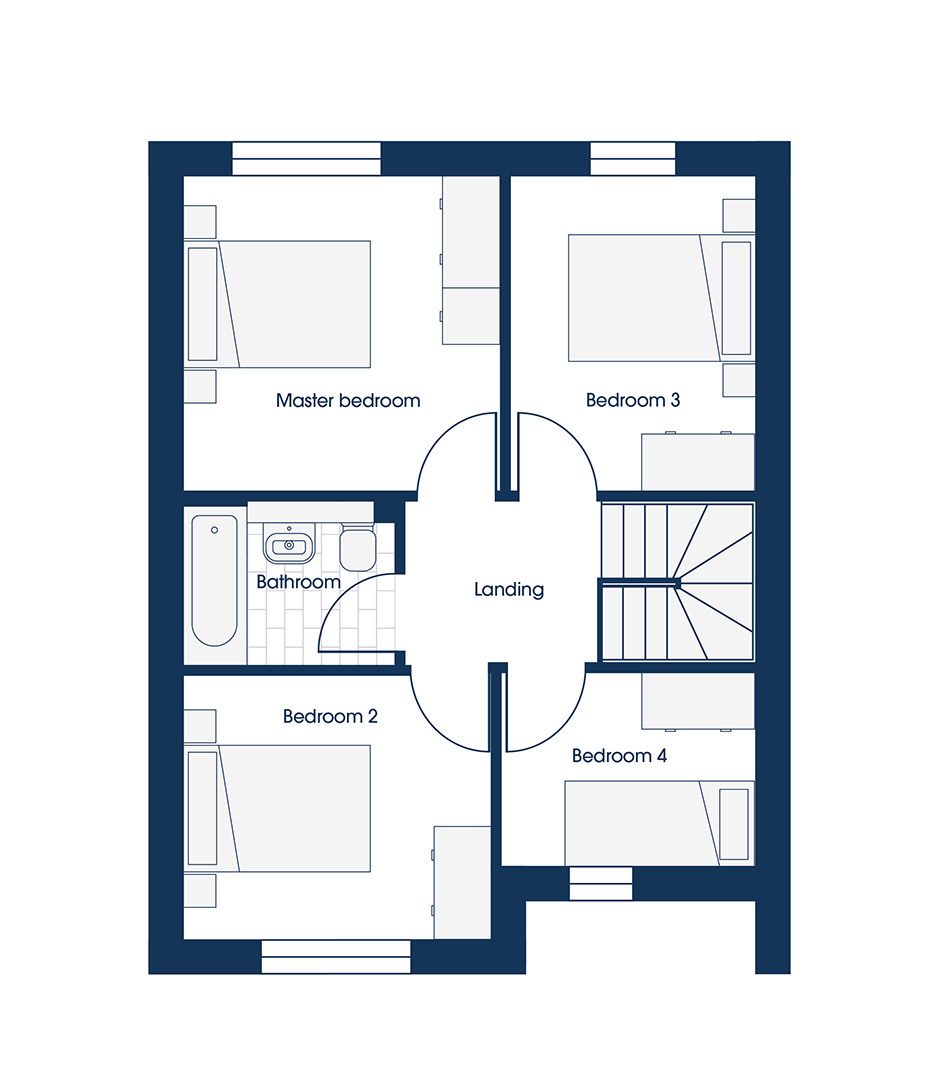
To the first floor the there are three good sized bedrooms and a family bathroom resulting in a home that is designed with both style and practicality at its core. This home has the flexibility to become a four bedroom home by adding an additional bedroom on the first floor. We are the only house-builder to offer flexible floor plans.

As with all our homes, the Granary 3 comes with unrivalled specification including integrated kitchen appliances, ring doorbell, nest thermostat, tiles in the wet areas of the kitchen and bathrooms, turfed rear garden, EV charger, solar PV roof panels, shower heat recovery systems and much more!

This home also comes with two parking spaces.

Our Sales Centre is now open Thurs-Mon 10am until 5pm.

Brand new three bedroom home
Energy efficient home
Spacious open plan kitchen/diner
Downstairs W/C and utility room
Separate family lounge
Three excellent sized double bedrooms
Master bedroom suite on second floor
Family bathroom
Choice of floor plans with Shape Your Home
Enquire now
01254 202830
Full description
 
Mortgage calculator
£

Min 50000

%

Min 1% max 20%, without '%' symbol

years

Min 1 year, max 40 years

Mortgage calculator