Heskin 5
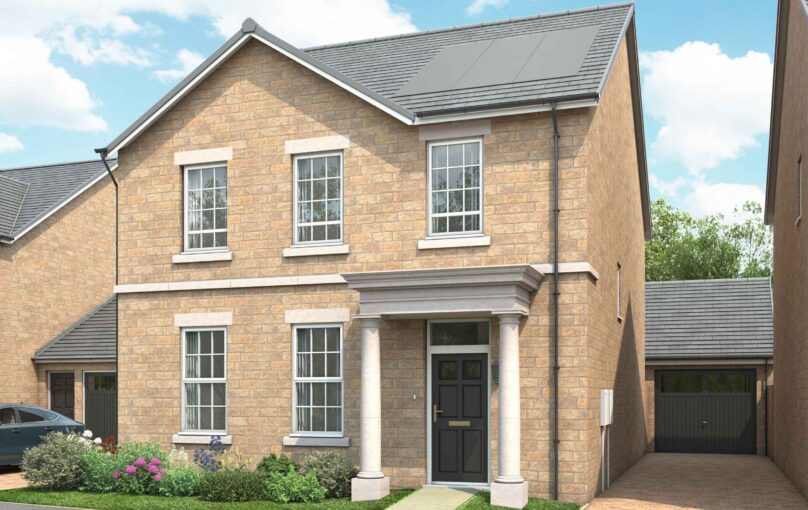
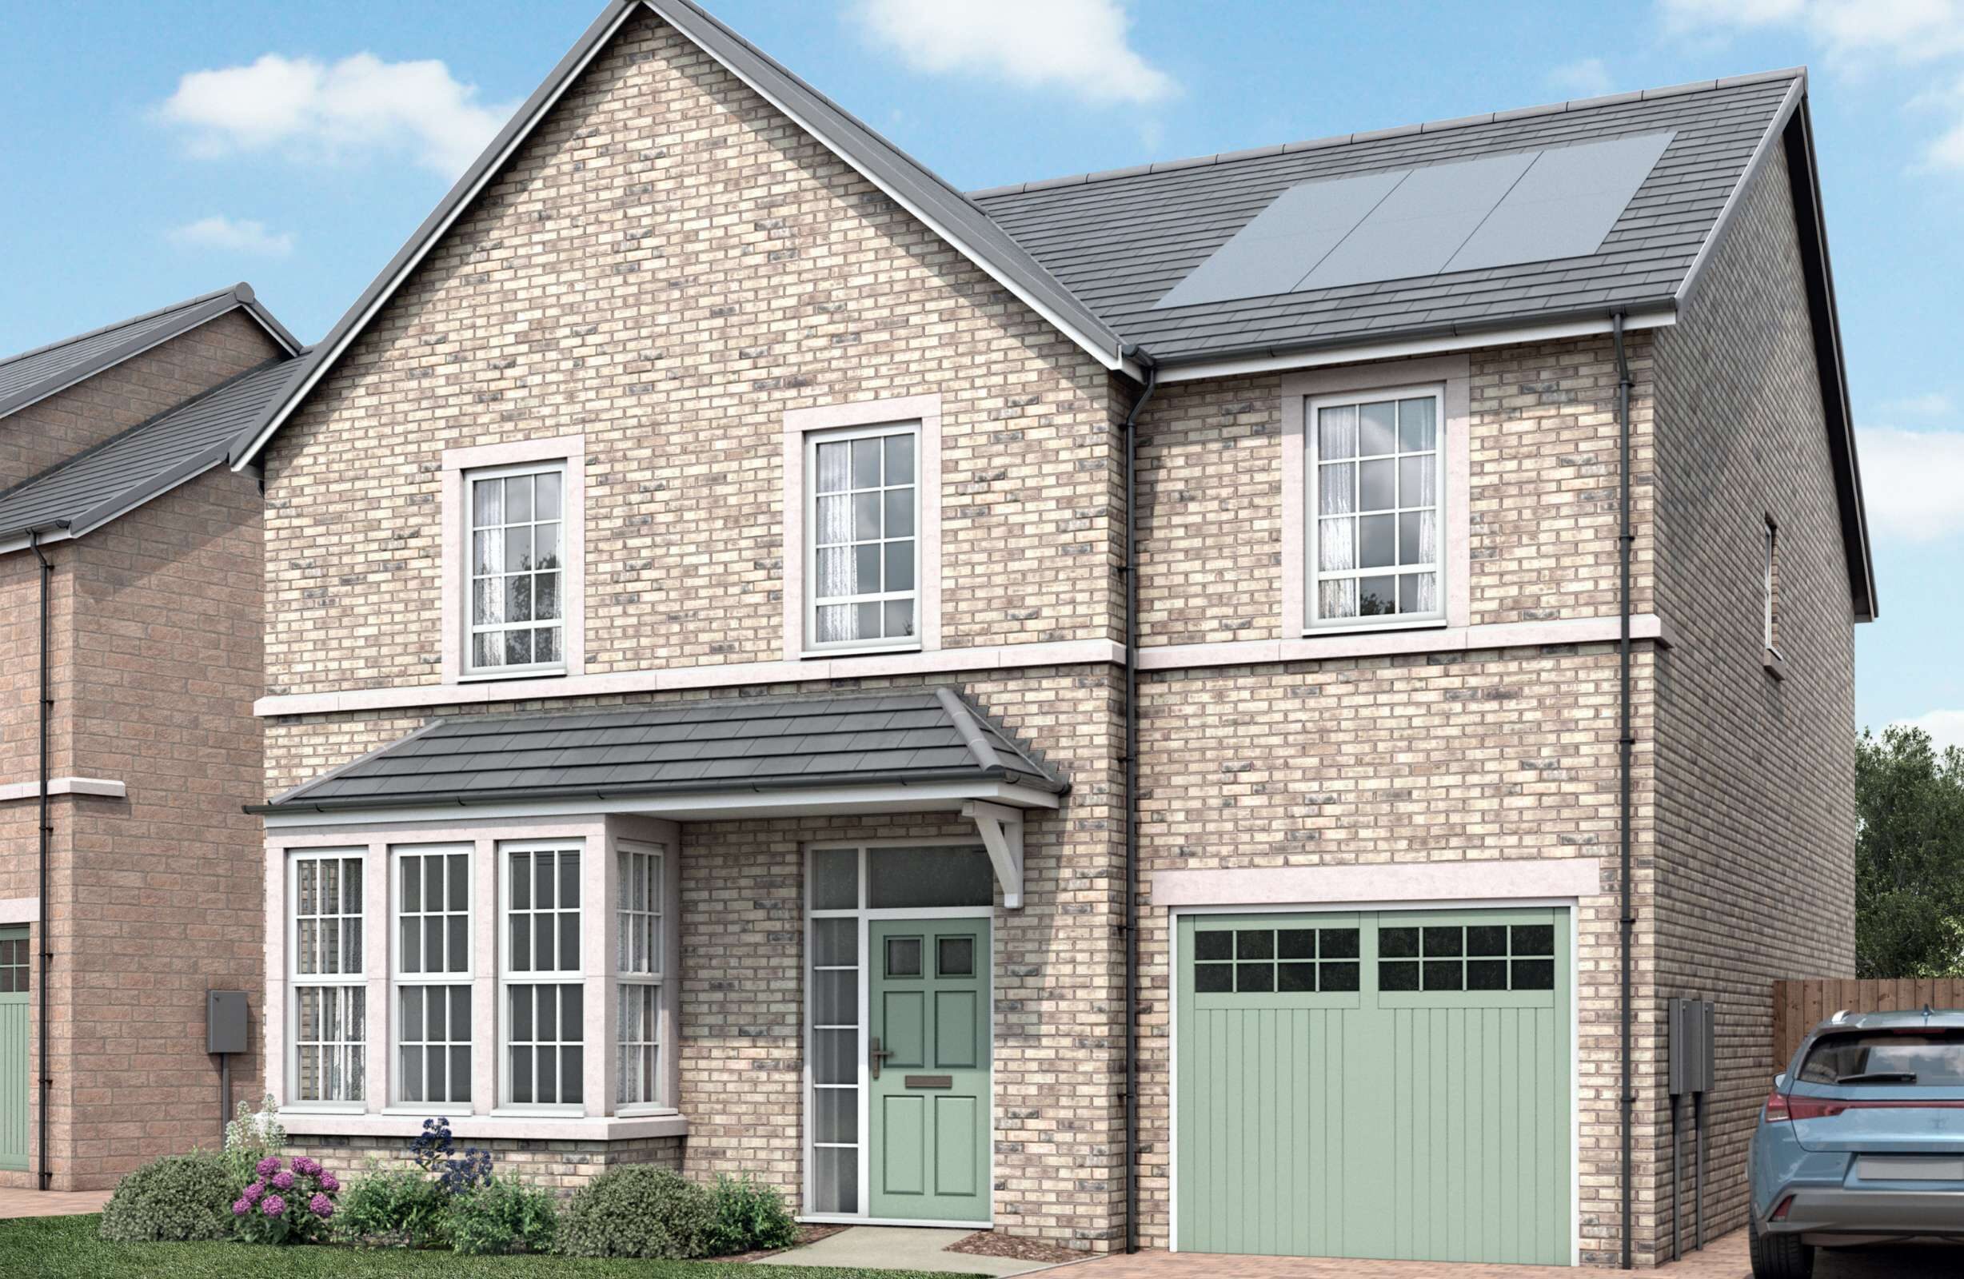
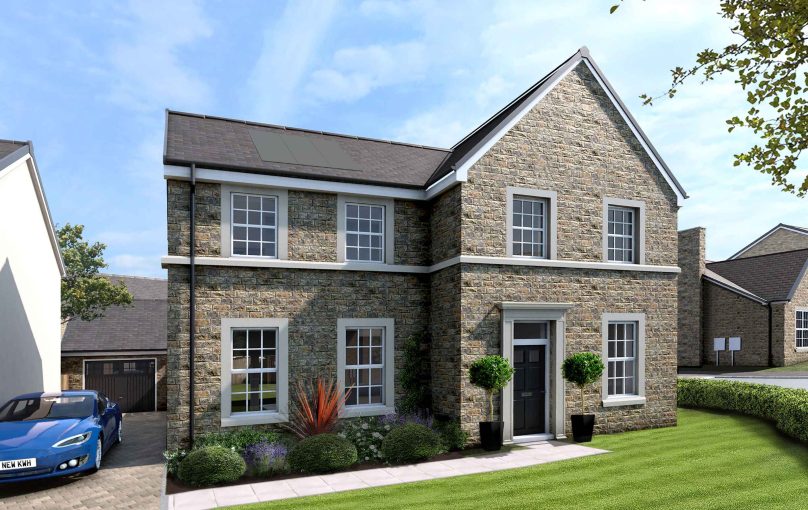
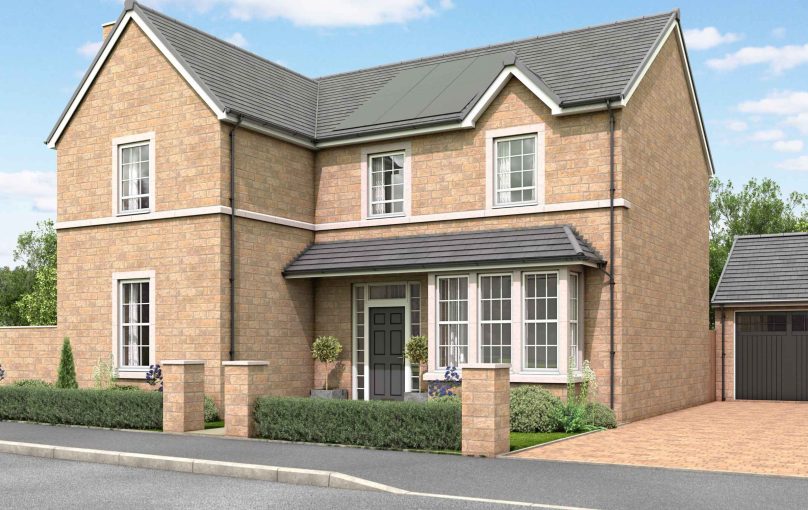
Introducing the brand new Heskin 5 to Green Hills Woodland Grove.
This home is designed for modern family life, with a delightful combination of open-plan living and a more private lounge.
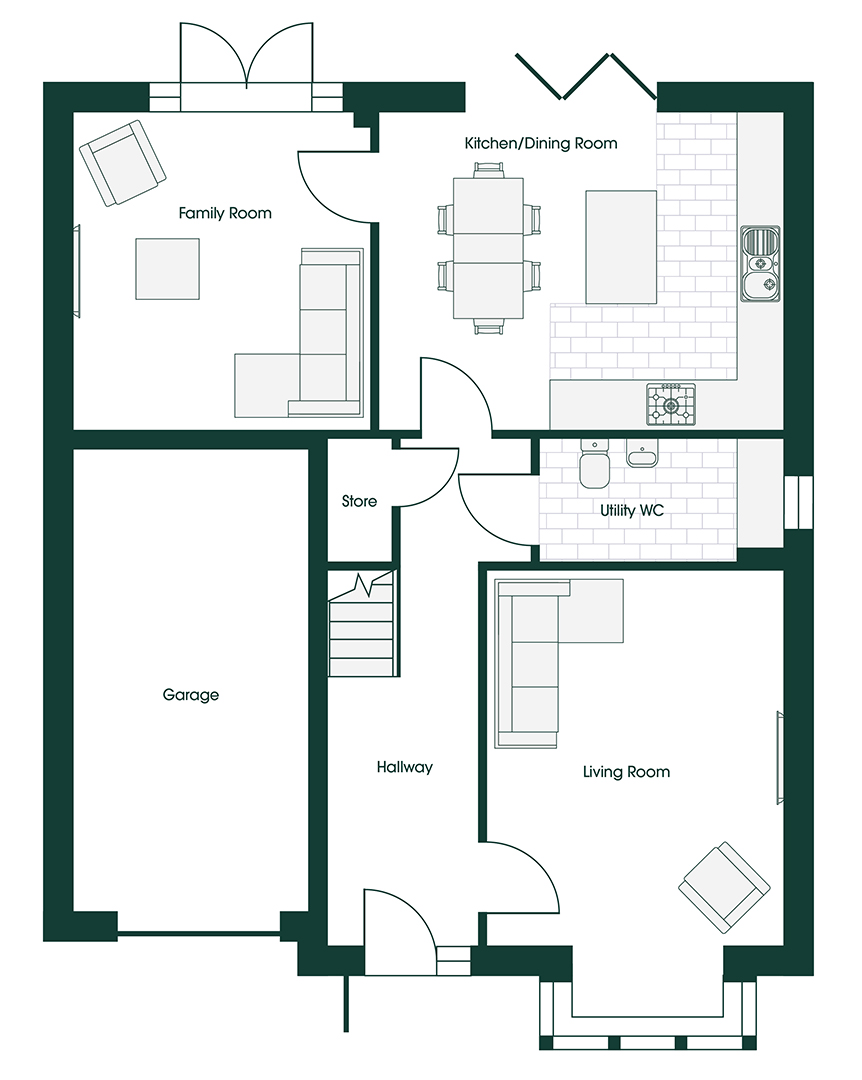
To the rear of the Heskin 5 you will find the heart of the home, a large kitchen/living/dining room, creating a bright, sociable hub for everyday living and entertaining friends and family. The kitchen includes
Key features
Plots
- Plot 314 - Coming Soon
- Plot 327 - Coming Soon
- Plot 341 - £489,995
- Plot 354 - Coming Soon
- Plot 365 - Coming Soon
- Plot 383 - Coming Soon
- Plot 392 - Coming Soon
- Plot 400 - Coming Soon


Don't compromise on the interior of your new home - customise it.
They say you can’t put a round peg in a square hole. We get that. Which is why we give every Kingswood Homes’ buyer a unique opportunity to shape their home from the very start.
Shape Your Home is a revolutionary new concept from Kingswood that puts the customer in control of their new home. We have many layout options to choose from.
You’ll see a key of shapes on every floorplan, simply pick your favourite layout from each floor to create the home that’s perfect for you and we’ll do the rest. It really is that simple.
2139 sq ft
Standard
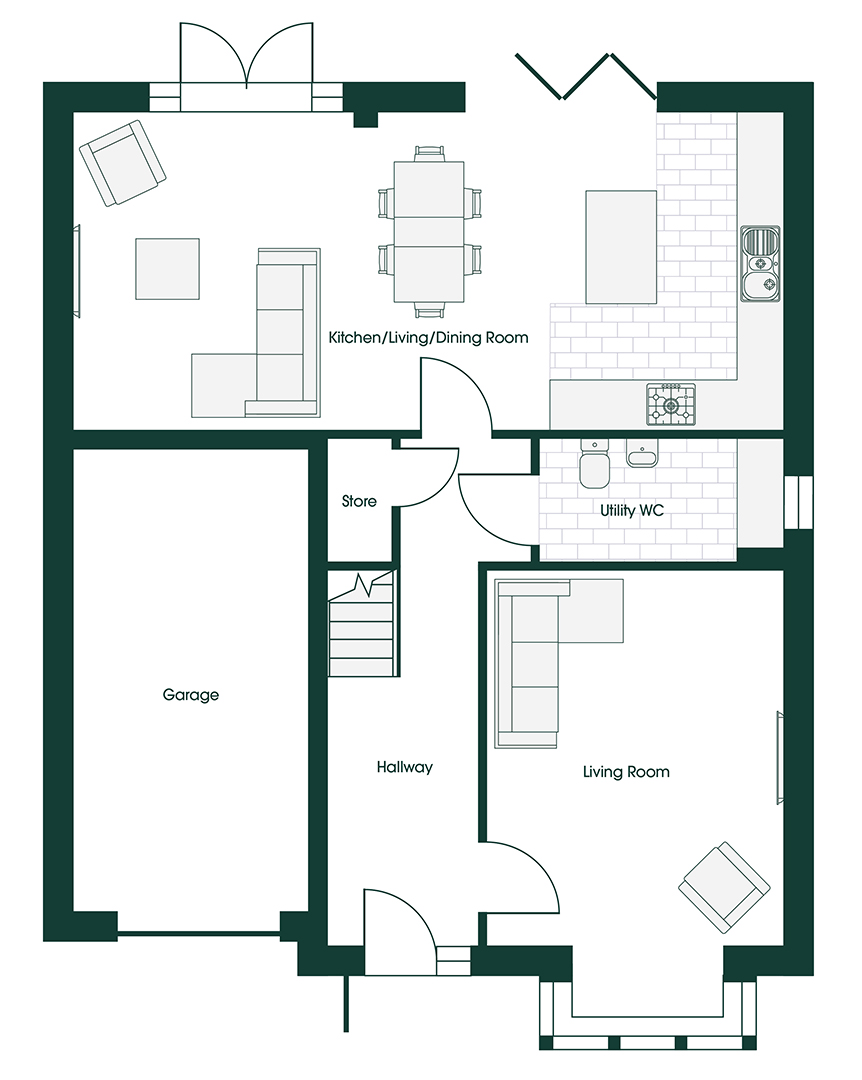
| Kitchen/diner/living space | 9.14m x 4.07m | 30'0" x 13'4" |
|---|---|---|
| Living room | 3.84m x 5.74m | 12'7" x 18'10" |
| Utility/WC | 3.16m x 1.56m | 10'5" x 5'2" |
| Garage | 3.02m x 5.92m | 9'11" x 19'5" |
Family 1
Standard
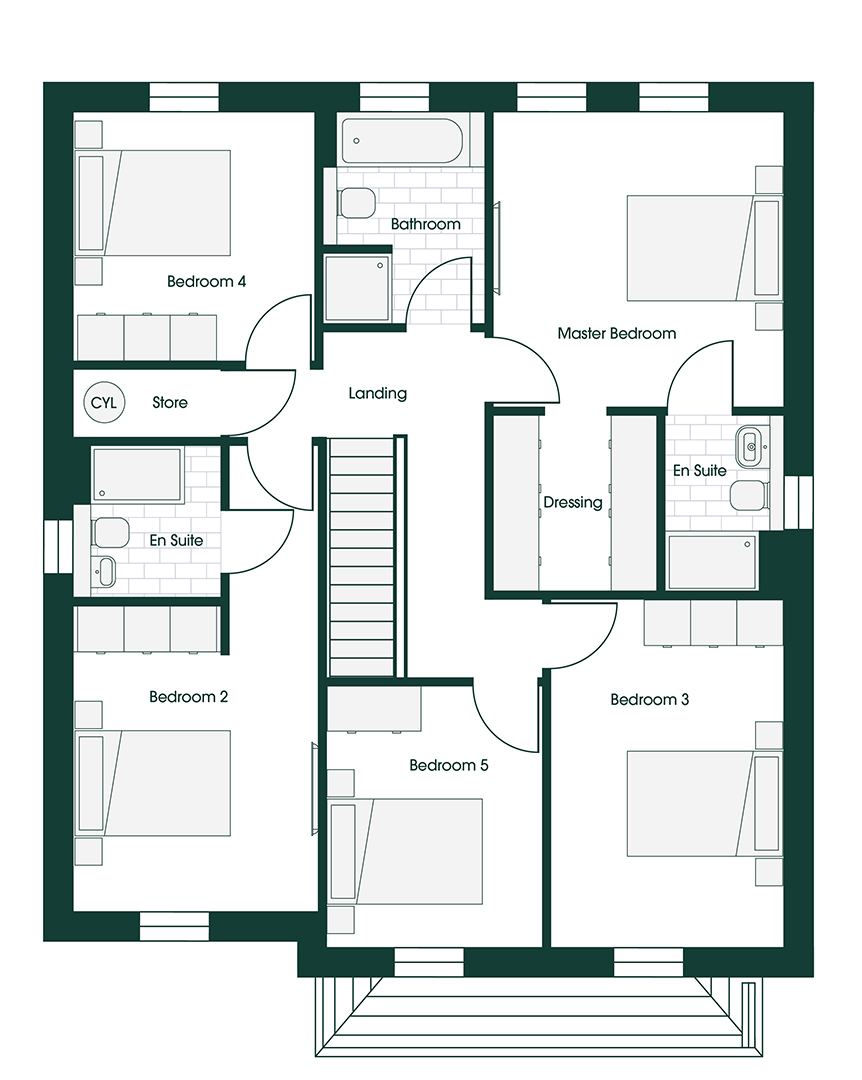
| Master bedroom | 3.76m x 3.80m | 12'4" x 12'6" |
|---|---|---|
| En-suite | 1.53m x 2.27m | 5'0" x 7'6" |
| Dressing area | 2.14m x 2.27m | 7'0" x 7'6" |
| Bedroom 2 | 3.16m x 5.98m* | 10'4" x 19'7"* |
| En-suite | 1.90m x 1.96m | 6'3" x 6'5" |
| Bedroom 3 | 3.02m x 4.46m | 9'11" x 14'8" |
| Bedroom 4 | 3.10m x 3.20m | 10'2" x 10'6" |
| Bedroom 5 | 2.77m x 3.34m | 9'1" x 11'0" |
| Bathroom | 2.09m x 2.72m | 6'10" x 8'11" |
Sleep 2
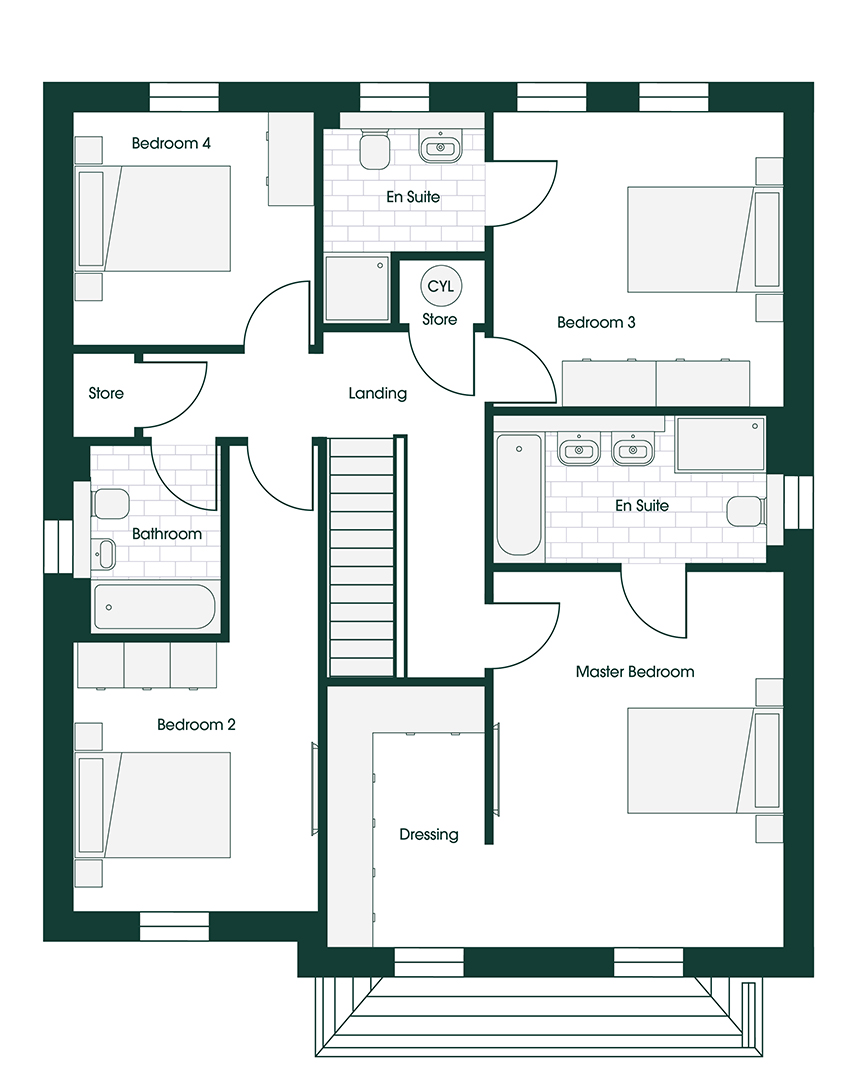
Sleep Lux
You might also like
Ribchester 4
Ribchester 5