Woodland Grove Phase Launching at Green Hills Homestead Collection
 
Register your interest

I would like to:

This field is hidden when viewing the form
Whittle le Woods RIB3
Green Hills Development Images
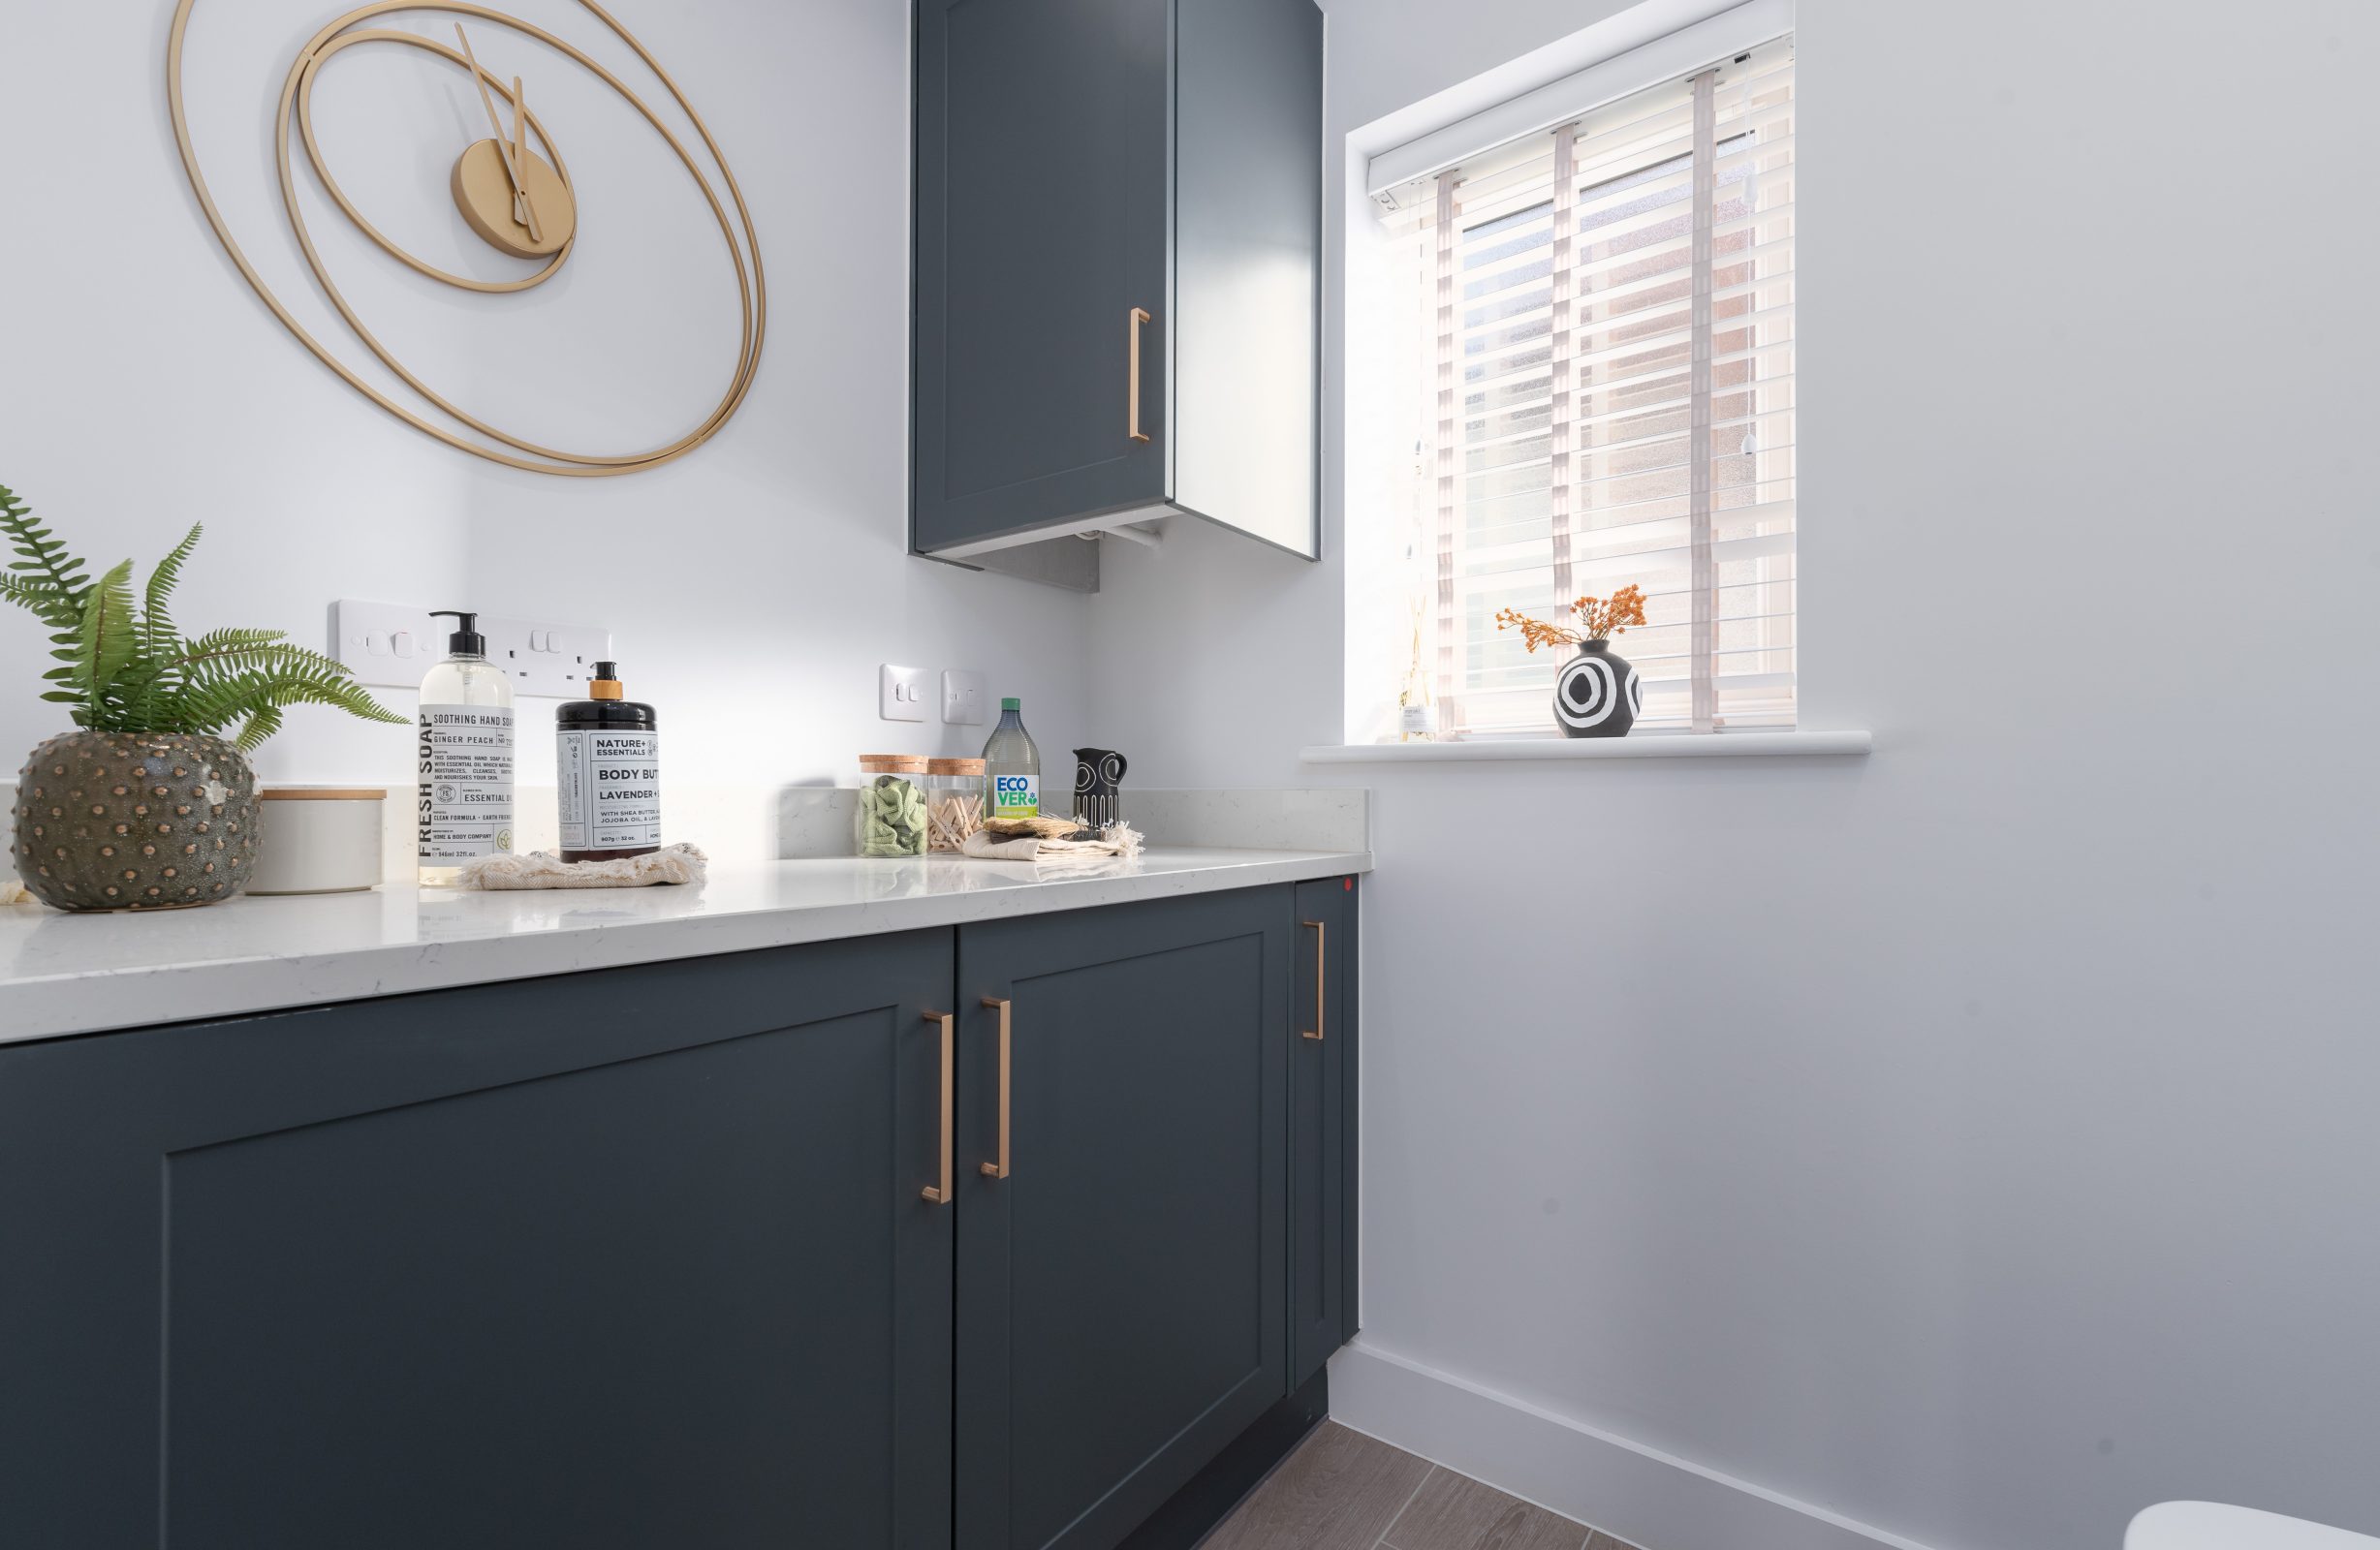
Weaver 4 utility
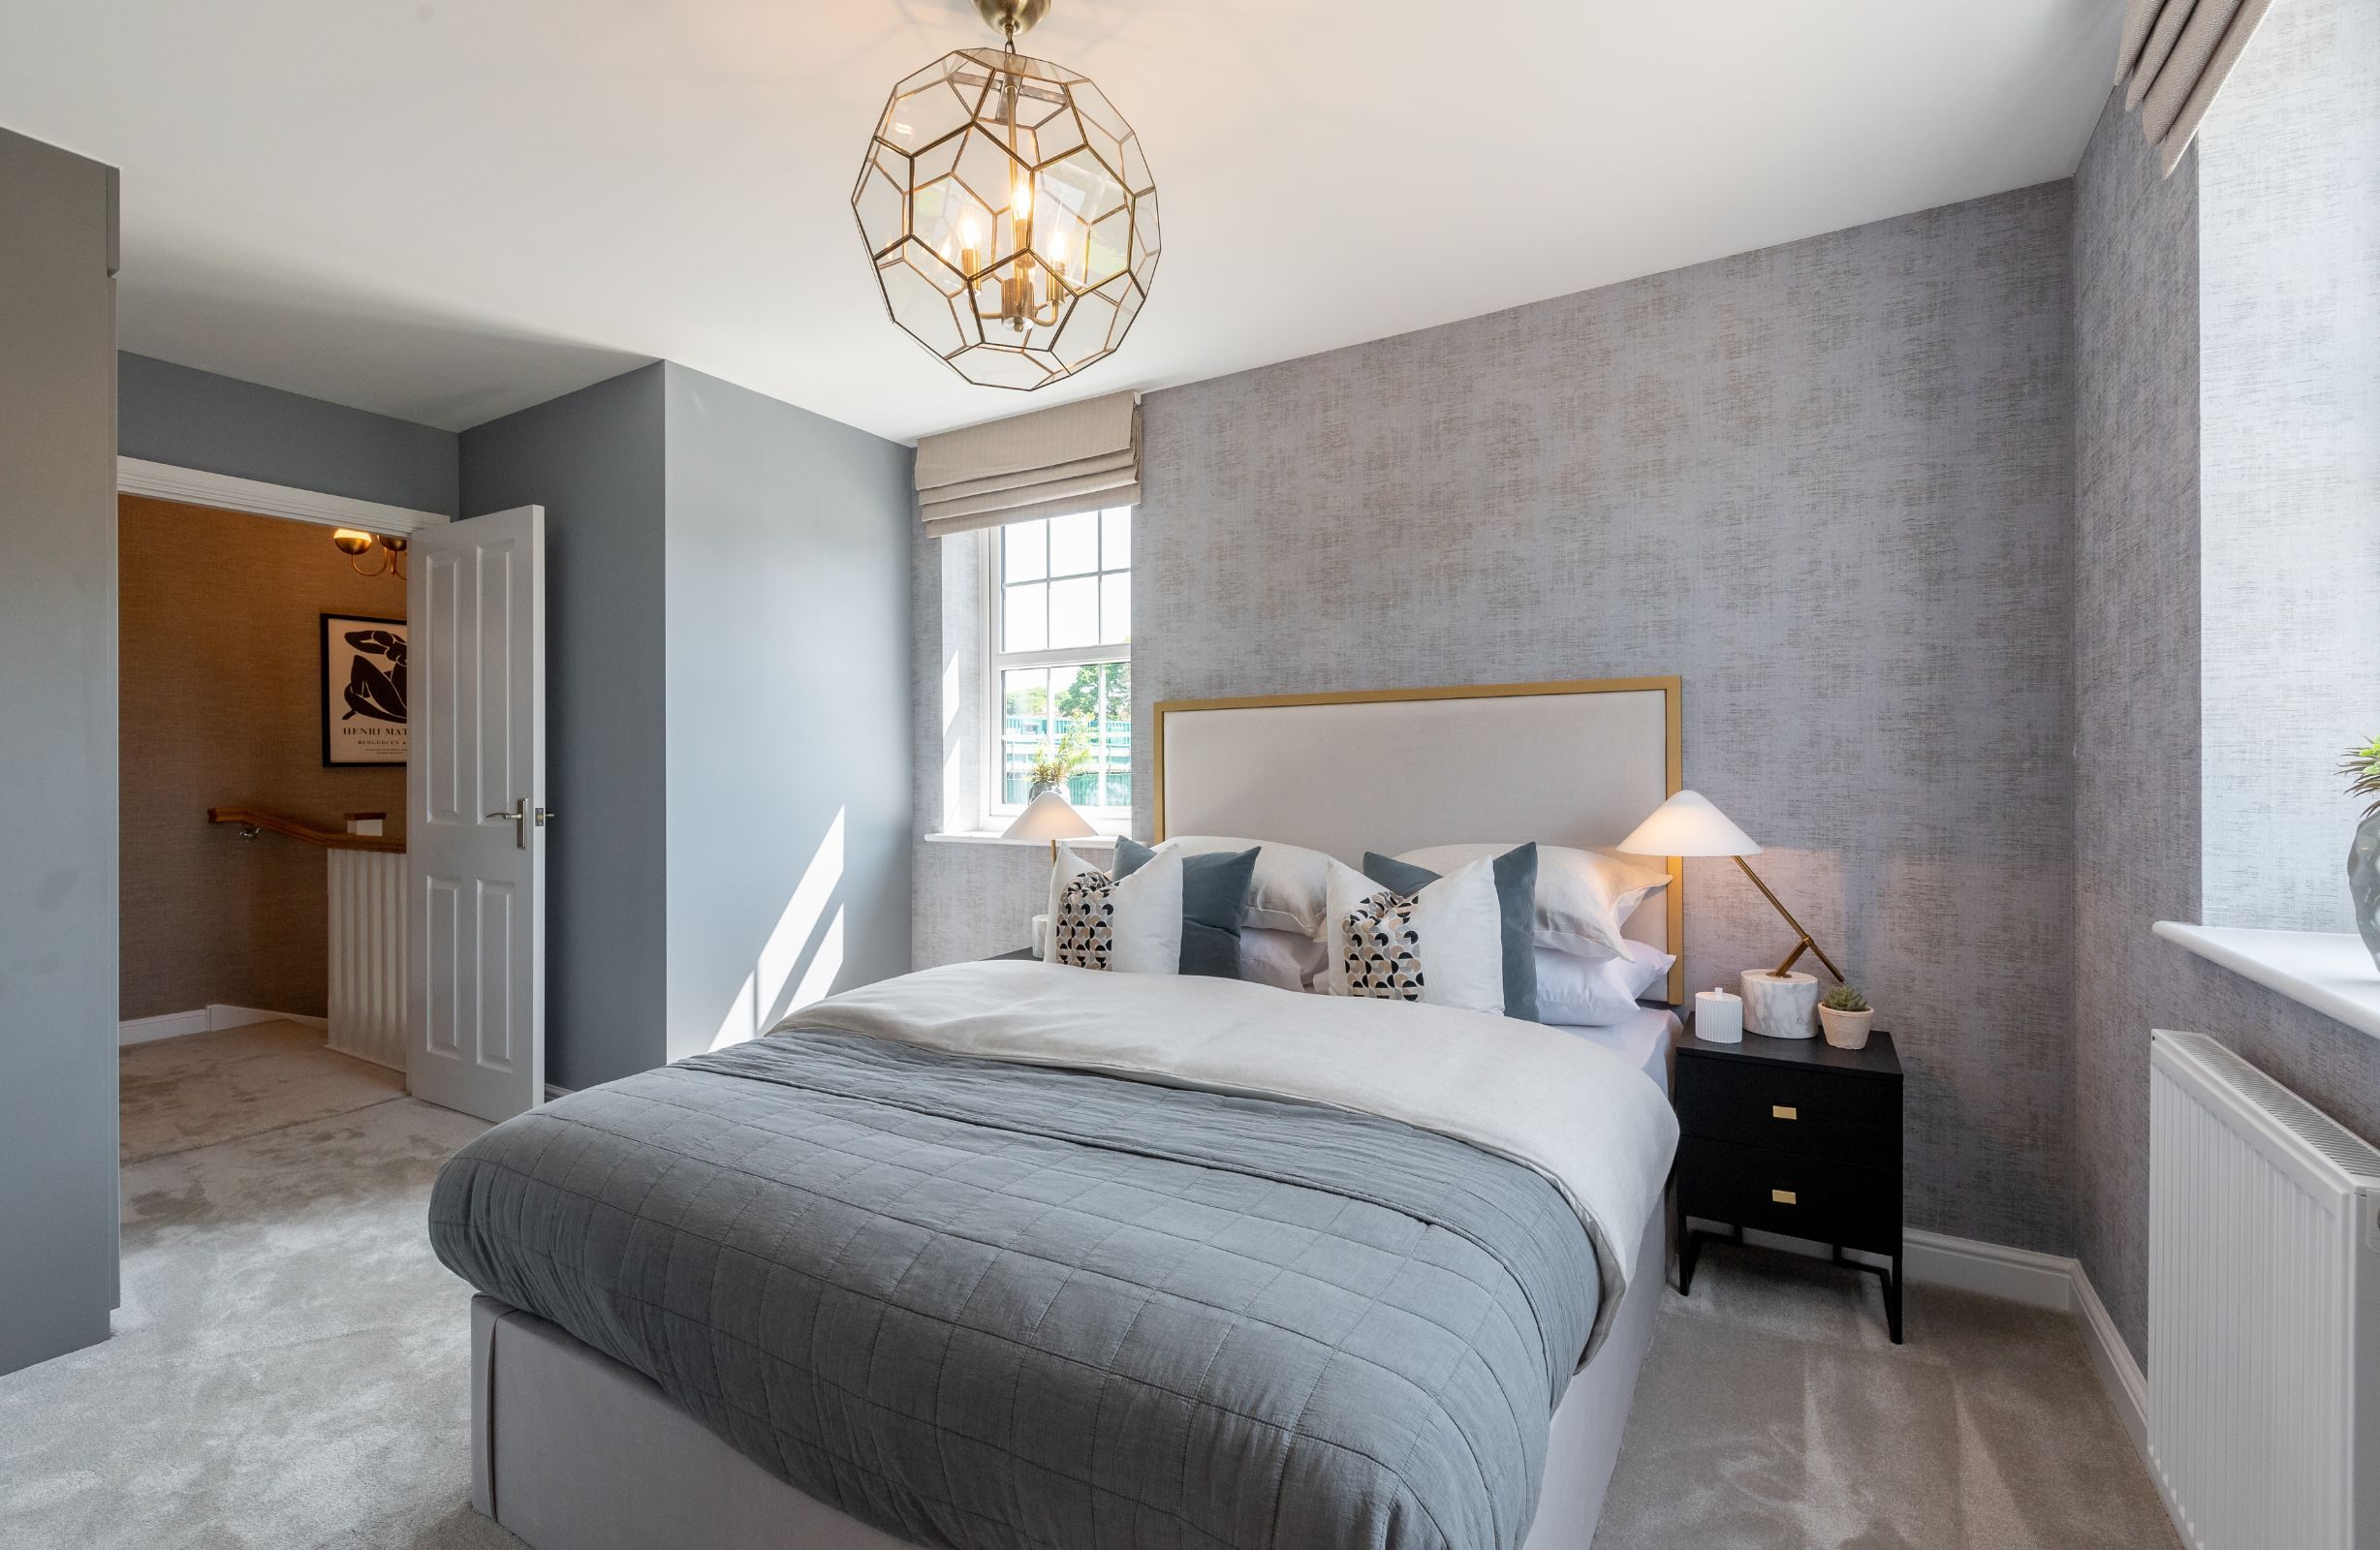
Scarisbrick 4 phase 11
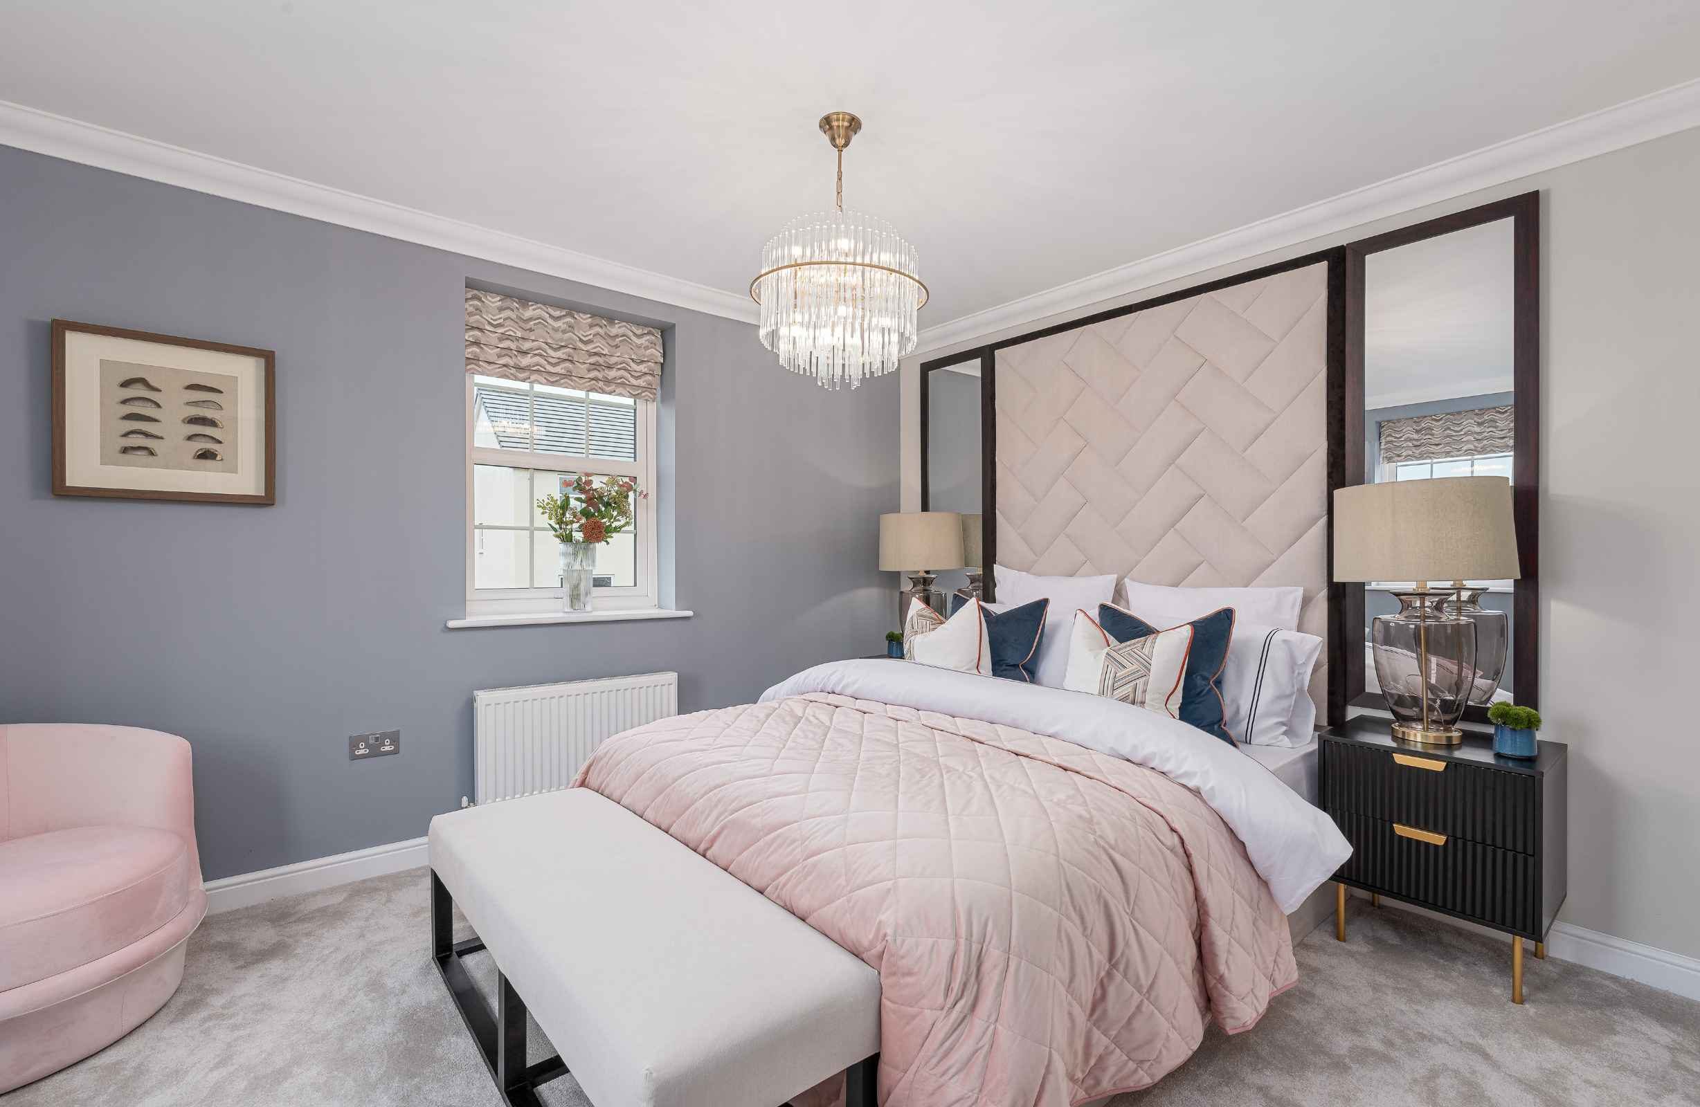
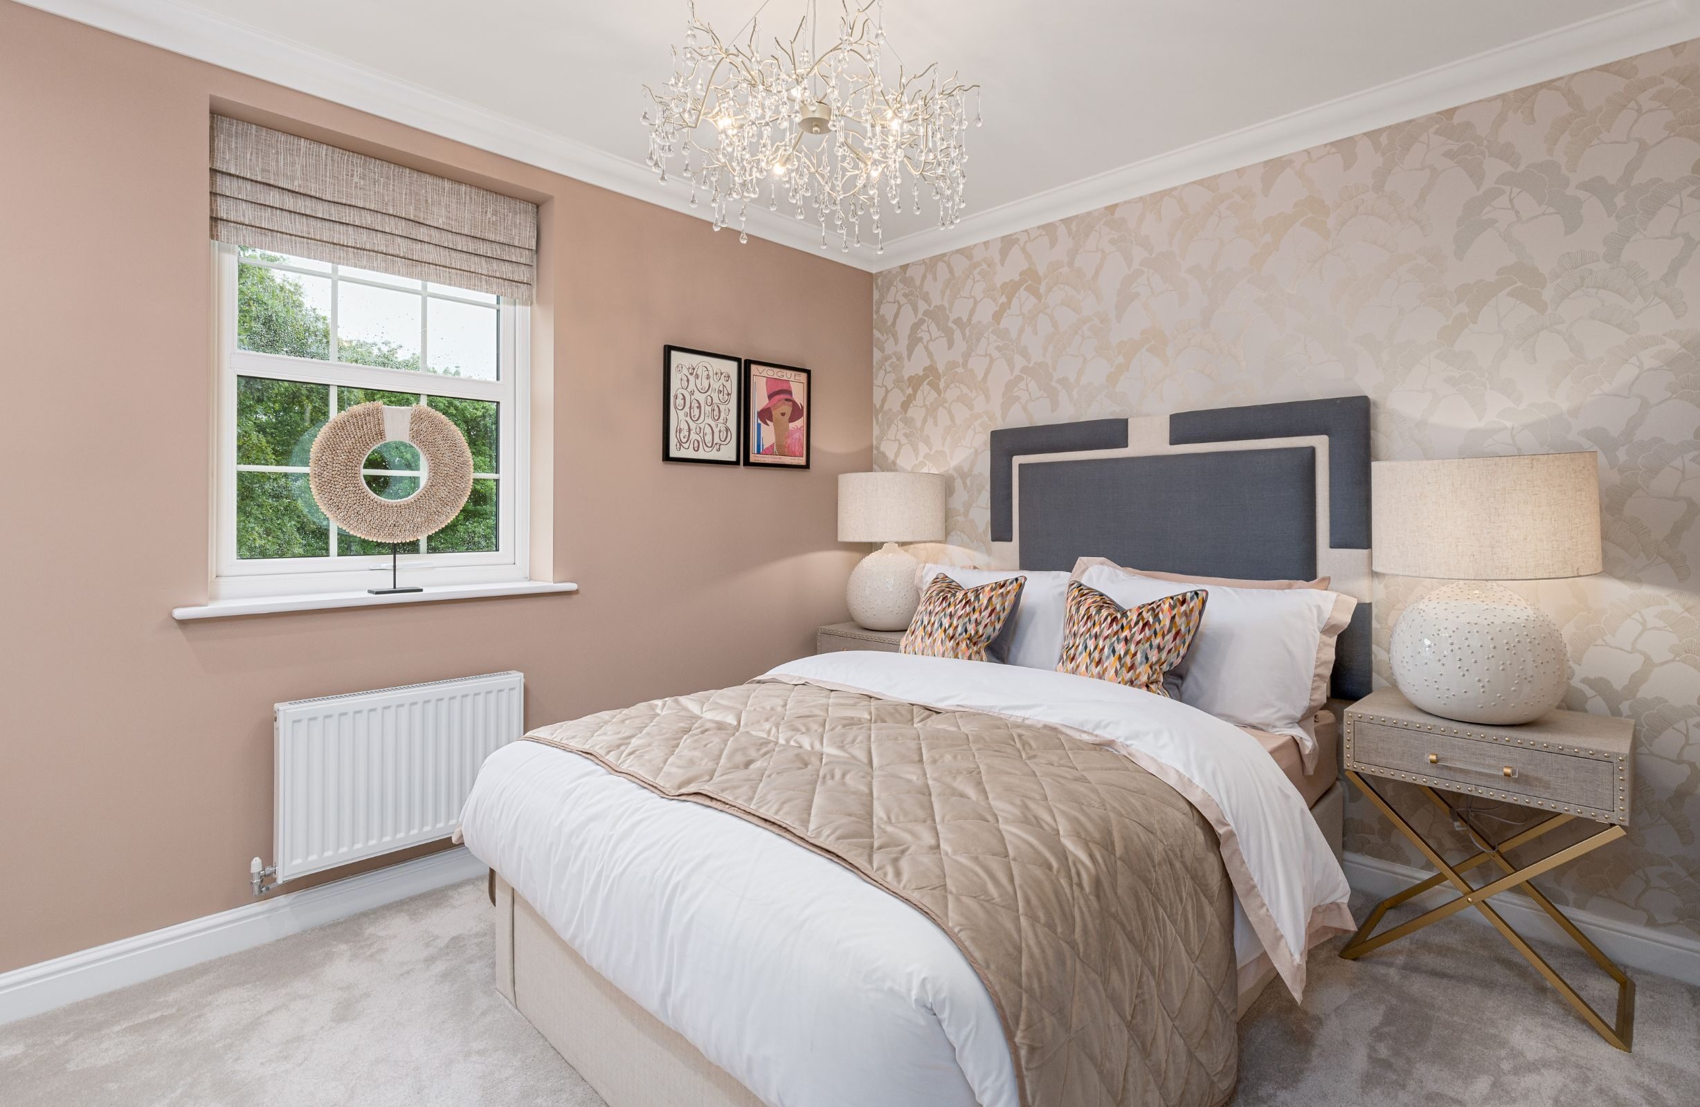
Ribchester 5 bed 2
Ribchester 4 bedroom
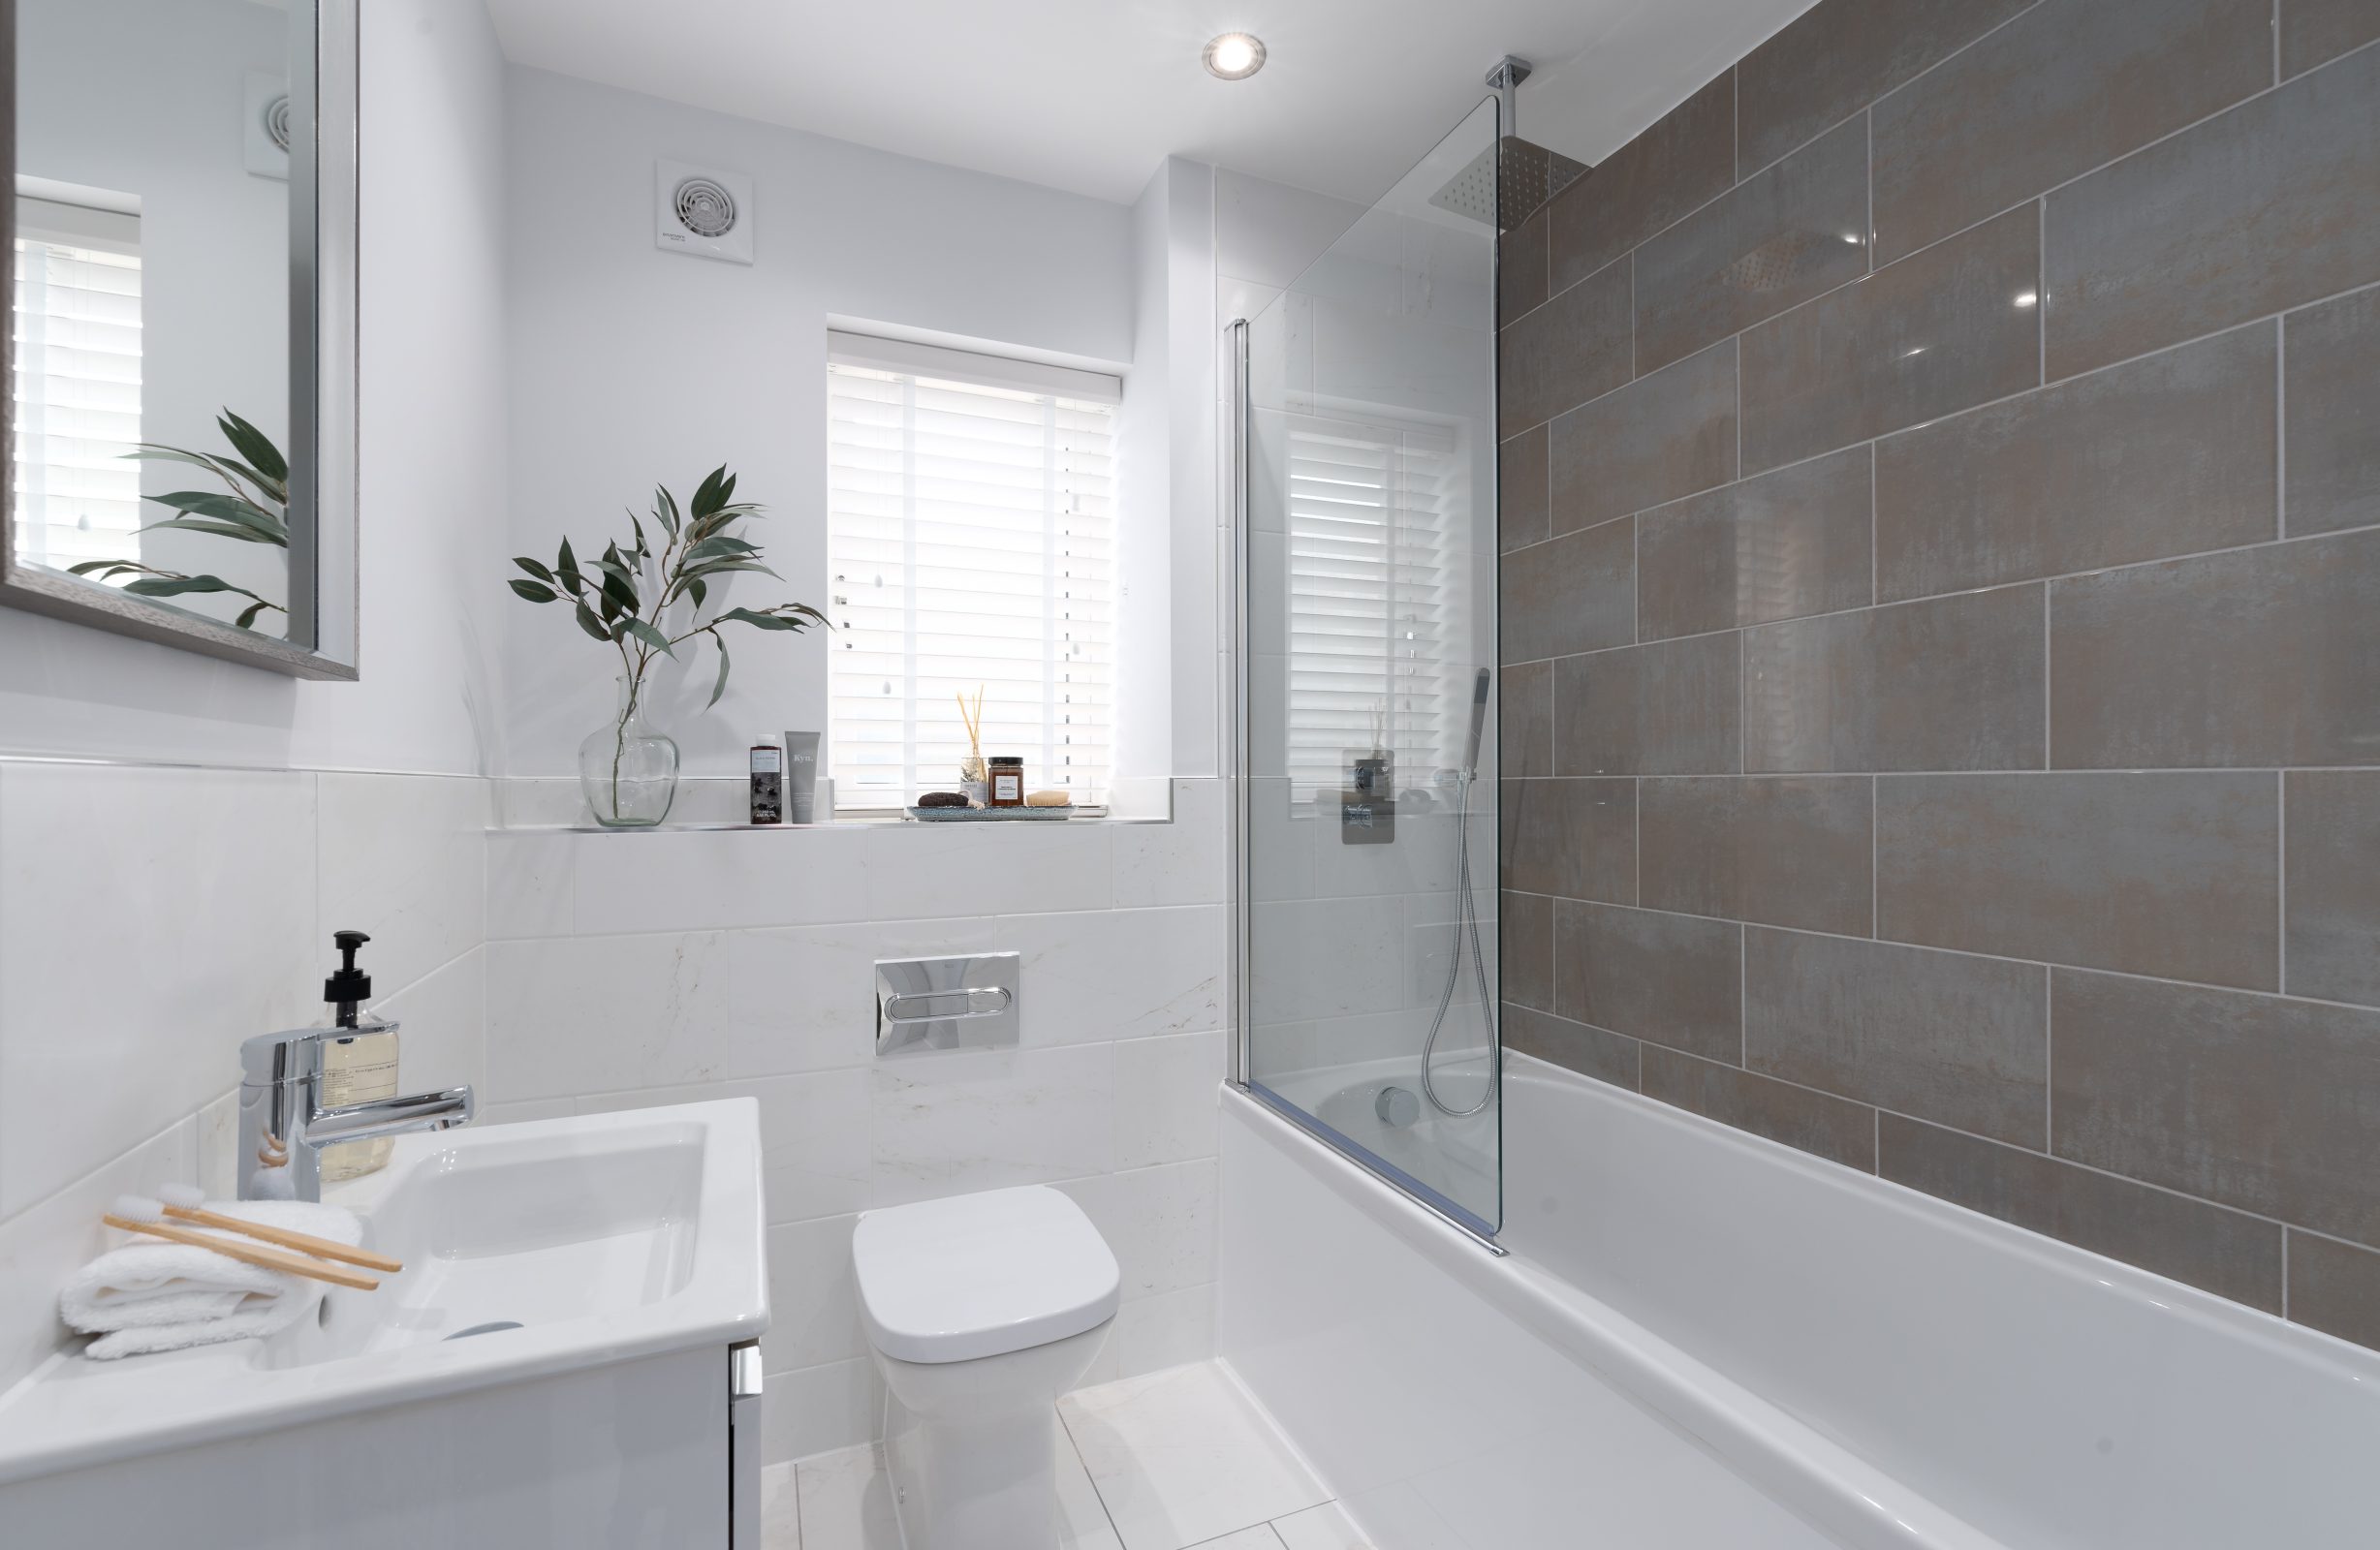
Weaver 4 bathroom

Register your interest today

Call us on 01254 492179

Email greenhills7@kingswoodhomes.uk.com

Open Thursday-Monday

10am-5pm

Whittle le Woods RIB3
5 buyers viewed this property in the last 24 hours
Verified
Broken Stone Road, Feniscowles, Blackburn, BB2 5JP

Ribchester 3

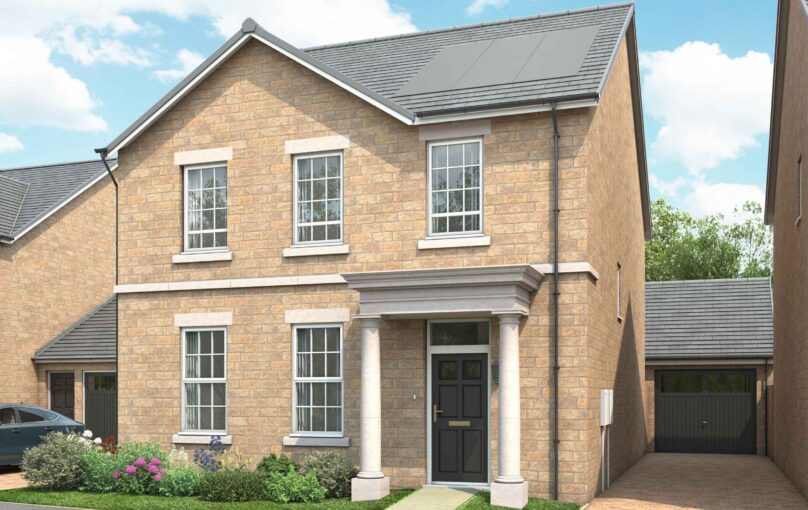
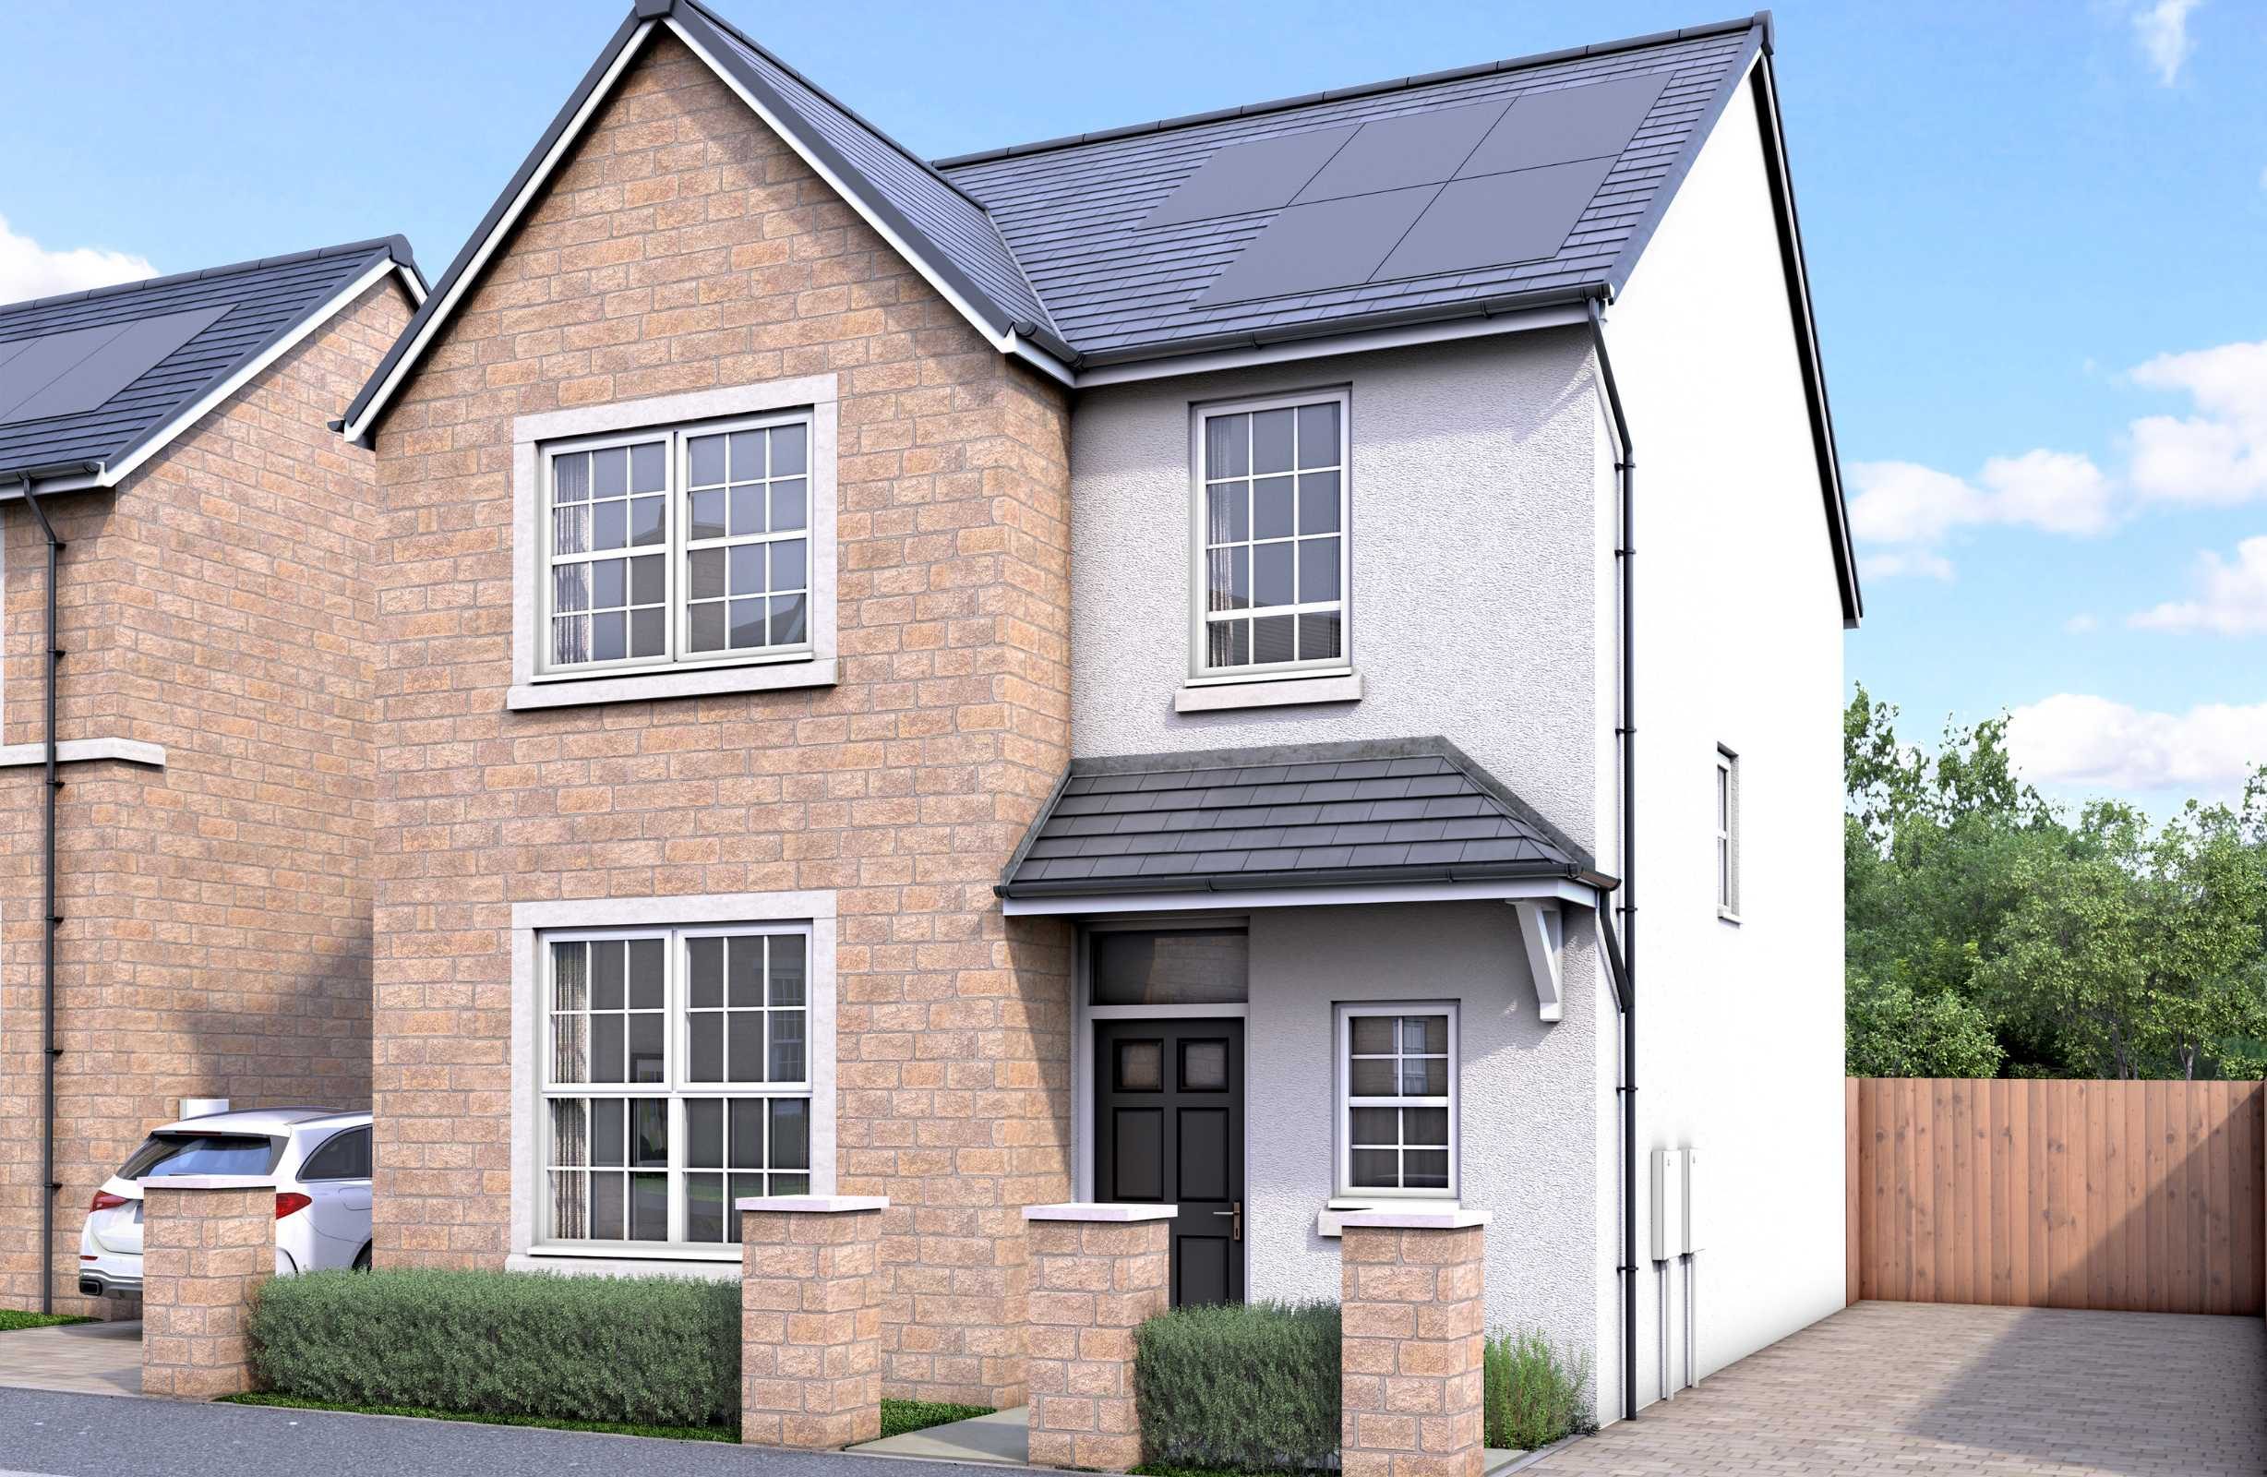
The Ribchester 3 is a 3-bedroom detached home that’s ideal for growing families or downsizers.

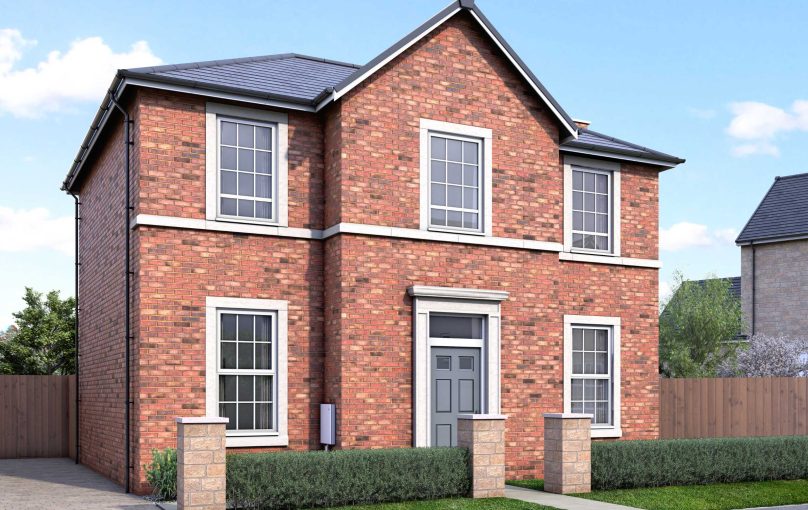
The Ribchester 3 is a stunning three bedroom home inspired by Georgian architecture. Like all of our Homestead homes, the RIbchester 3 features high ceilings, Georgian windows and optional coving detailing as well as over £15,000 worth of energy saving features.


The ground floor offers an open entrance hall which leads to a generous kitchen

Read More +

3 bedroom detached home inspired by Georgian architecture
Kitchen/diner/living space to rear of the home with patio doors onto the turfed rear garden

Separate lounge to the front of the home
Convenient utility/WC off the hallway
+ Show more features
Flexible floorplans
 
Floorplans

1018 sq ft

Shape your home

Standard

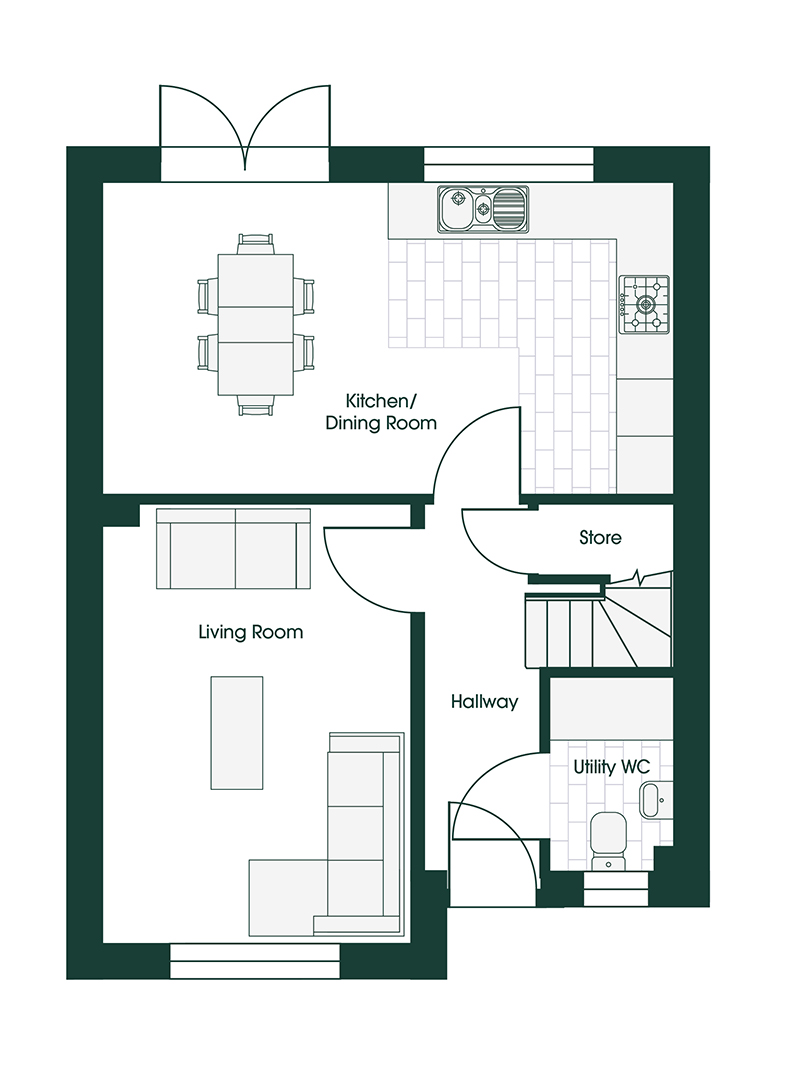
RIB3 GH10 GF STANDARD
Kitchen/diner 6.10m x 3.31m 20'0" x 10'10"
Living room 3.29m x 4.67m 10'9" x 15'4"
Utility/WC 1.34m x 2.05m 4'5" x 6'9"

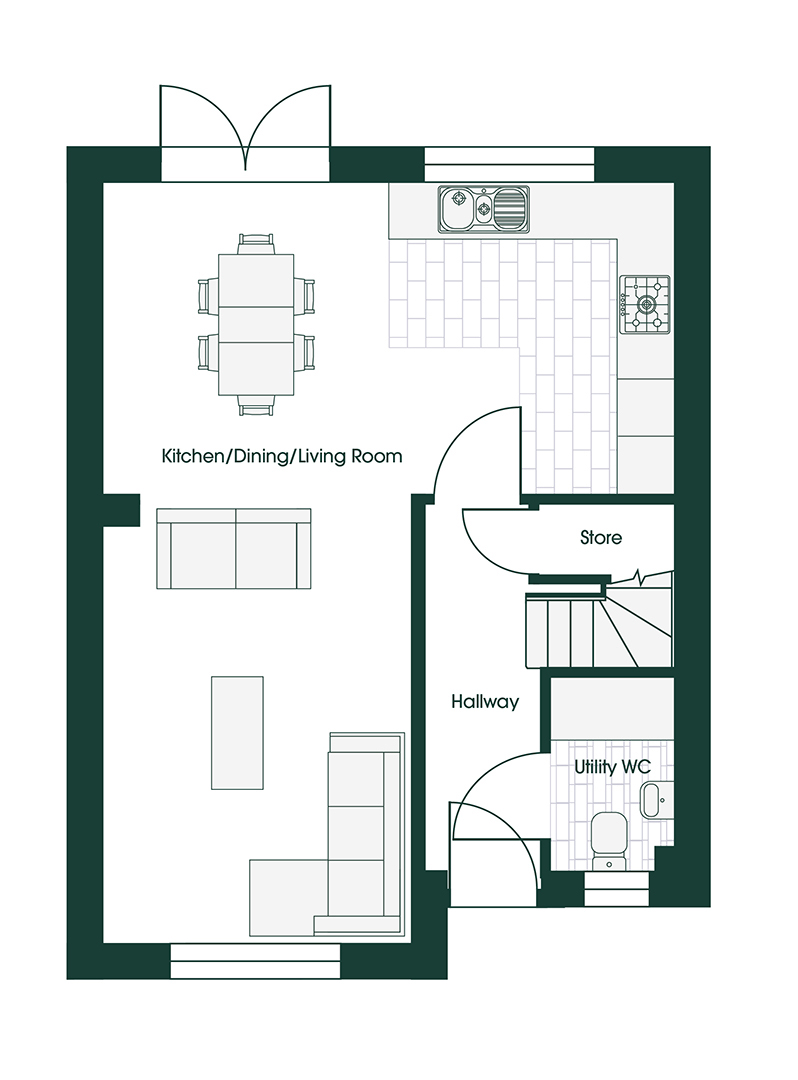
Entertain 1

RIB3 GH10 GF ENTERTAIN

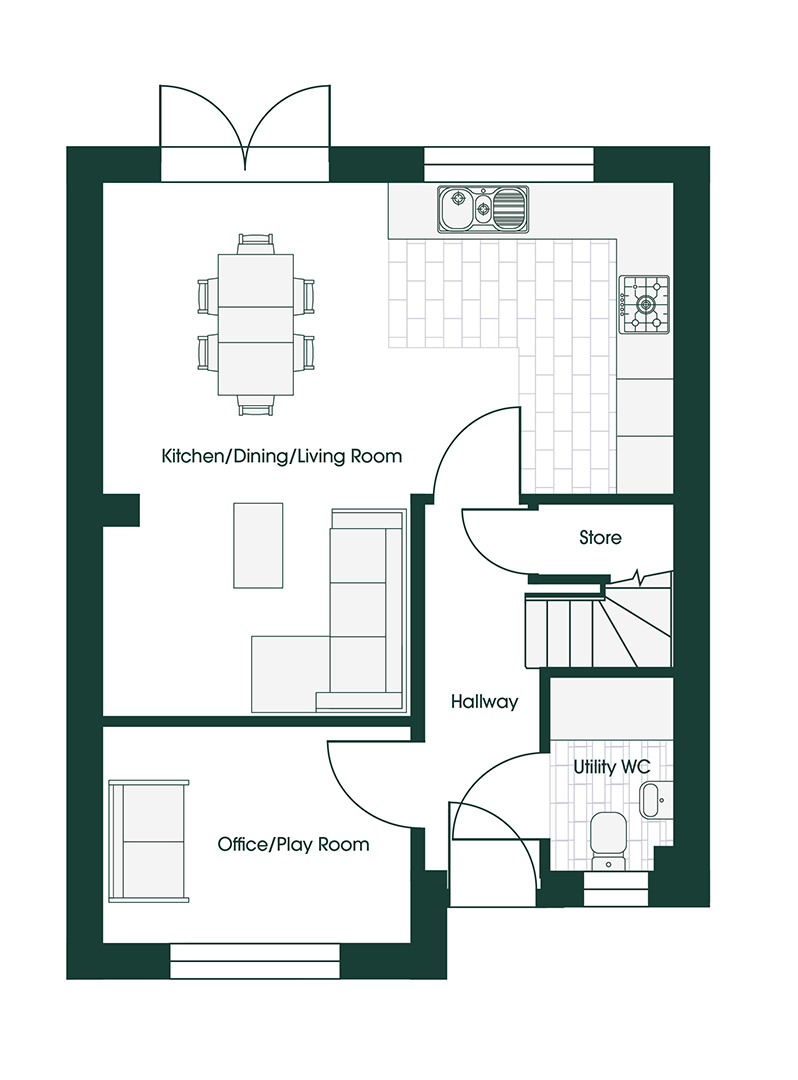
Work/play

RIB3 GH10 GF WORK/PLAY
Floorplans (2)
Site plan (1)
 
Broken Stone Road, Feniscowles, Blackburn, BB2 5JP
Ribchester 3

The Ribchester 3 is a 3-bedroom detached home that’s ideal for growing families or downsizers.

The Ribchester 3 is a stunning three bedroom home inspired by Georgian architecture. Like all of our Homestead homes, the RIbchester 3 features high ceilings, Georgian windows and optional coving detailing as well as over £15,000 worth of energy saving features.

The ground floor offers an open entrance hall which leads to a generous kitchen / dining / family room extending the entire length of the property with patio doors leading out to the turfed rear garden.The ground floor also accommodates a separate lounge and a WC / utility room offering a space to keep the functionality of family life hidden conveniently behind doors. There is also neat under stair storage.

With our flexible floor plans you can choose to make the ground floor fully open plan or create a home office/play room to the front of the home.

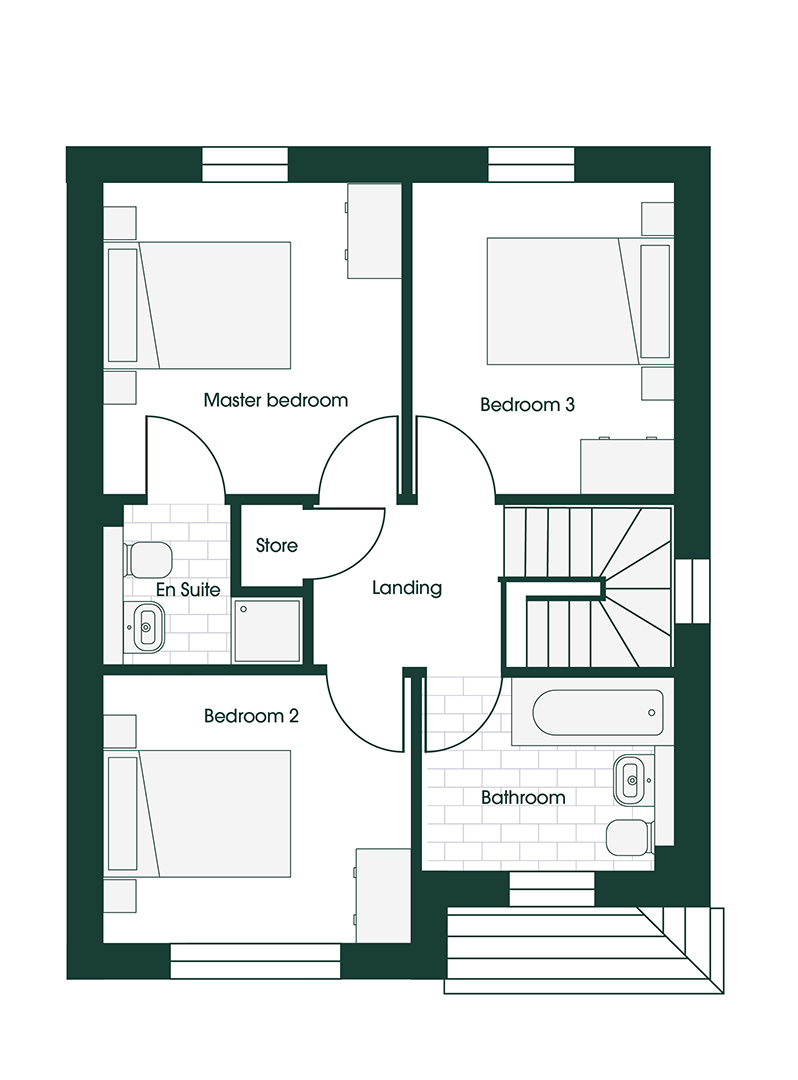
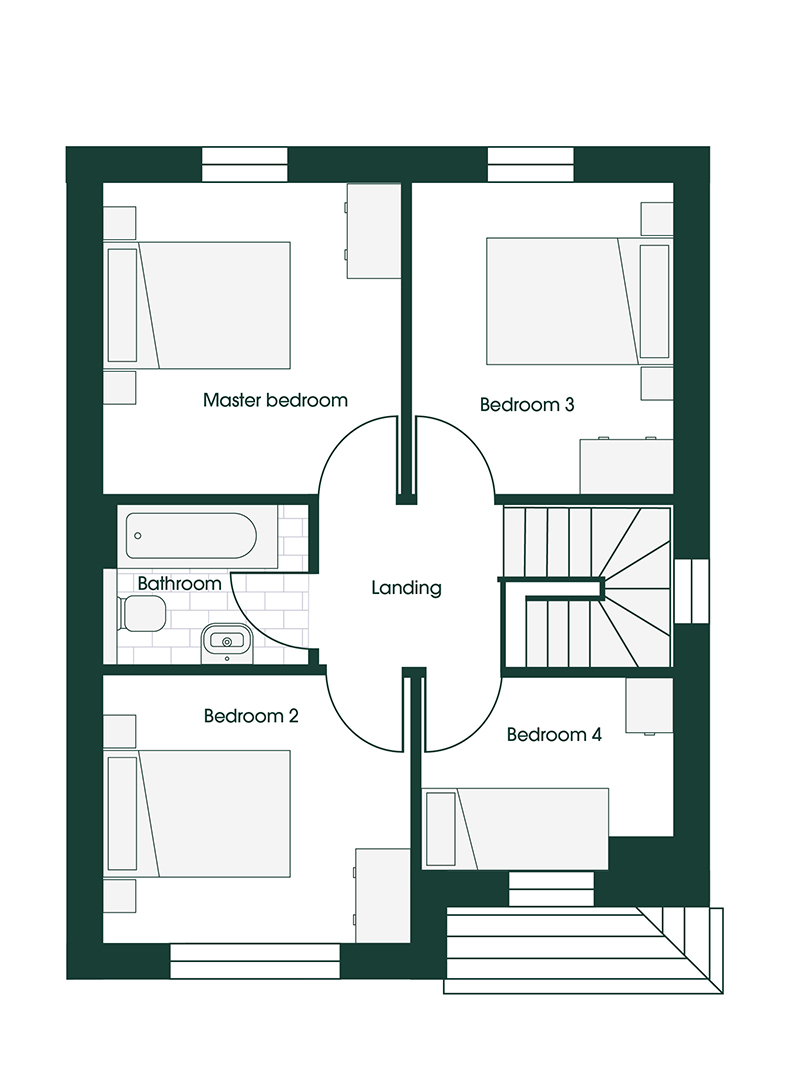
Head up to the first floor, where you will find the impressive master bedroom and en-suite. Two additional double bedrooms and a family bathroom complete this home. With the flexibility of Shape Your Home you can add an additional single bedroom to make a four bedroom home- create a home that is perfect for you with no need to compromise.

3 bedroom detached home inspired by Georgian architecture
Kitchen/diner/living space to rear of the home with patio doors onto the turfed rear garden
Separate lounge to the front of the home
Convenient utility/WC off the hallway
Flexible floor plans with Shape Your Home- choose to open up the ground floor fully or create an office/snug
Three double bedrooms including master bedroom with en-suite
Option to add a fourth bedroom
Unrivalled specification and over £16,000 worth of energy saving features
5 star builder
10 year warranty
Enquire now
01254 492179
Full description
 
Mortgage calculator
£

Min 50000

%

Min 1% max 20%, without '%' symbol

years

Min 1 year, max 40 years

Mortgage calculator
You might also like
 
Site plan
Available
Coming Soon
Reserved
Sold
Early bird availability
Show home
Plot House Type Bedrooms Price
Plot 349
Ribchester 3 3 -