Woodland Grove Phase Launching at Green Hills Homestead Collection
 
Register your interest

I would like to:

This field is hidden when viewing the form
Ribchester 5 w.annex GH10
Ribchester 5
Ribchester 5
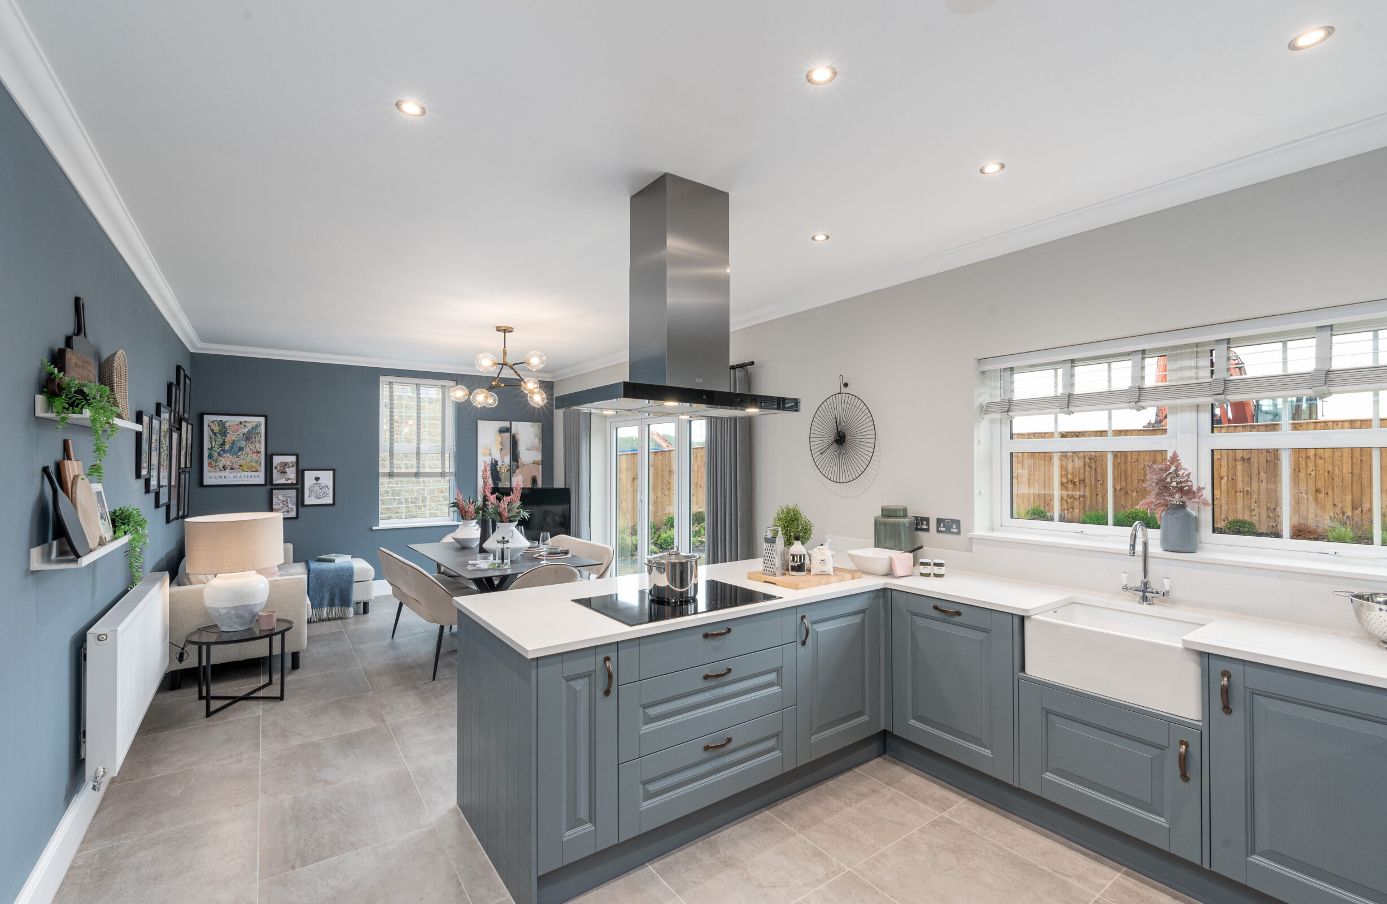
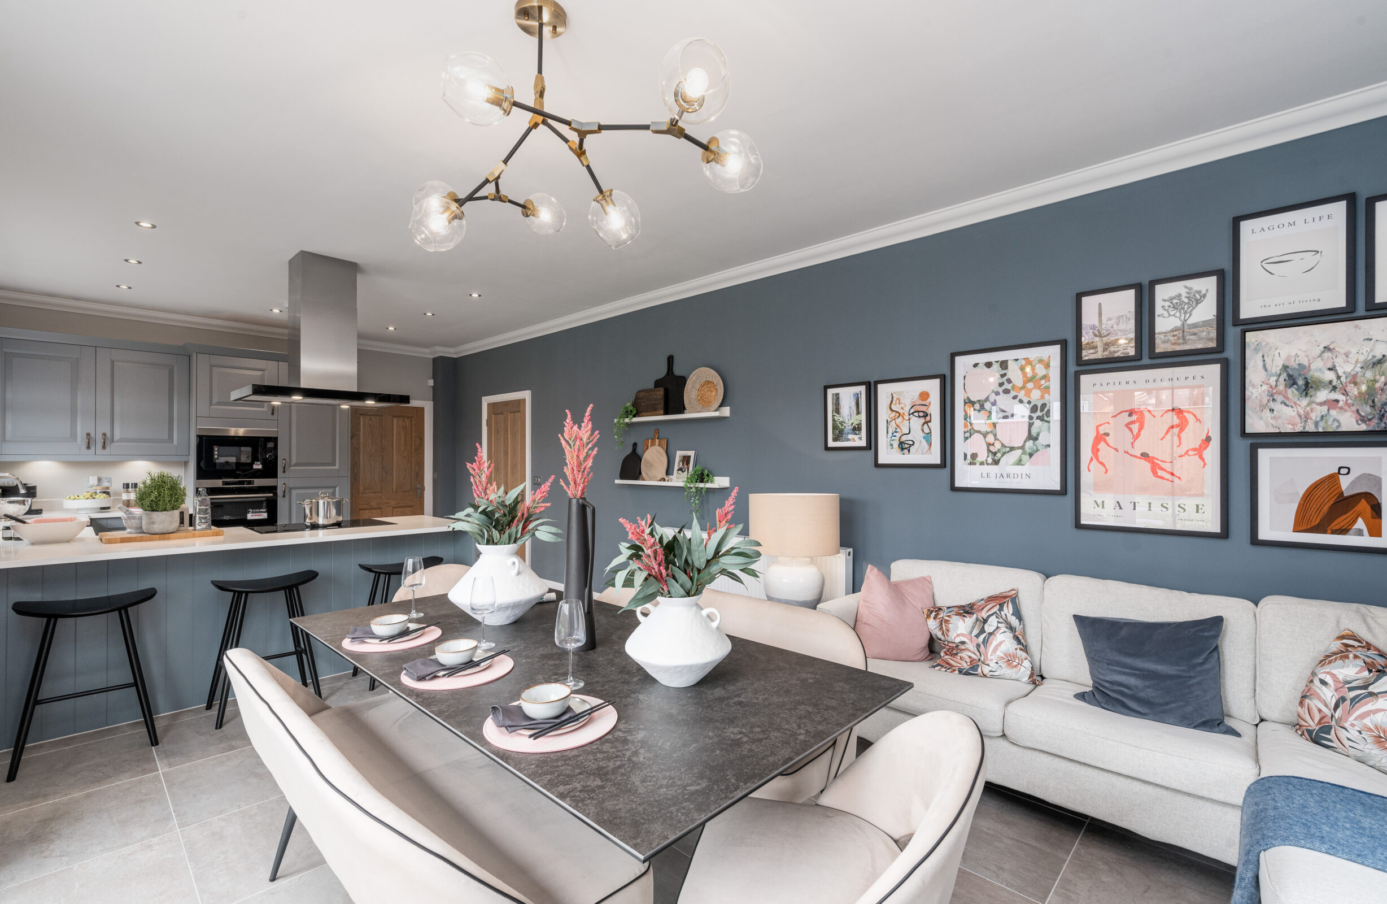
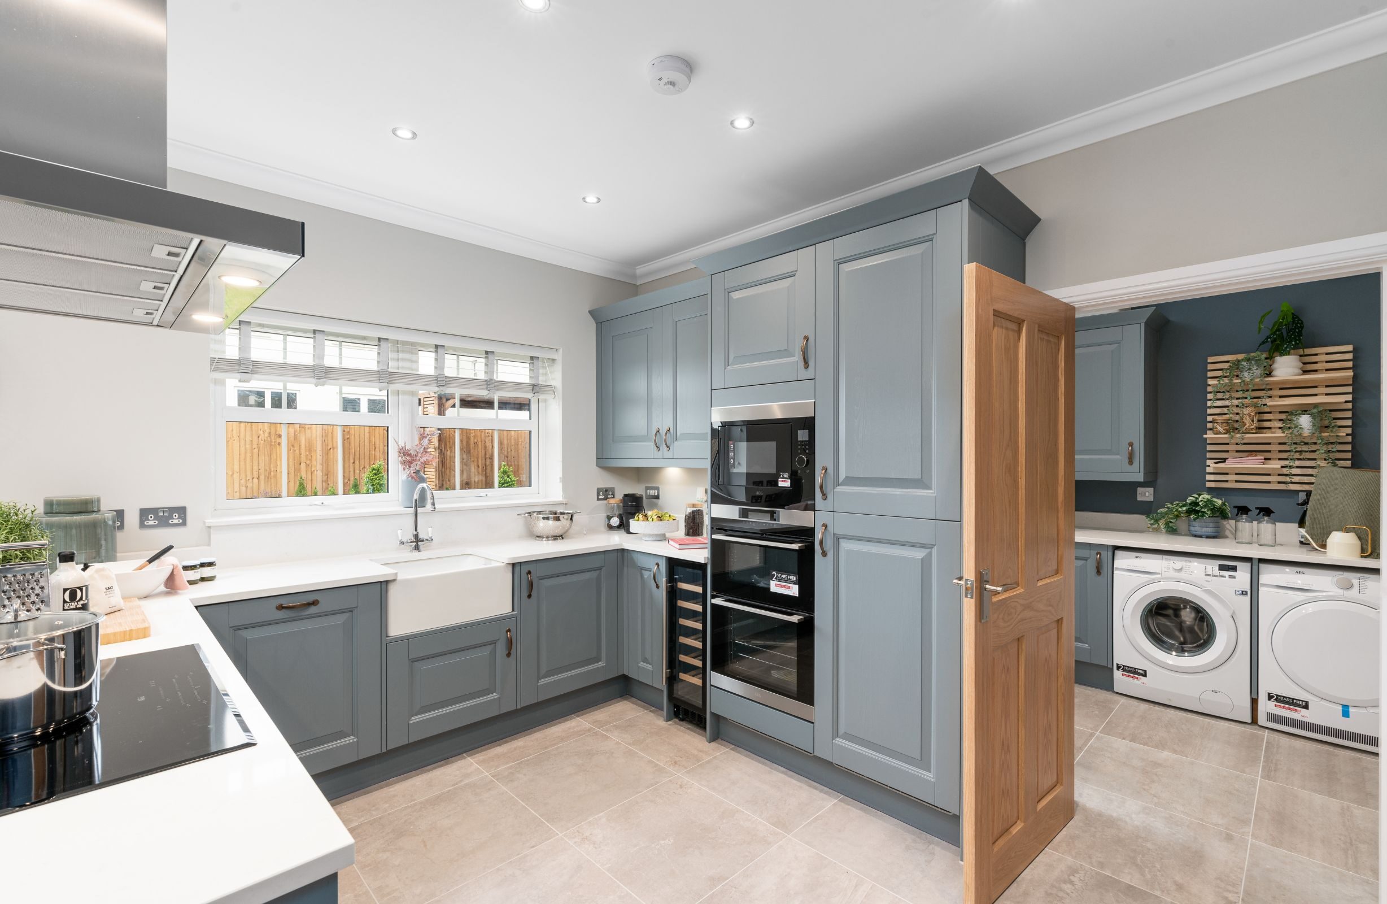
Ribchester 5 kitchen
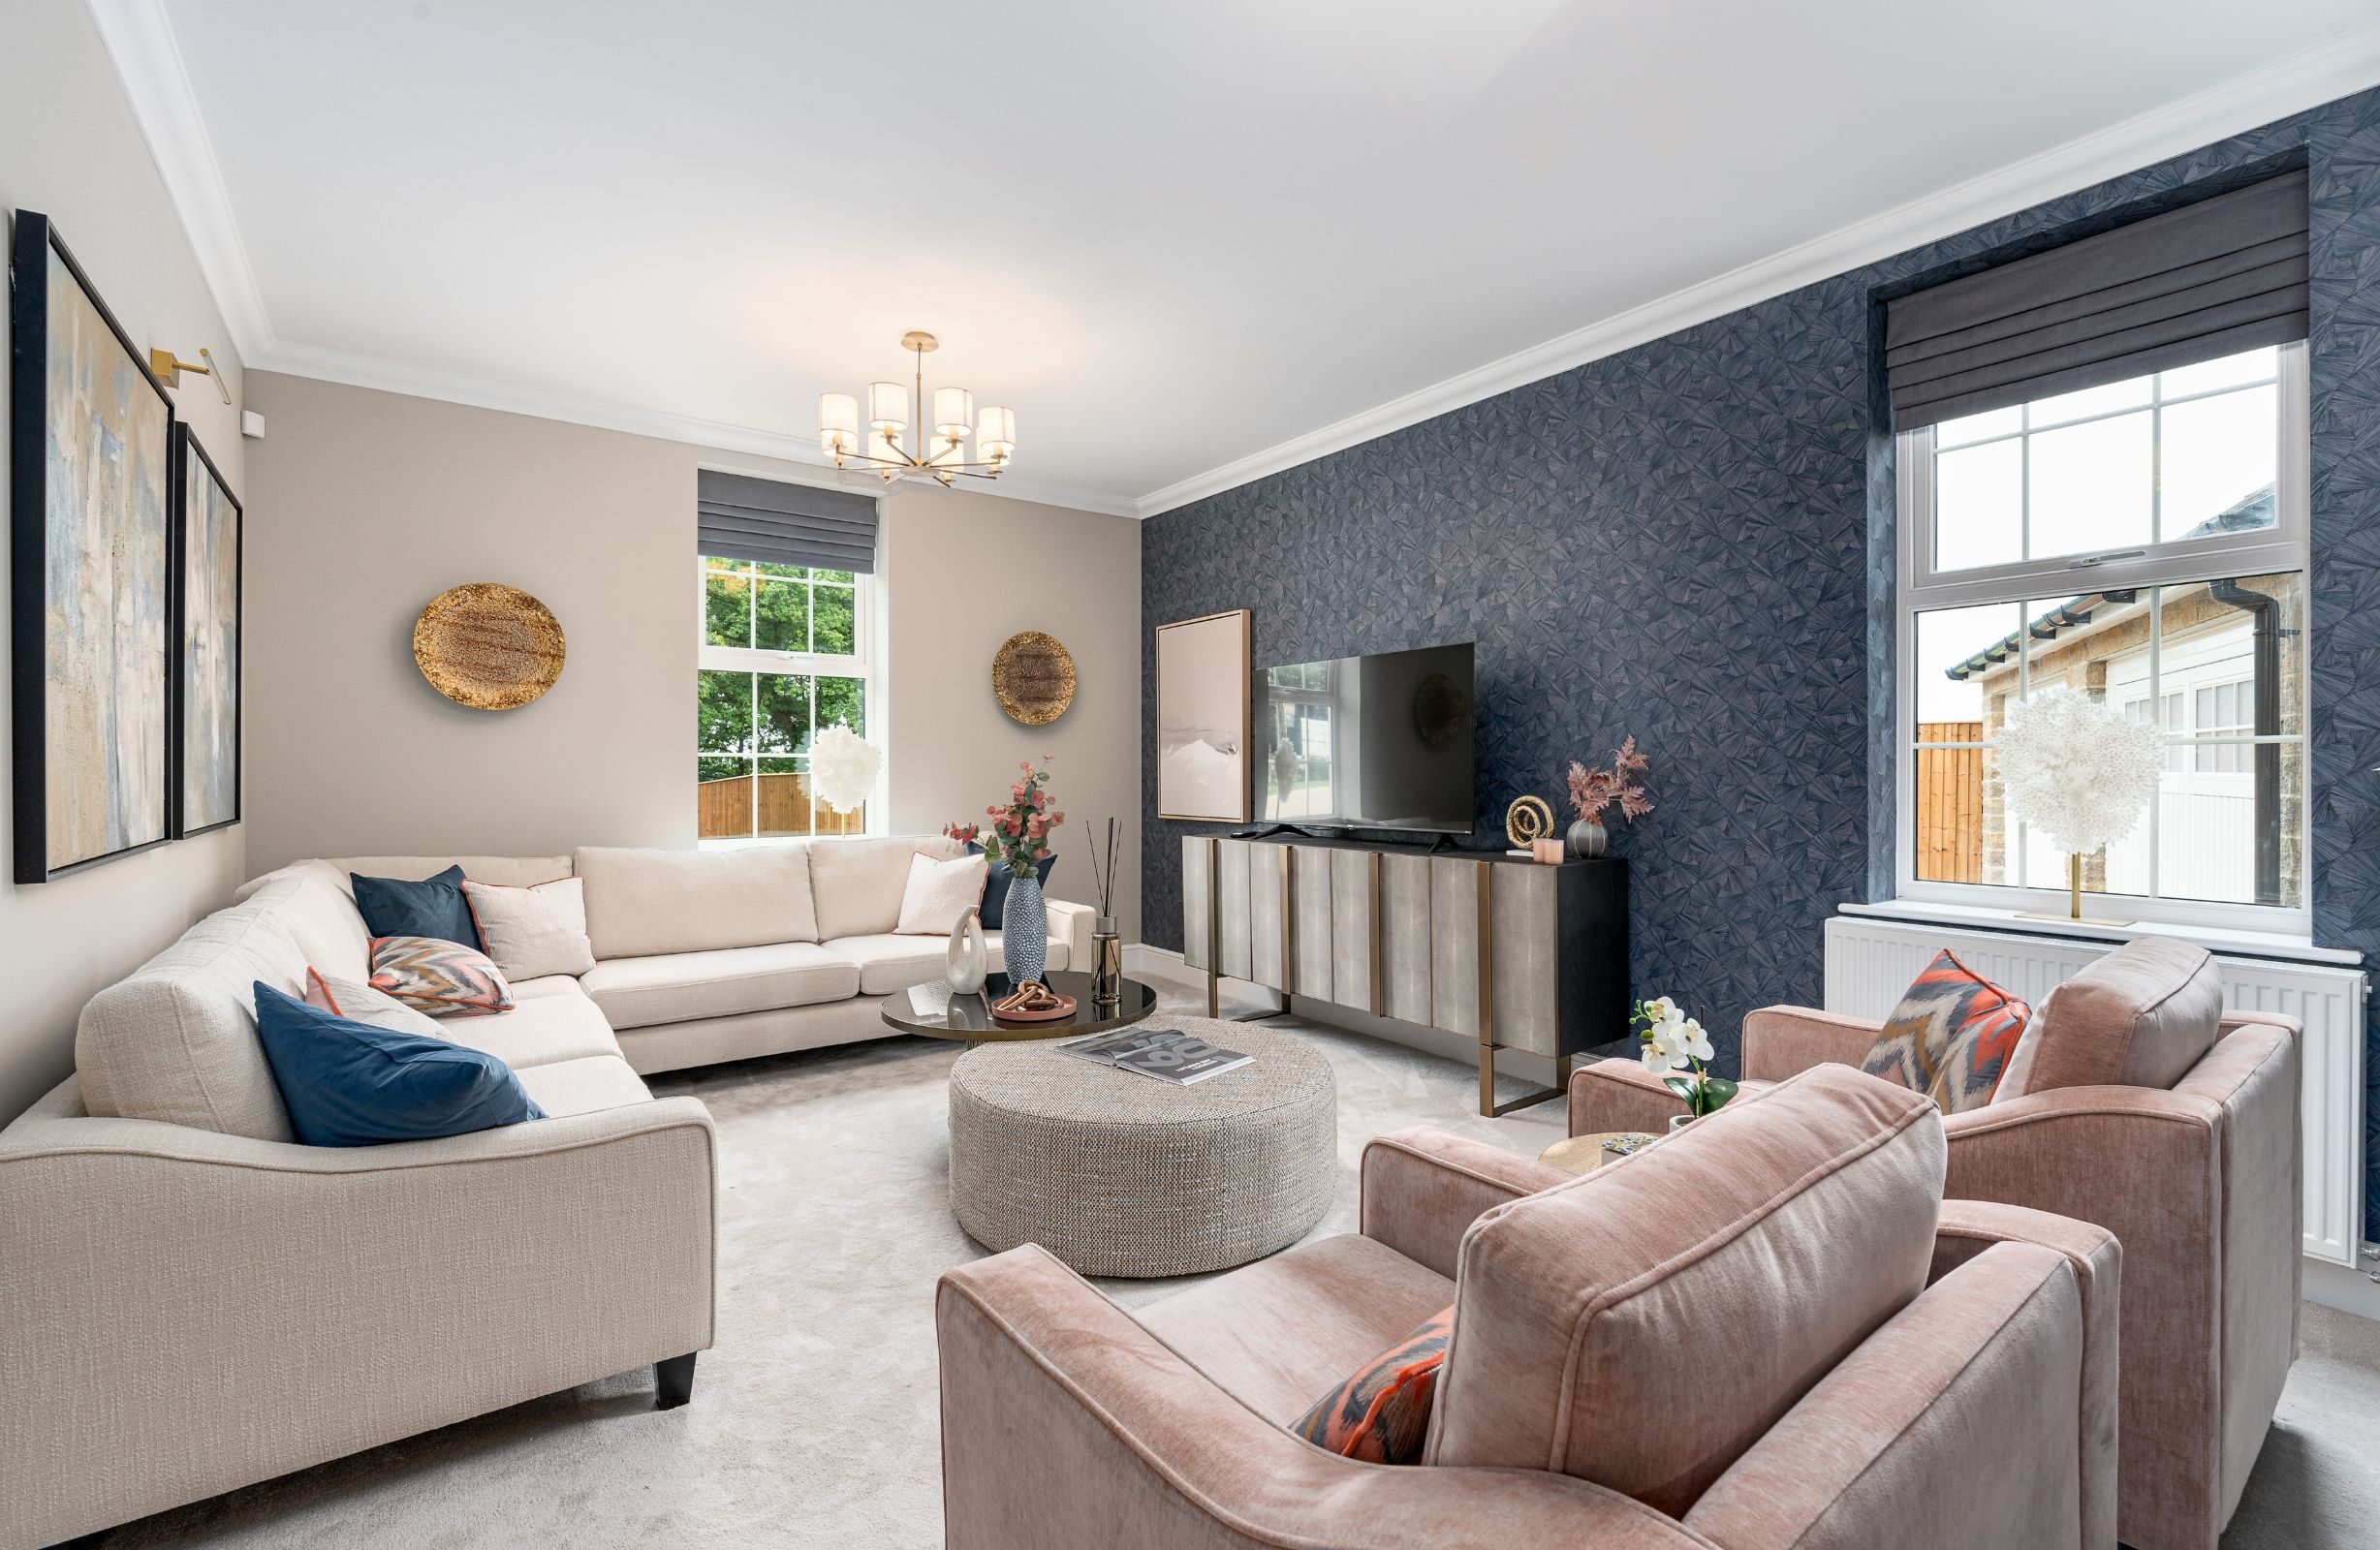
Ribchester 5 lounge
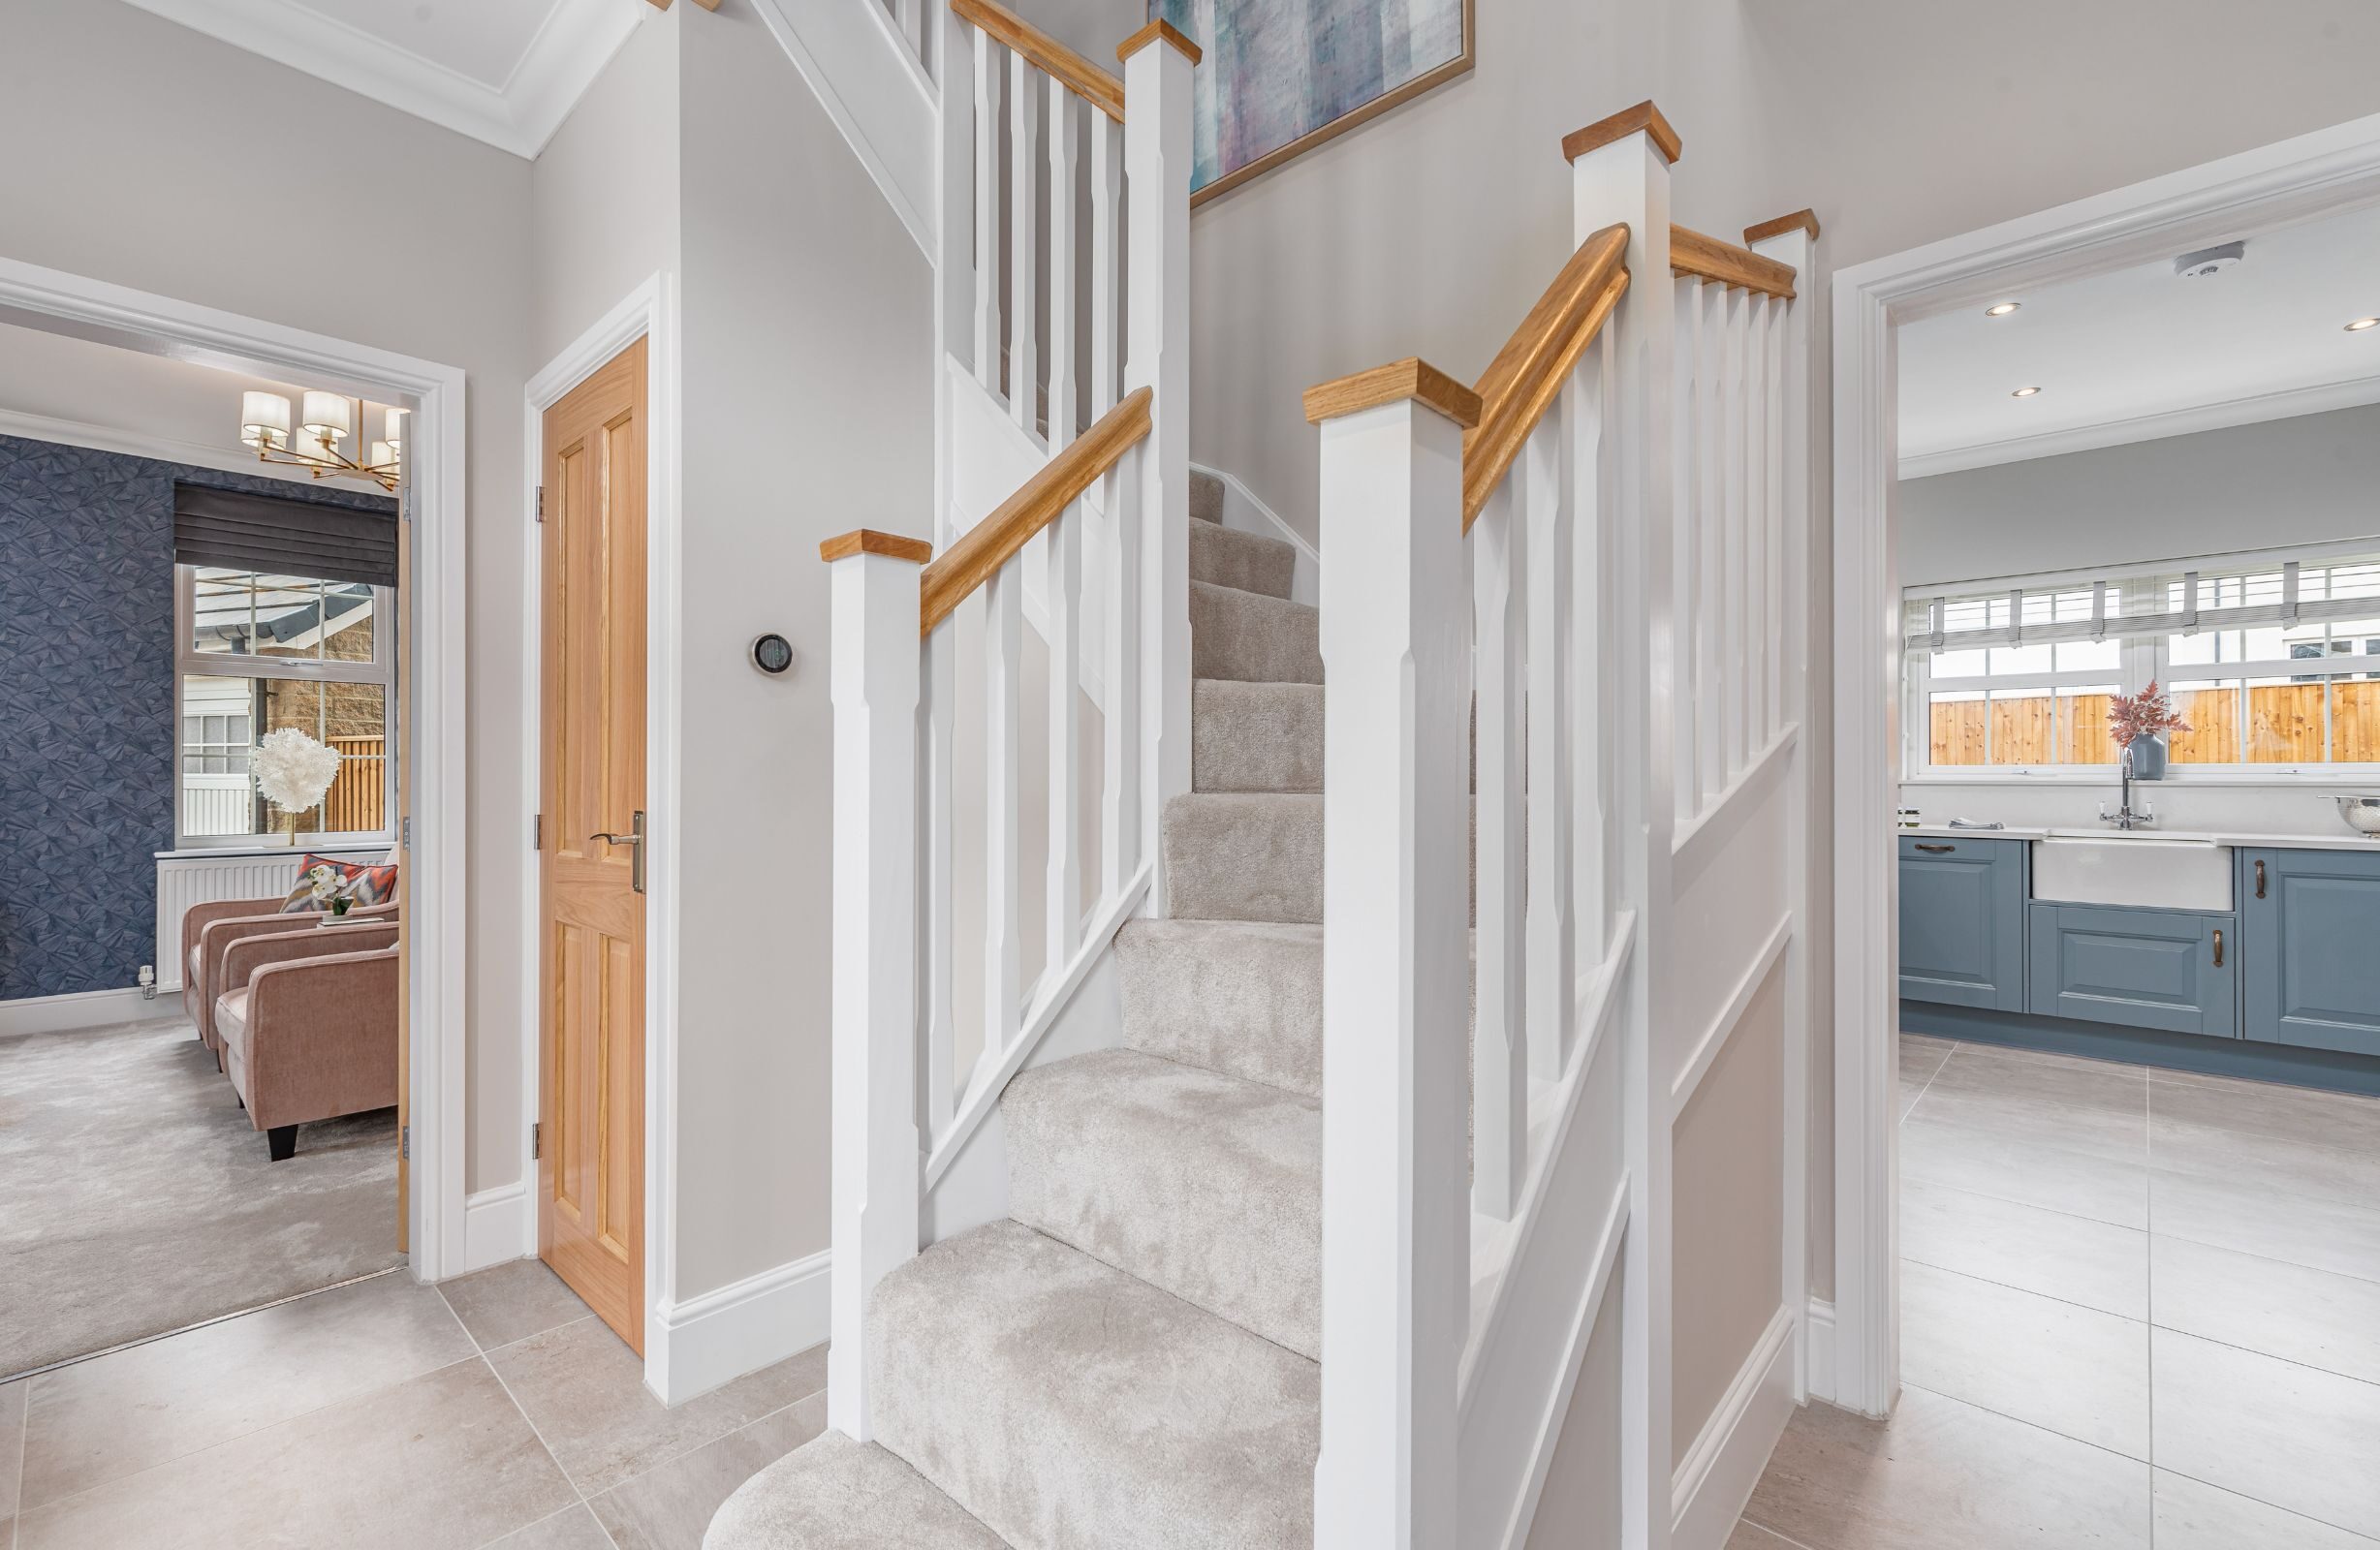
Ribchester 5 hallway
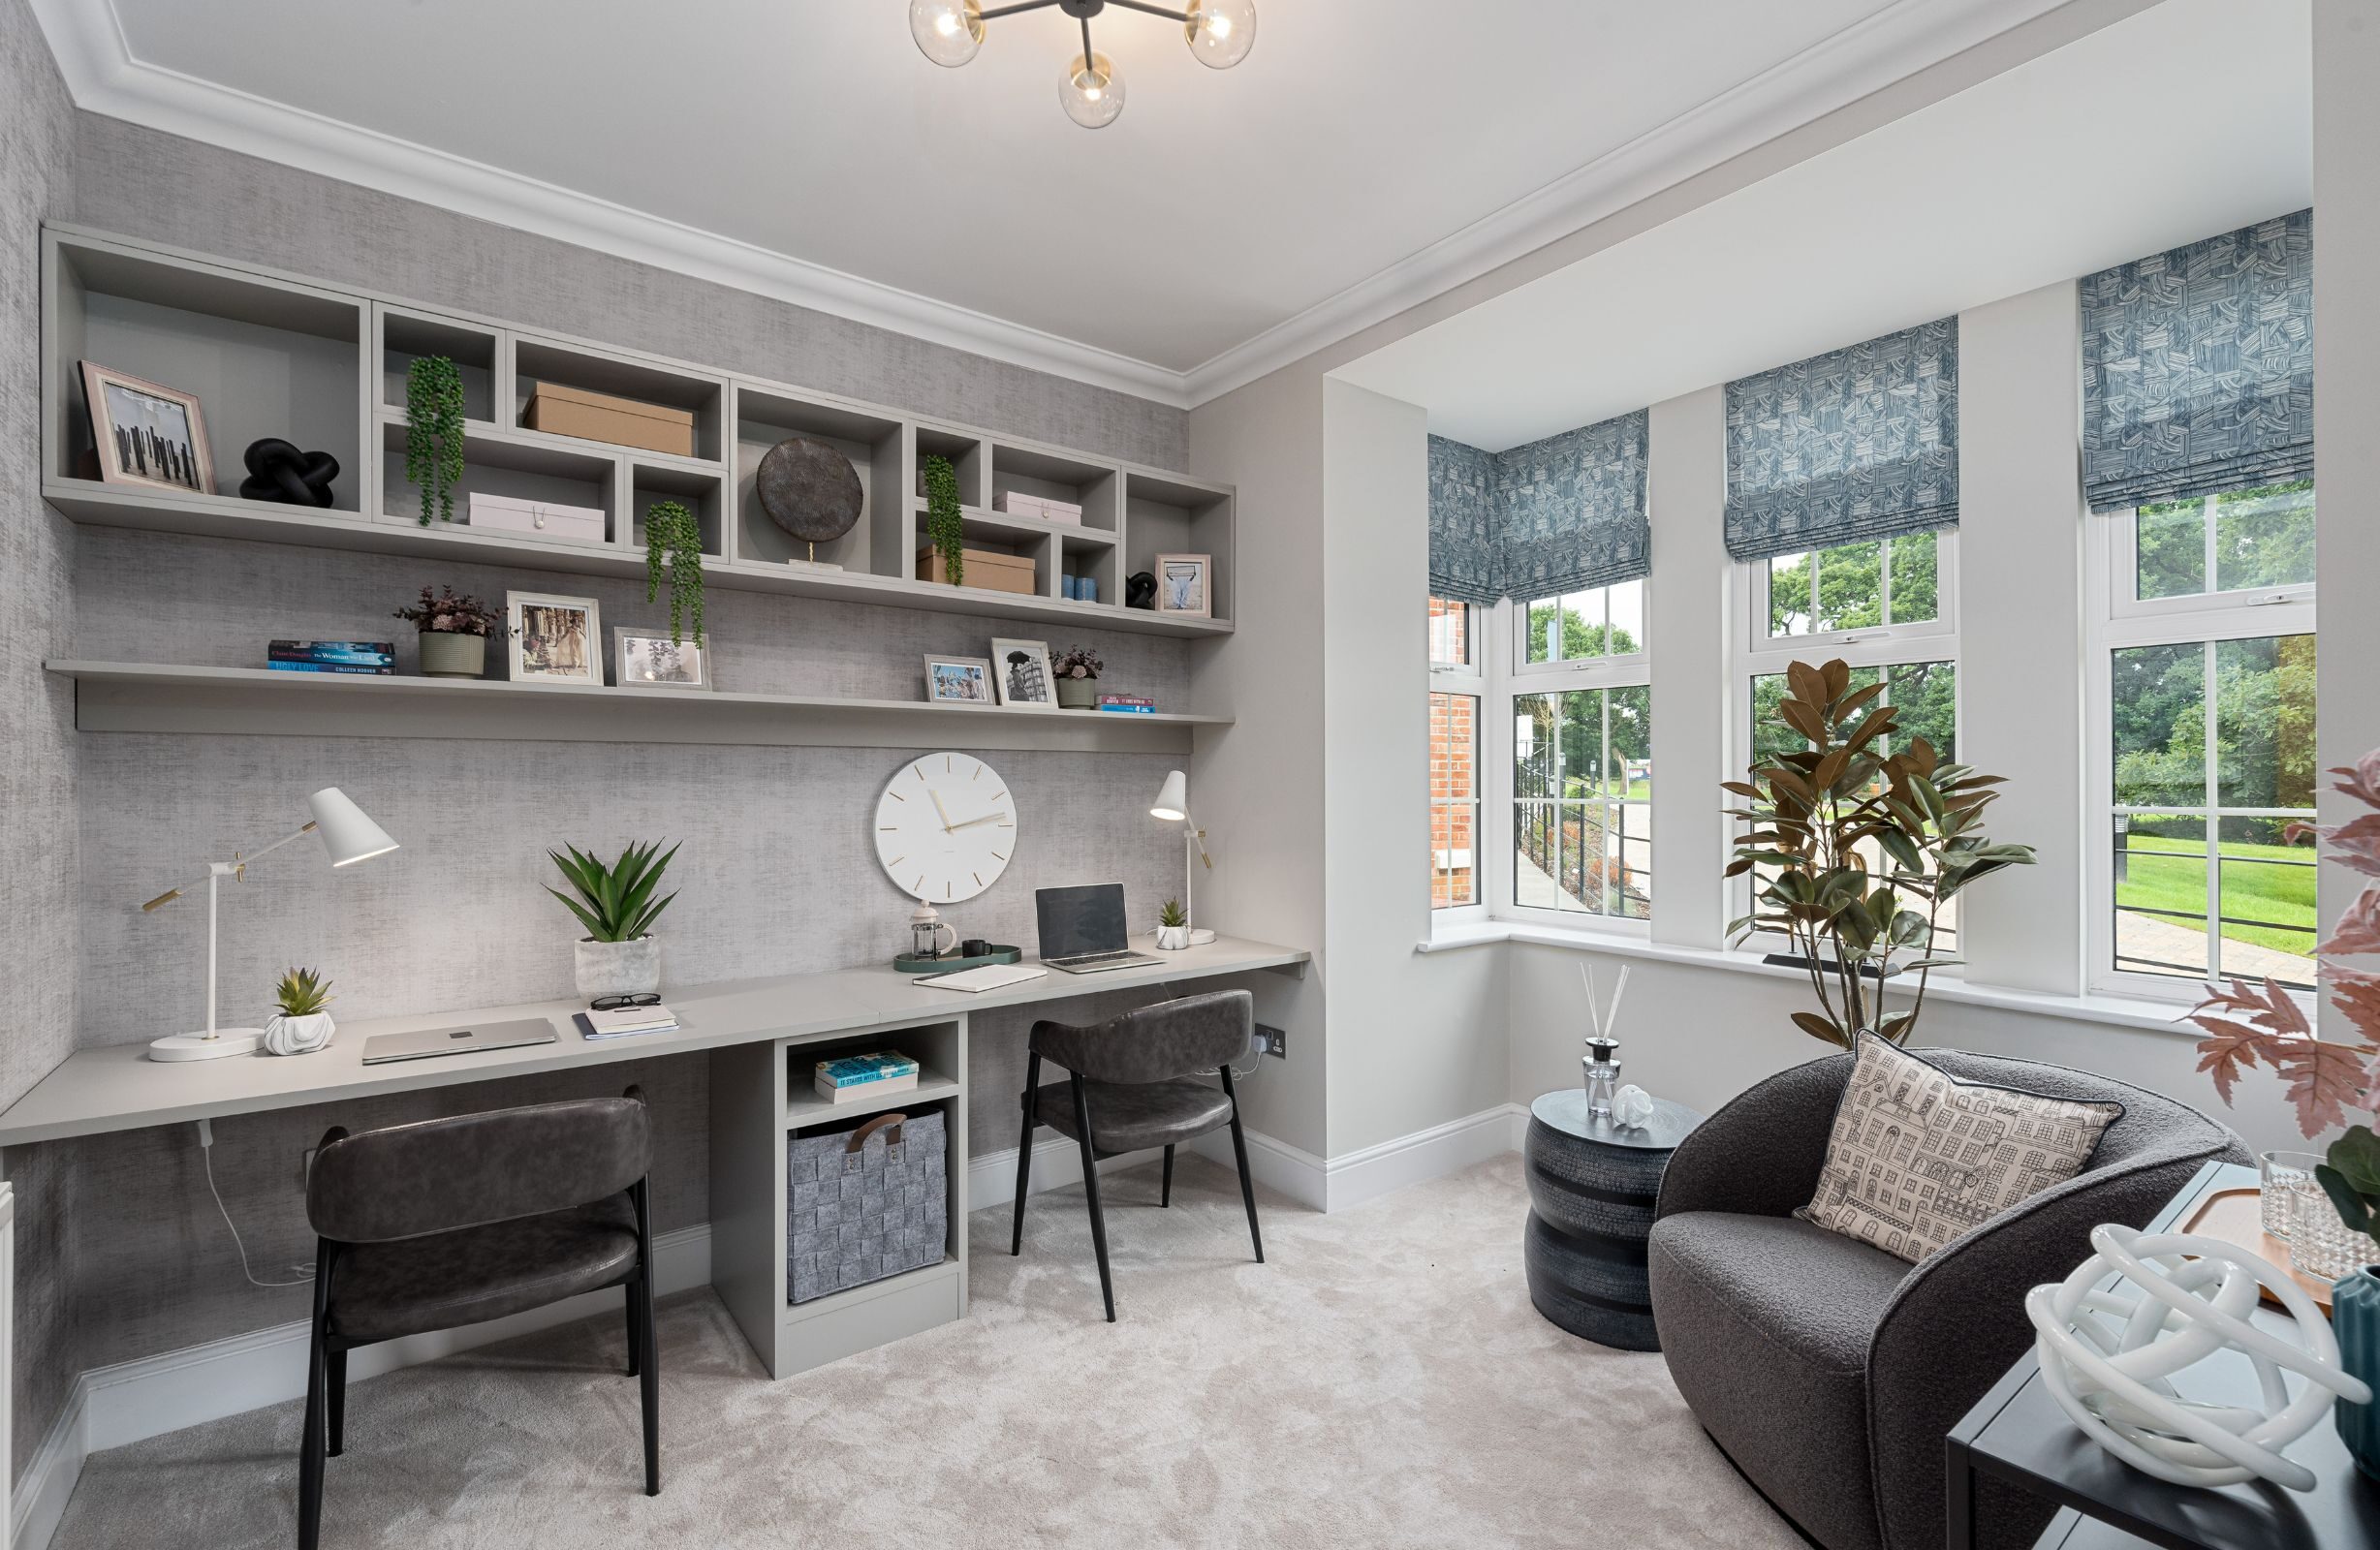
Ribchester 5 study
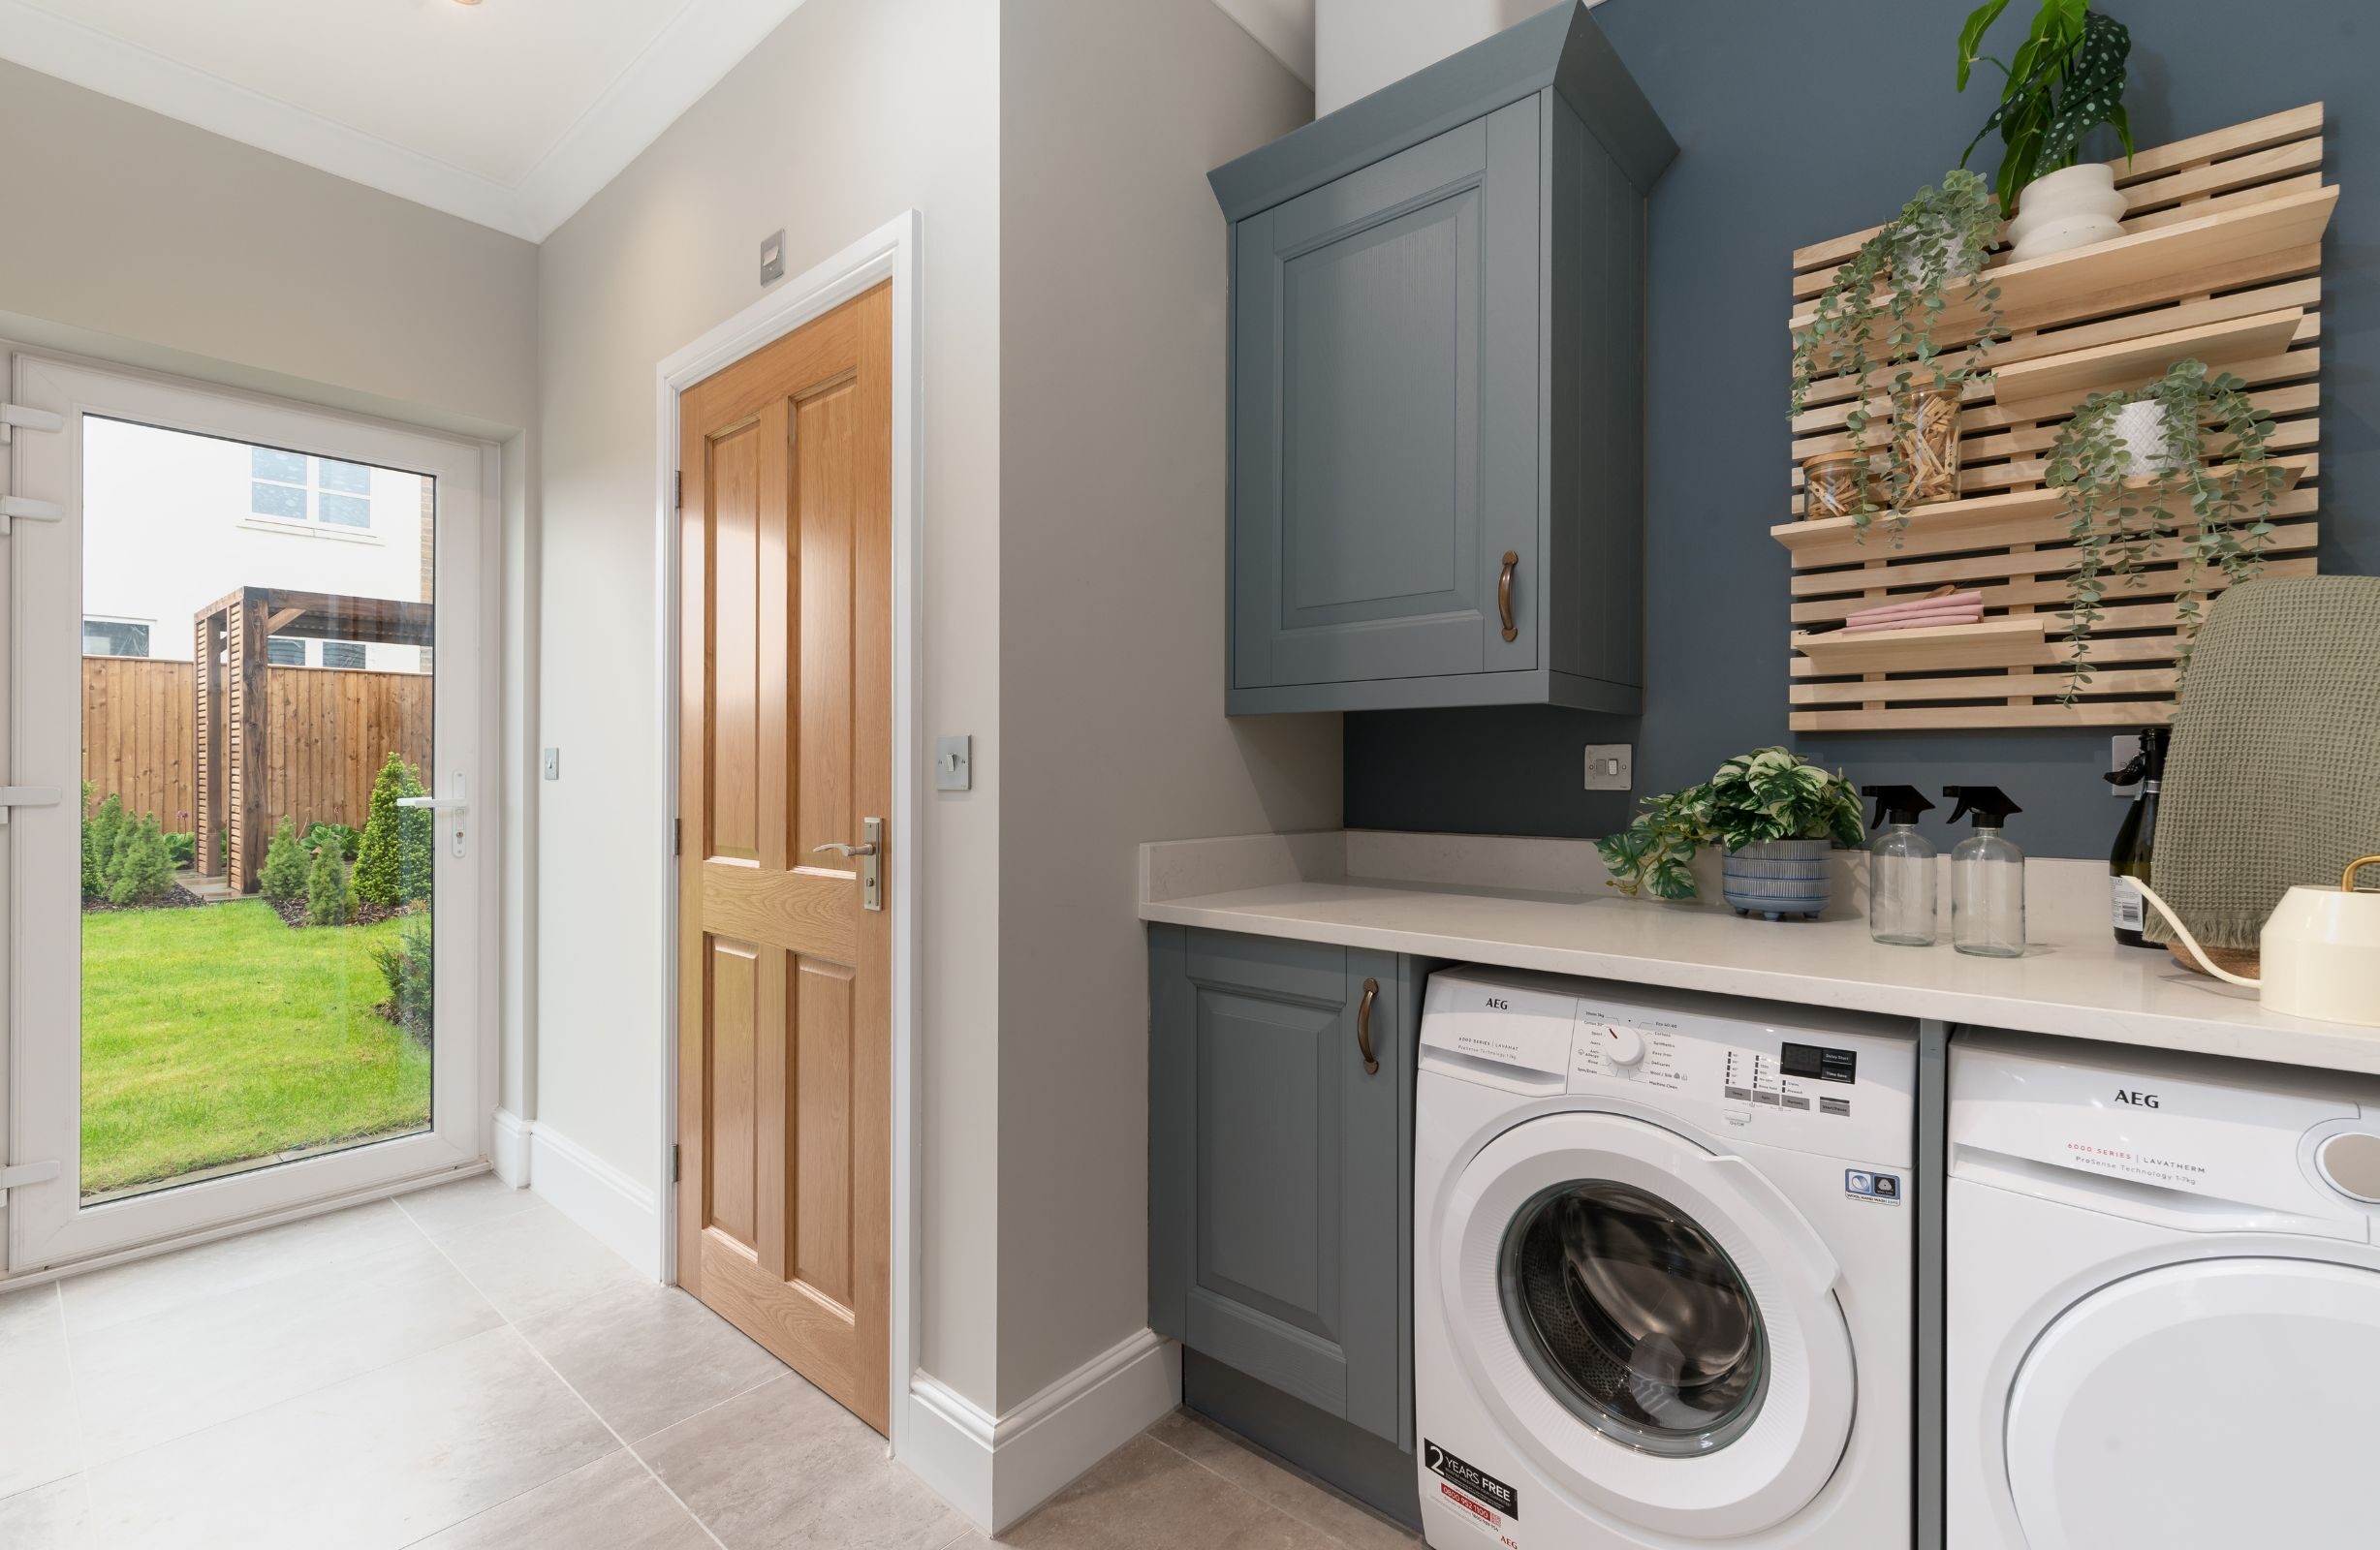
Ribchester 5 utility
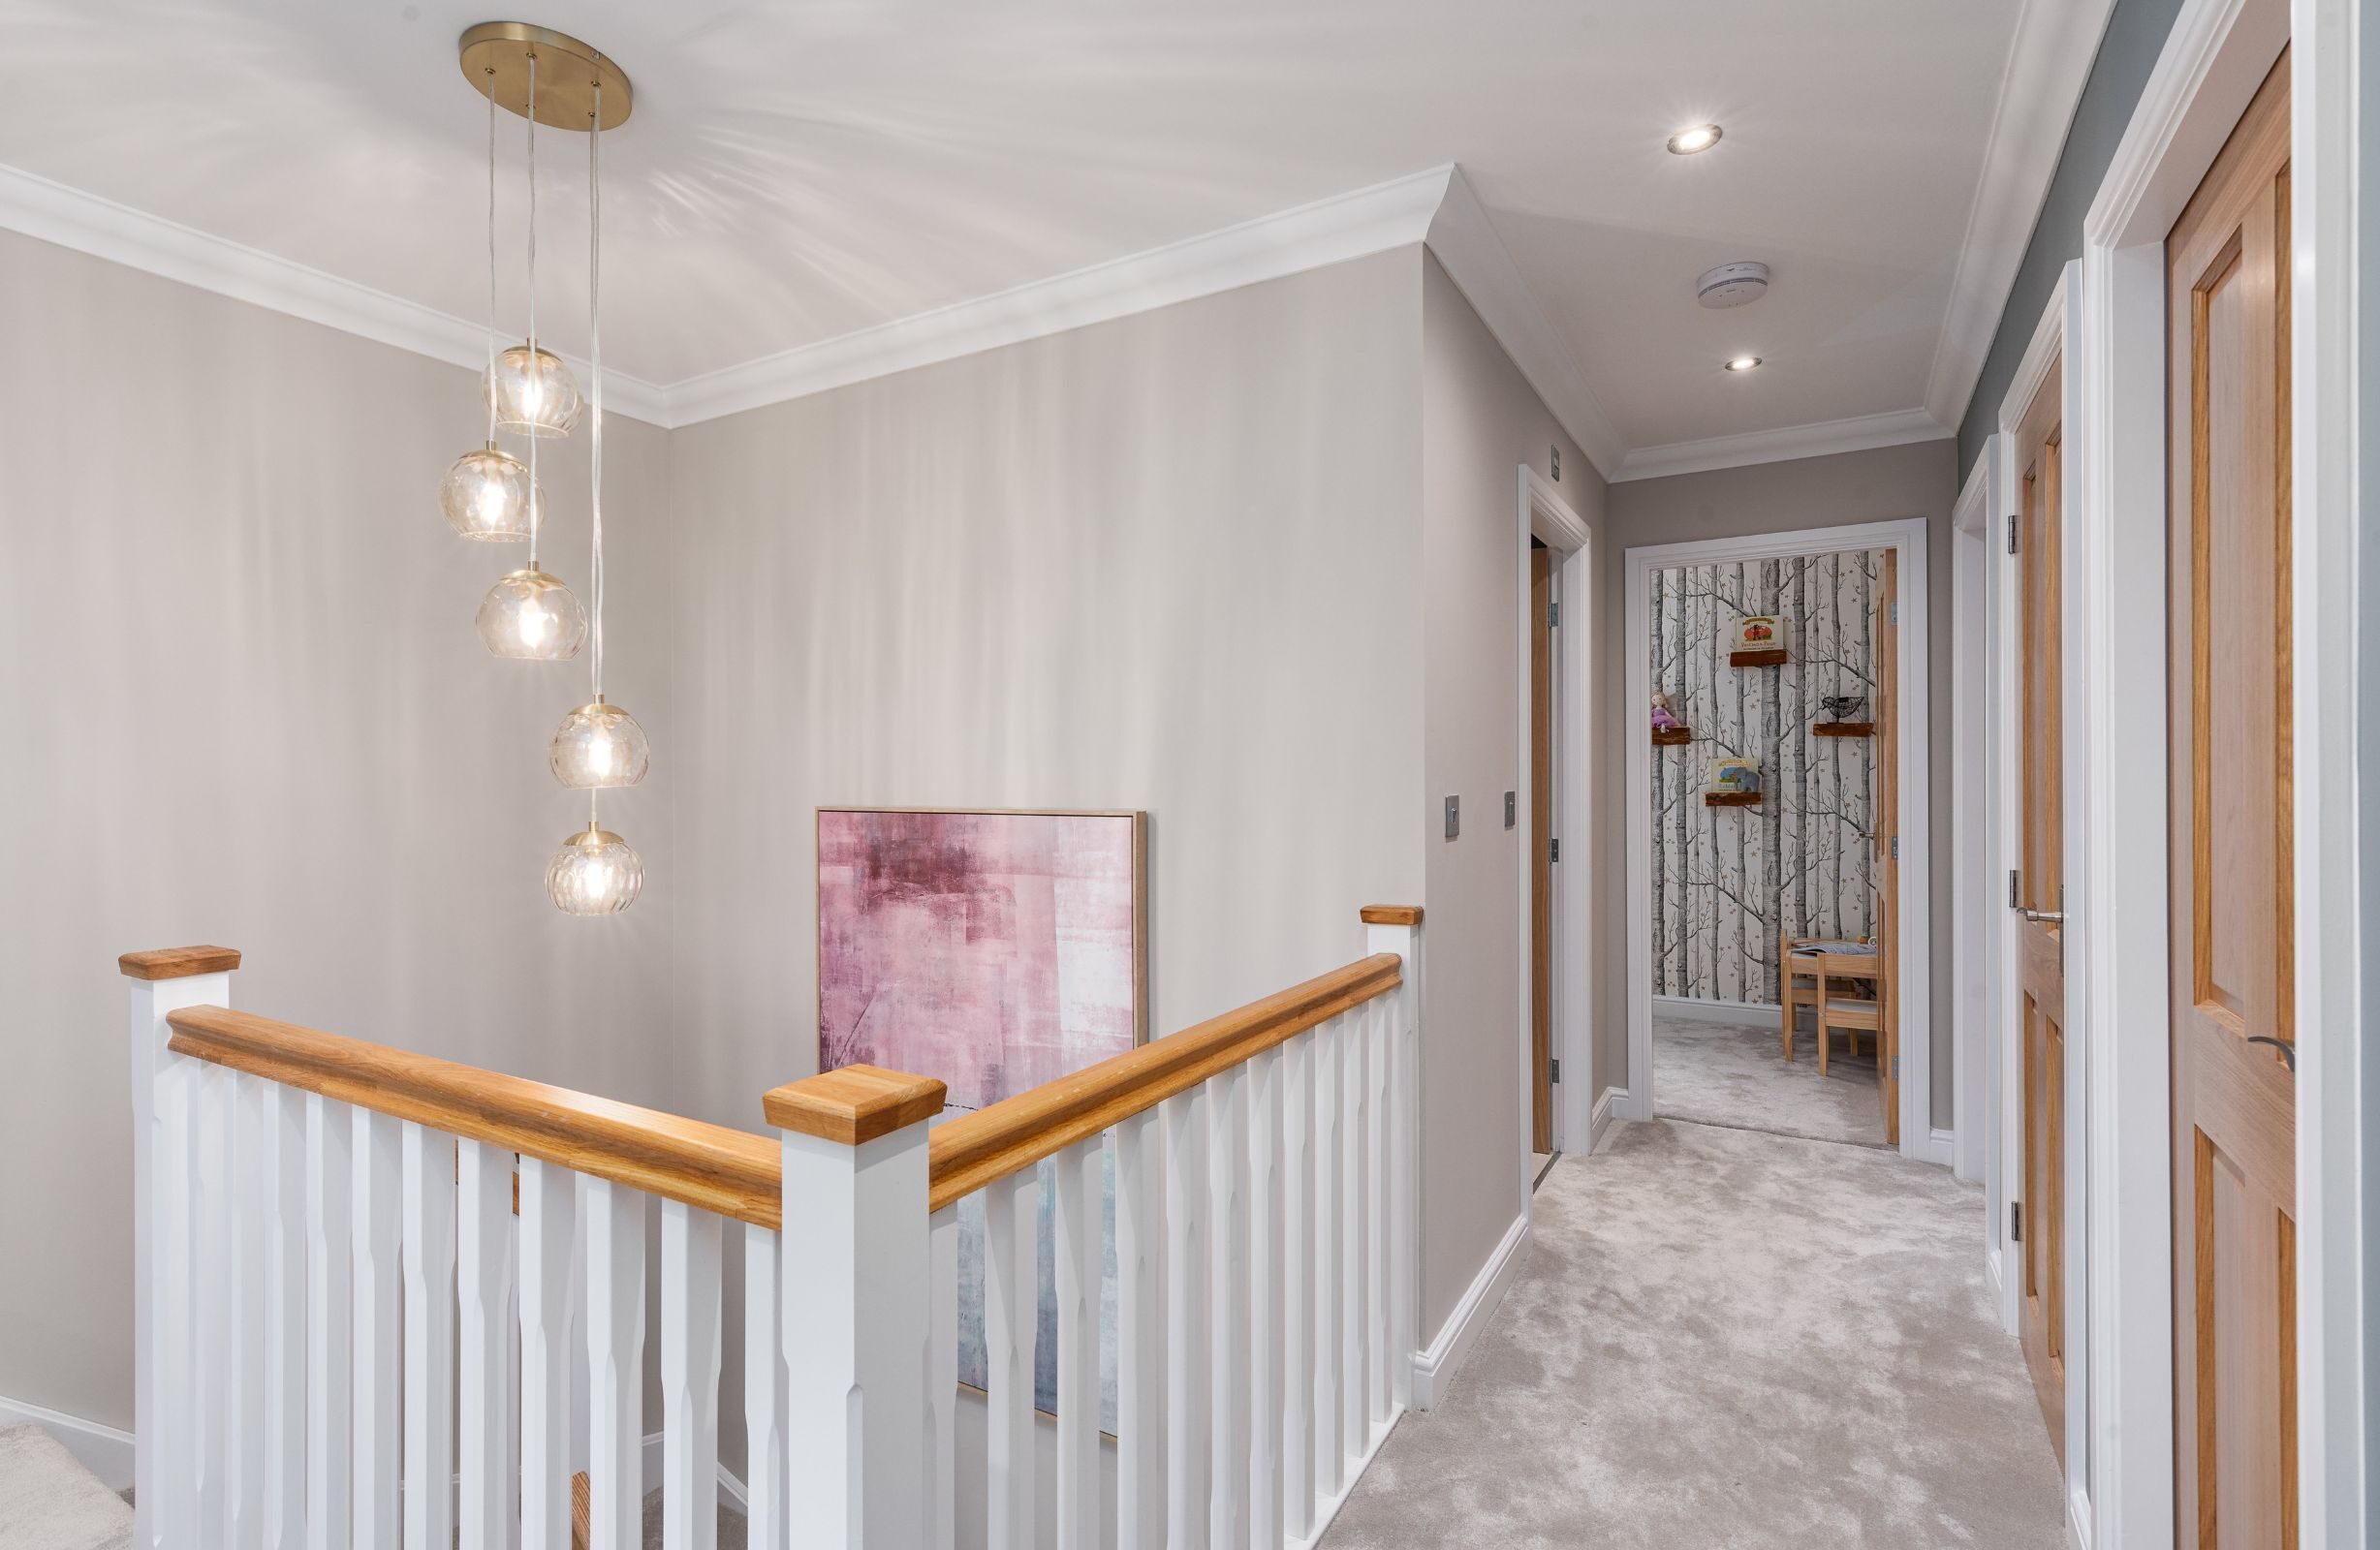
Ribchester 5 landing

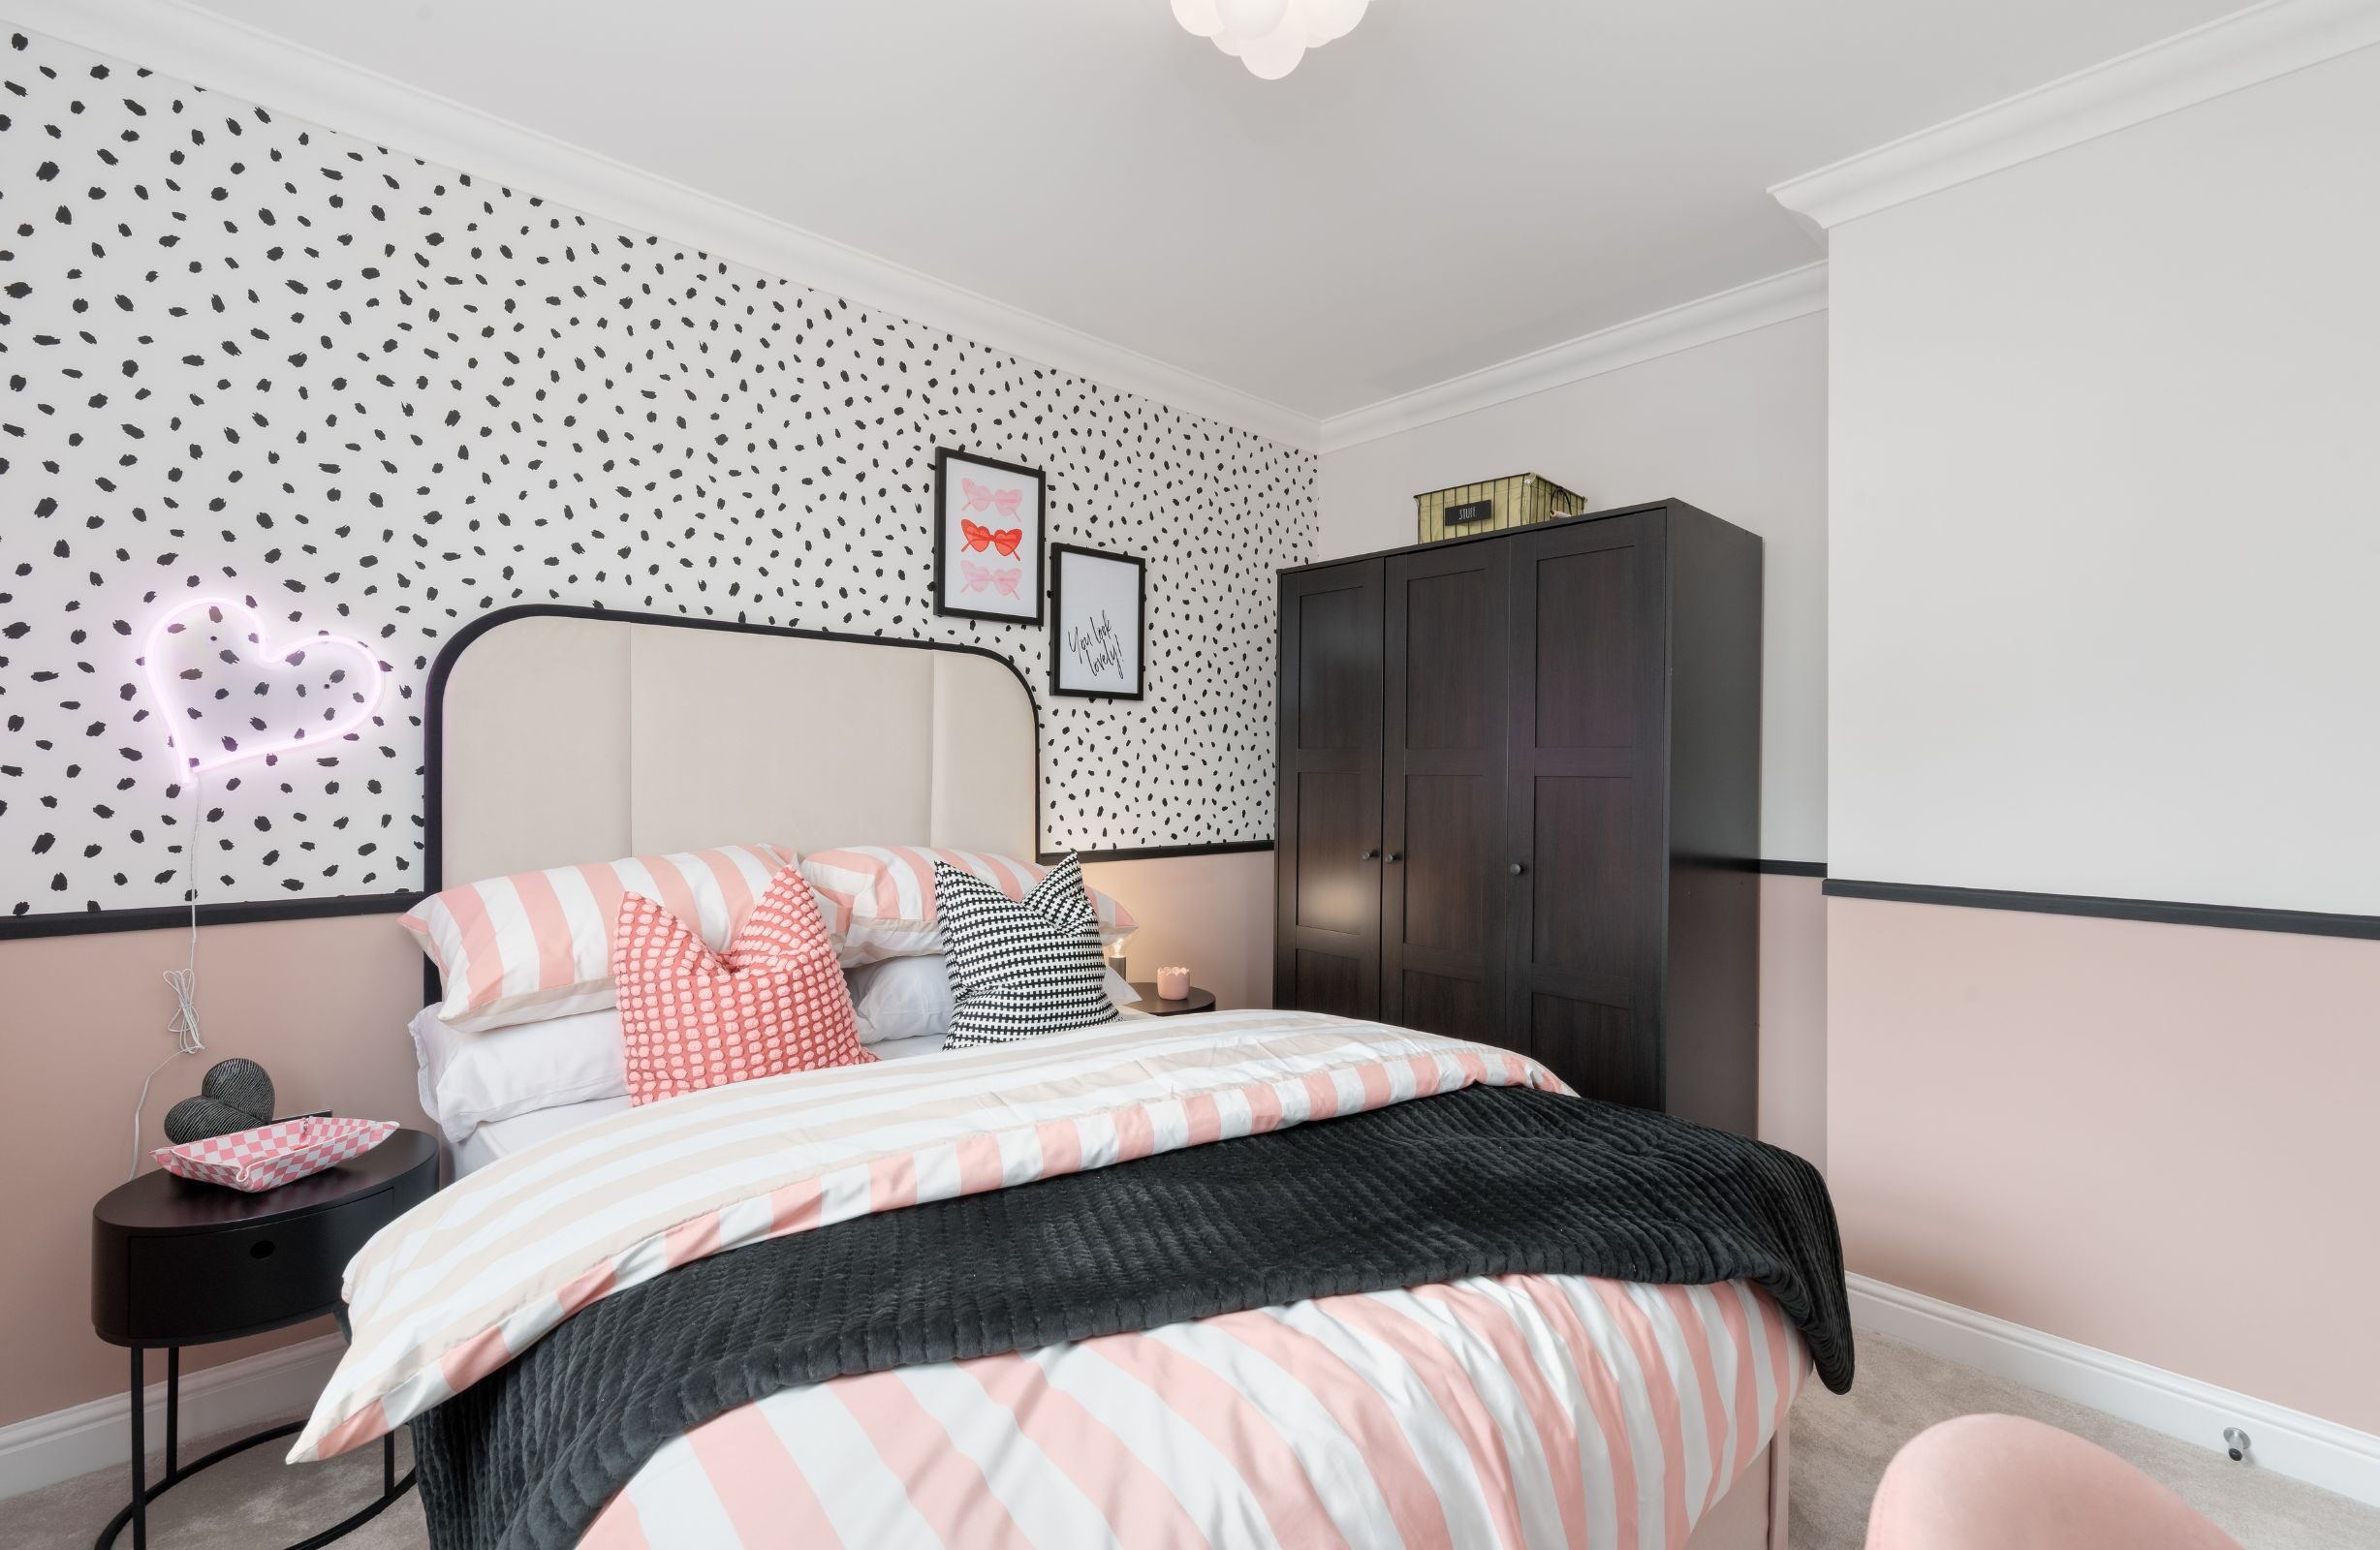
Ribchester 5 bed 1
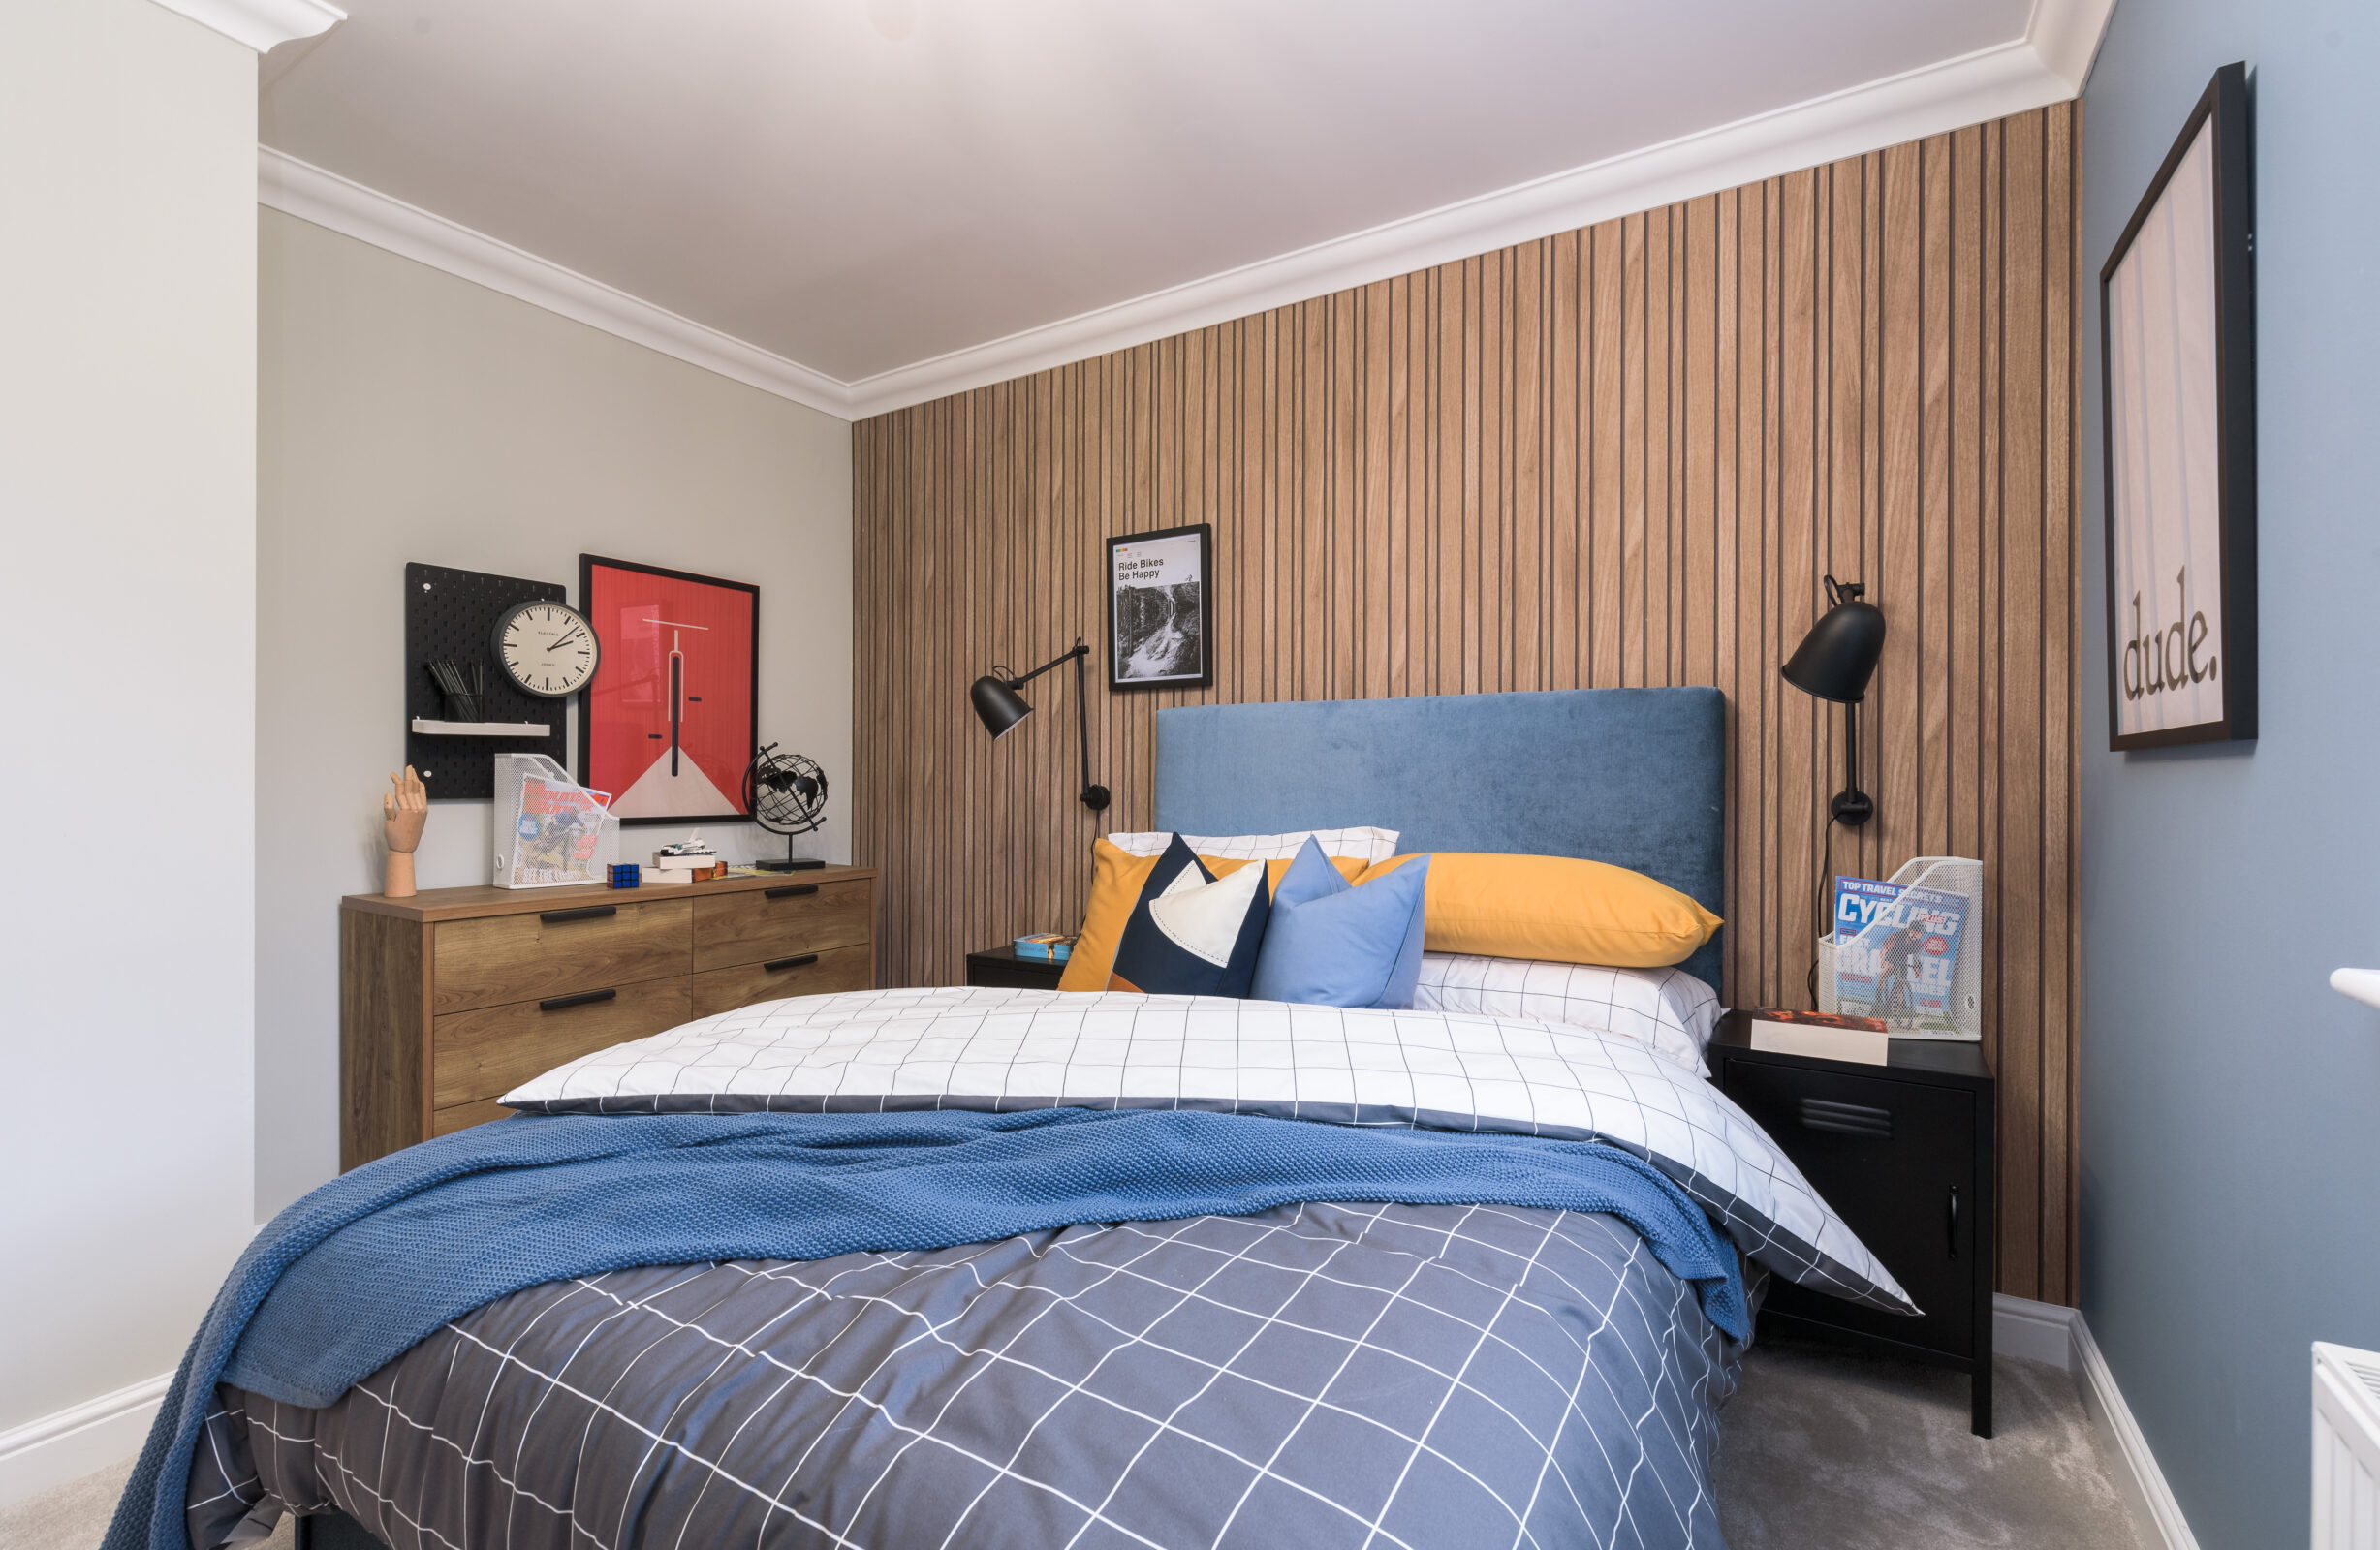
Ribchester 5 bed 3
court 4 bedroom
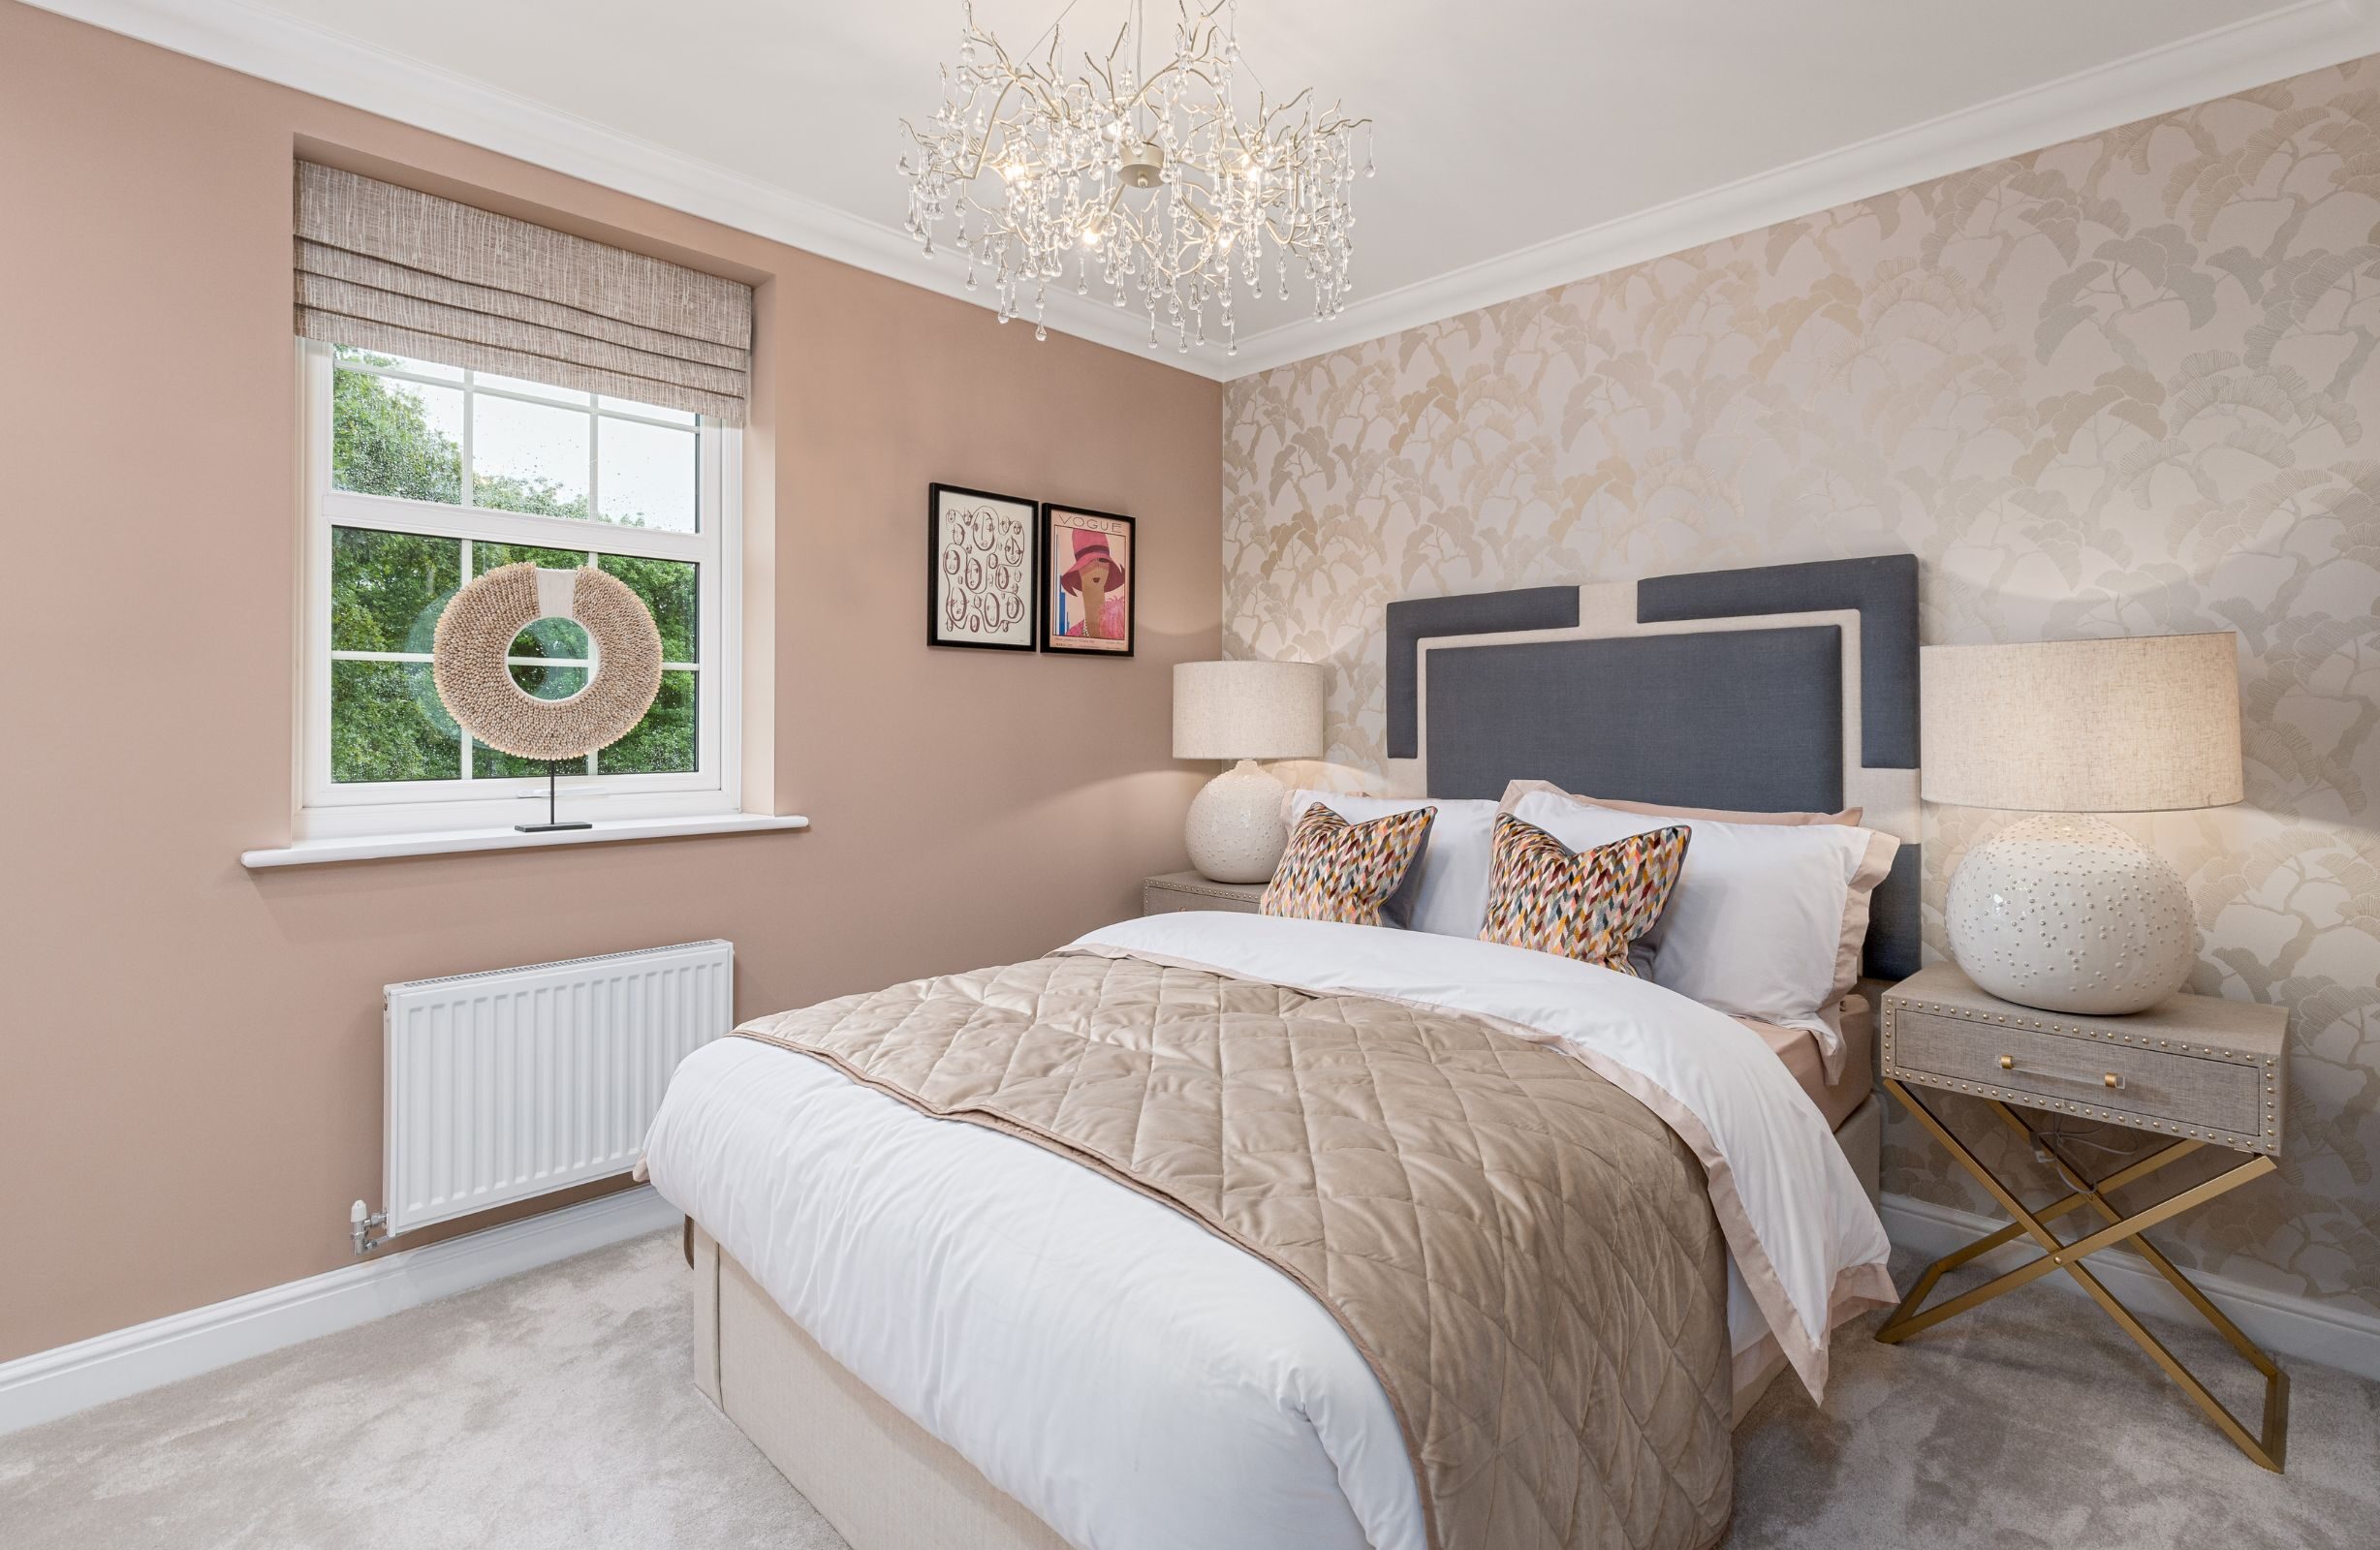
Ribchester 5 bed 2
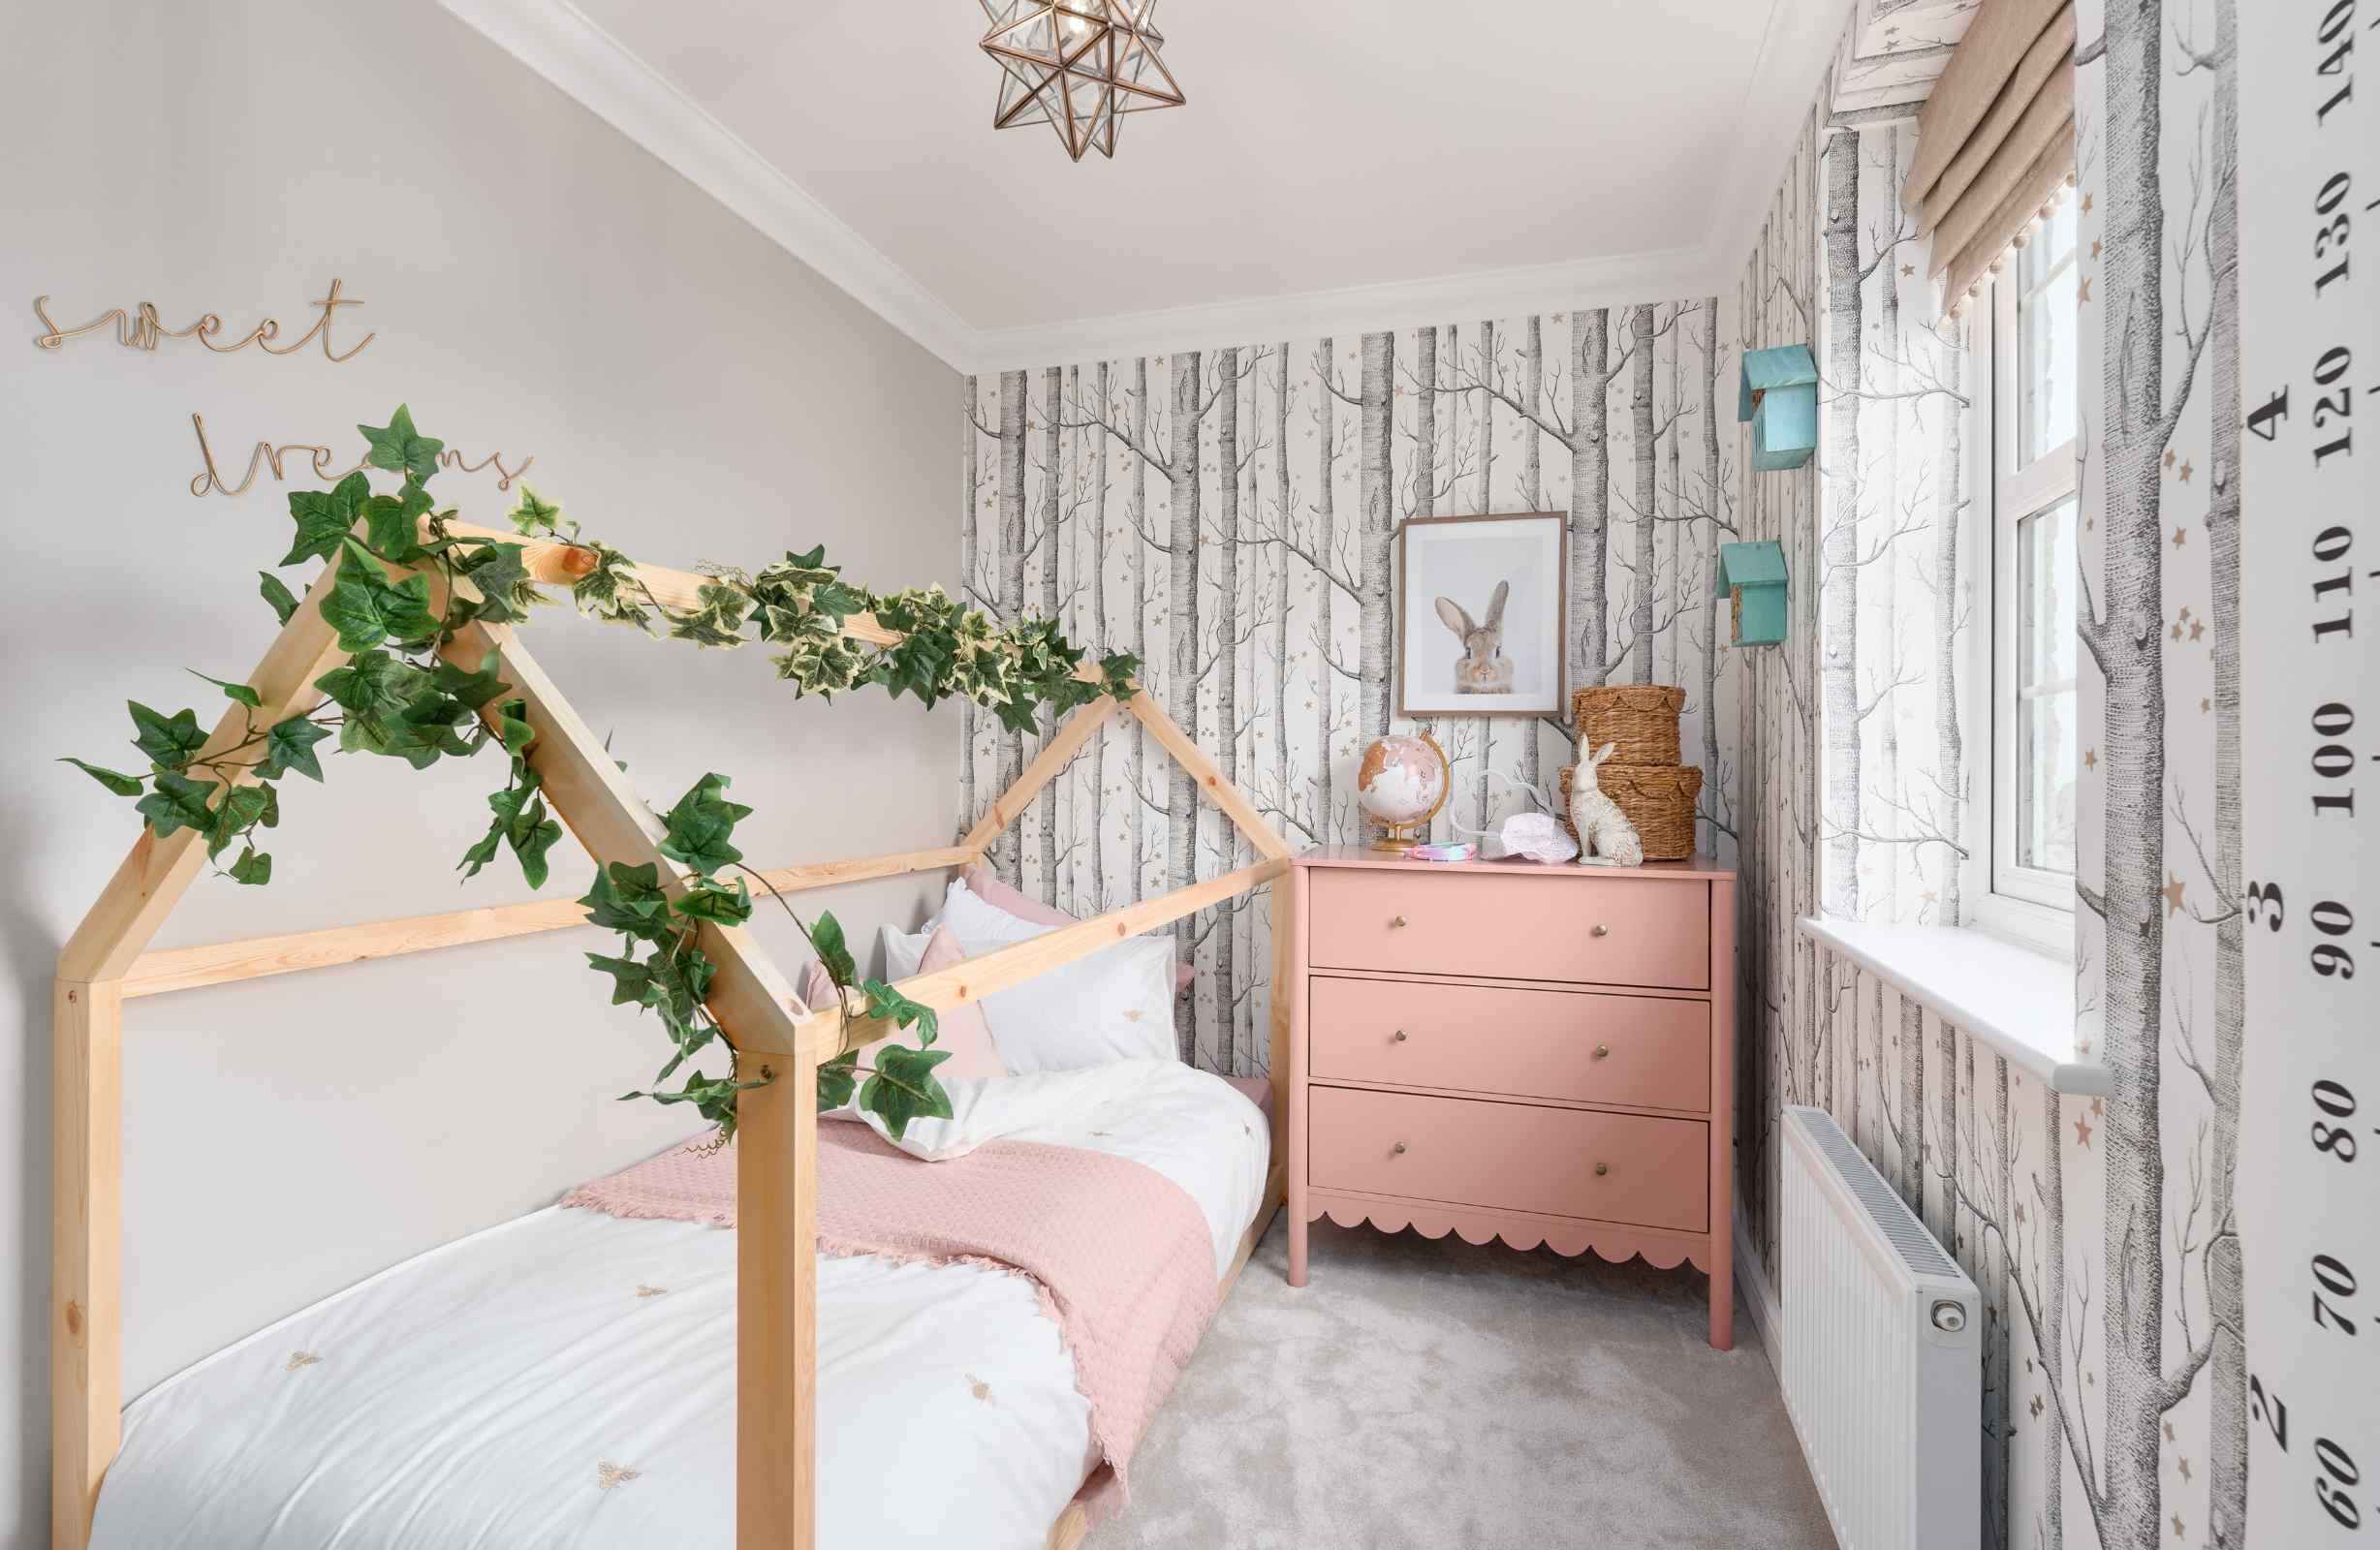
ribchester 3 childrens room

Ribchester 5 bathroom

Register your interest today

Call us on 01254 492179

Email greenhills7@kingswoodhomes.uk.com

Open Thursday-Monday

10am-5pm

Ribchester 5 w.annex GH10
5 buyers viewed this property in the last 24 hours
Verified
Broken Stone Road, Feniscowles, Blackburn, BB2 5JP

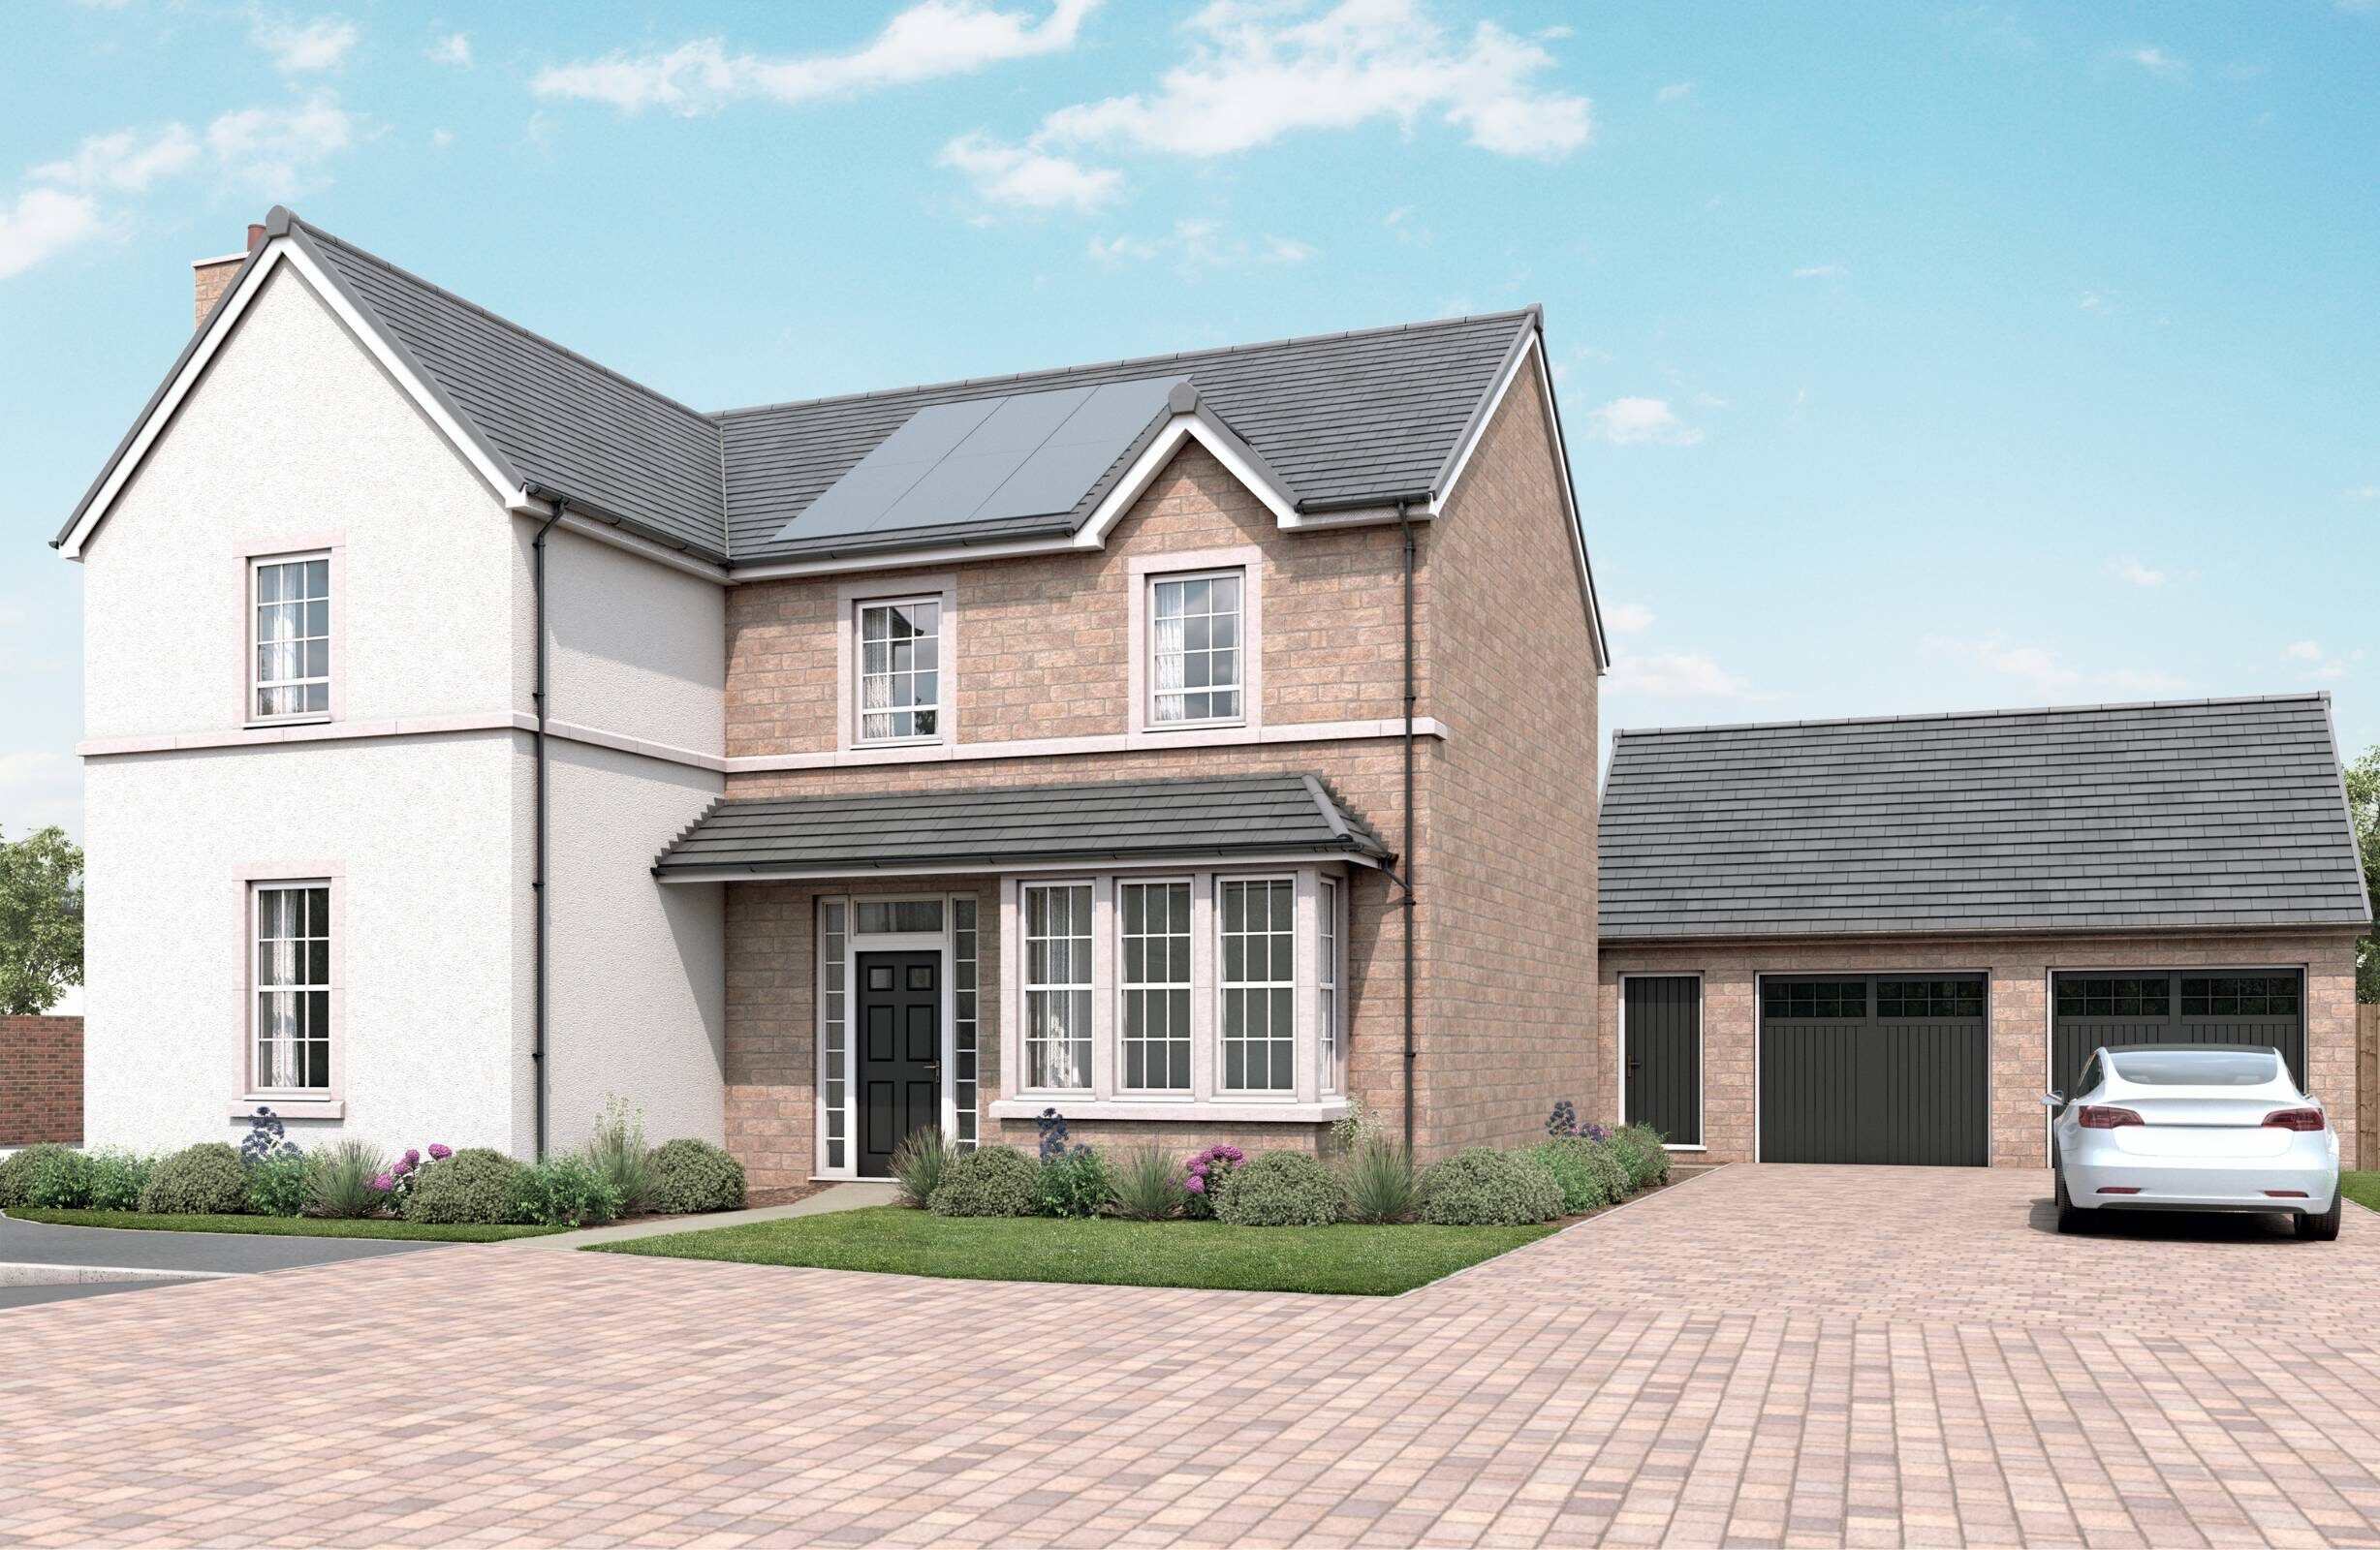
Ribchester 5 with Annex

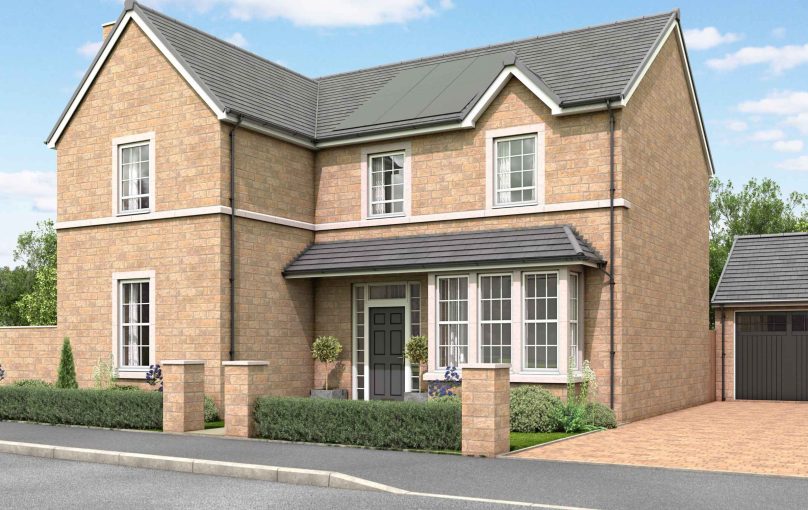
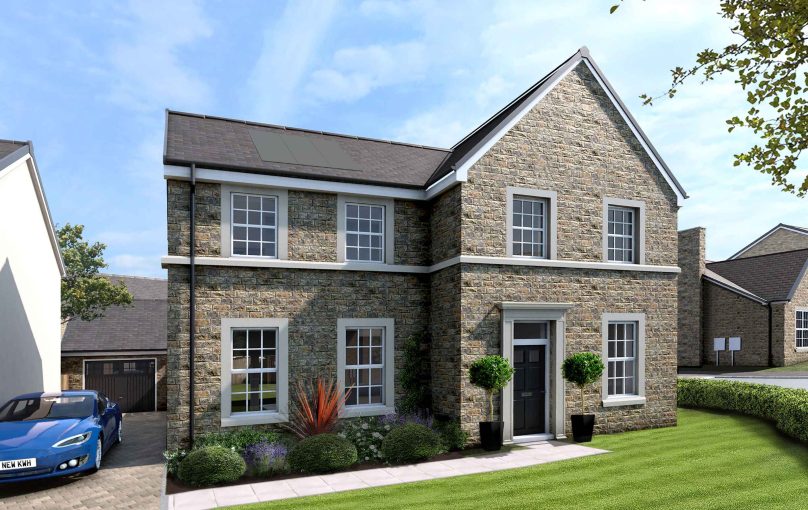
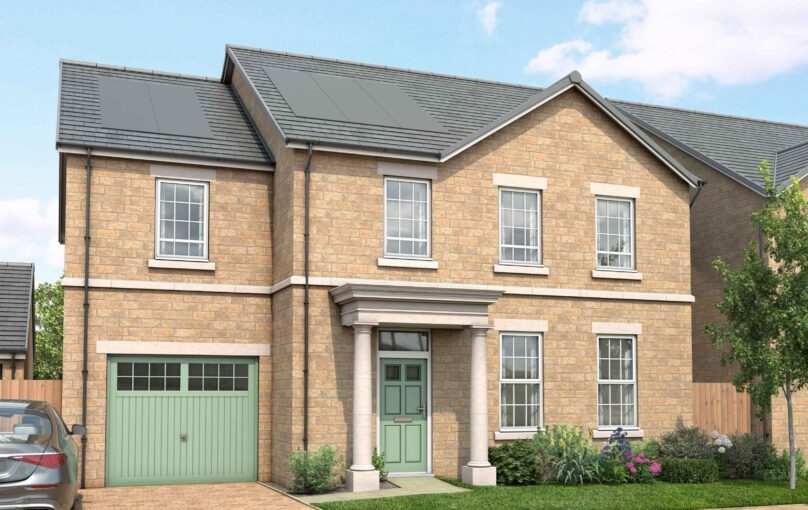
The Ribchester 5 is a stunning five-bedroom detached family home designed for spacious living

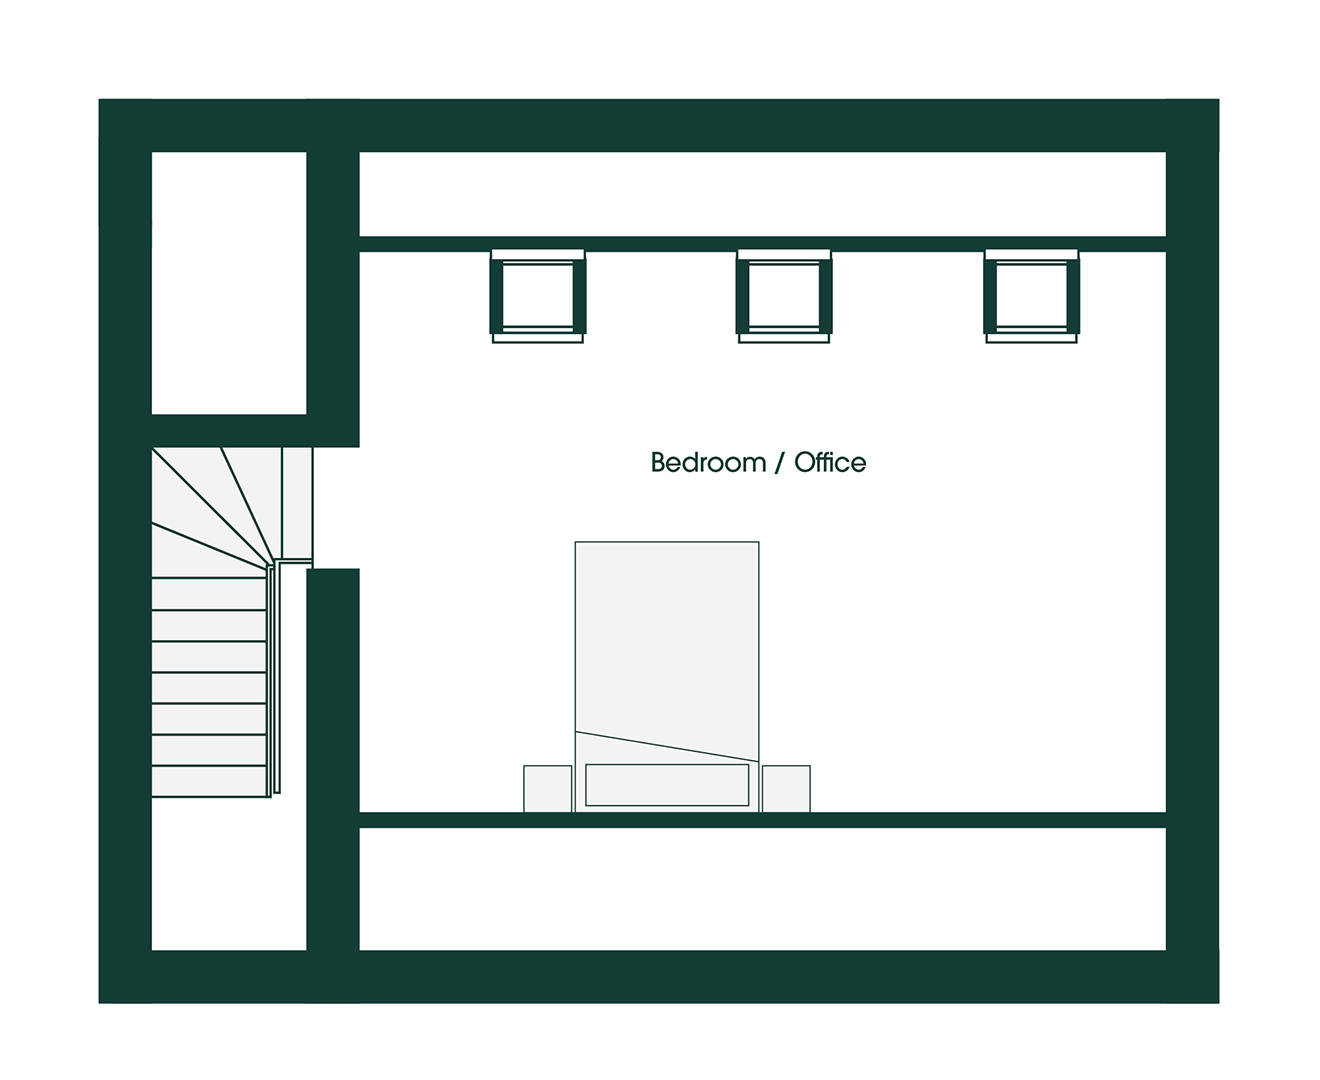
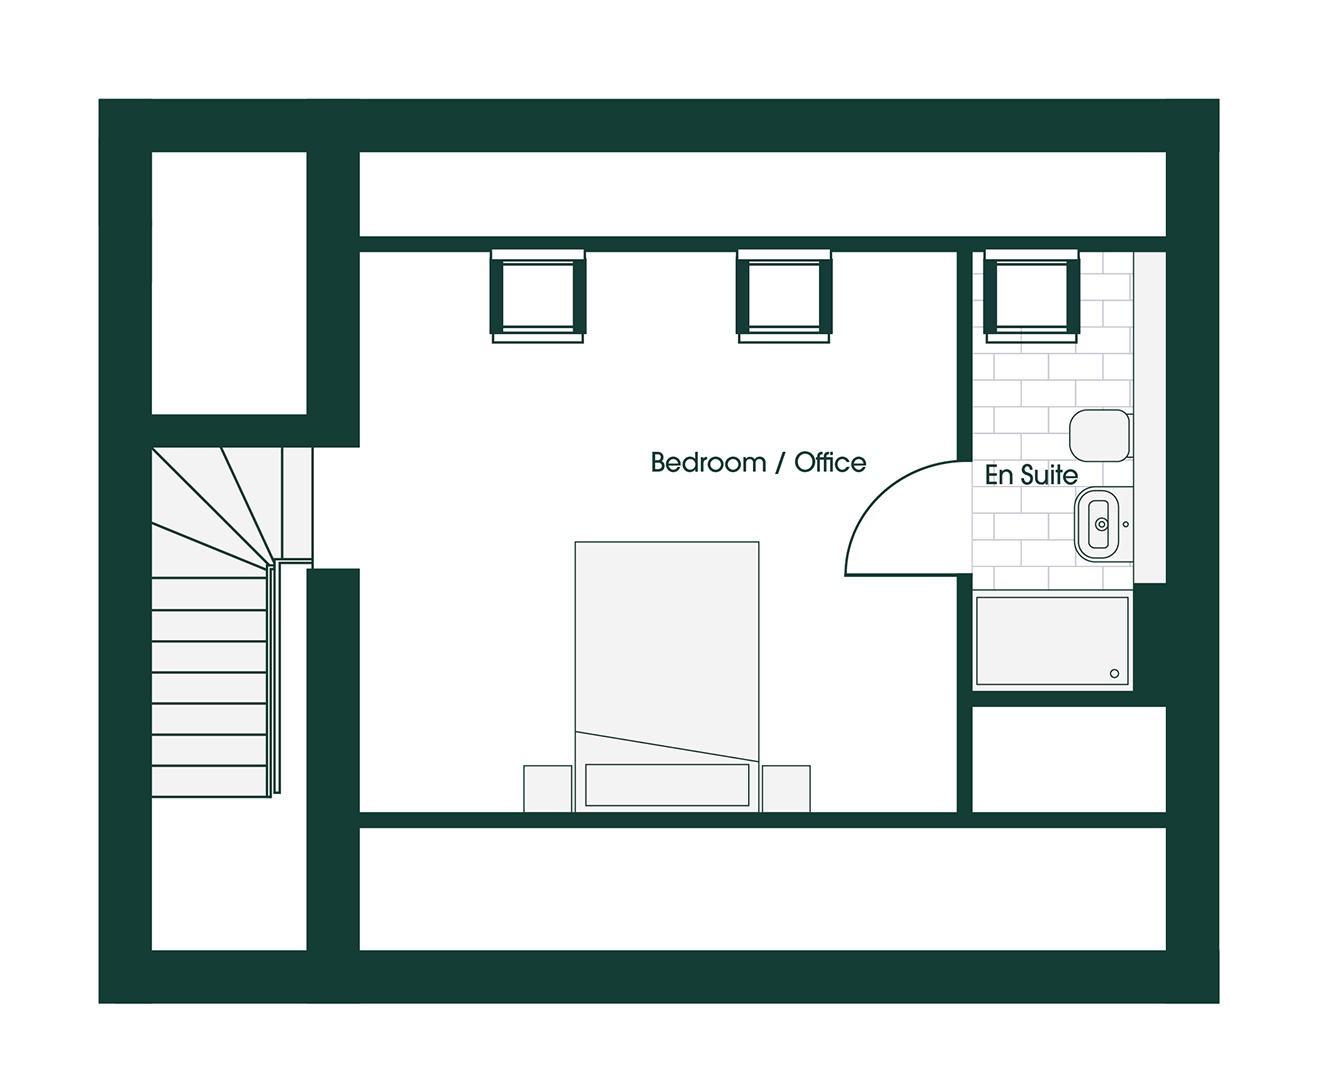
This home features elegant Georgian architecture, with Georgian windows, high ceilings, and optional coving detail. This exceptional home also benefits from a separate annex above the double garage featuring its own entrance, double bedroom, and optional en-suite bathroom.

The grand hallway leads to a spacious lounge at the front of the house, with a separate

Read More +

Five bedroom detached home with additional annex above the garage
Open plan kitchen/diner/living area to rear of the home with bi-fold doors onto the turfed rear garden
Utility and WC off the kitchen with access to the garden
Separate family lounge to the front of the home
+ Show more features
Flexible floorplans
 
Floorplans

1716 sq ft

Shape your home

Standard

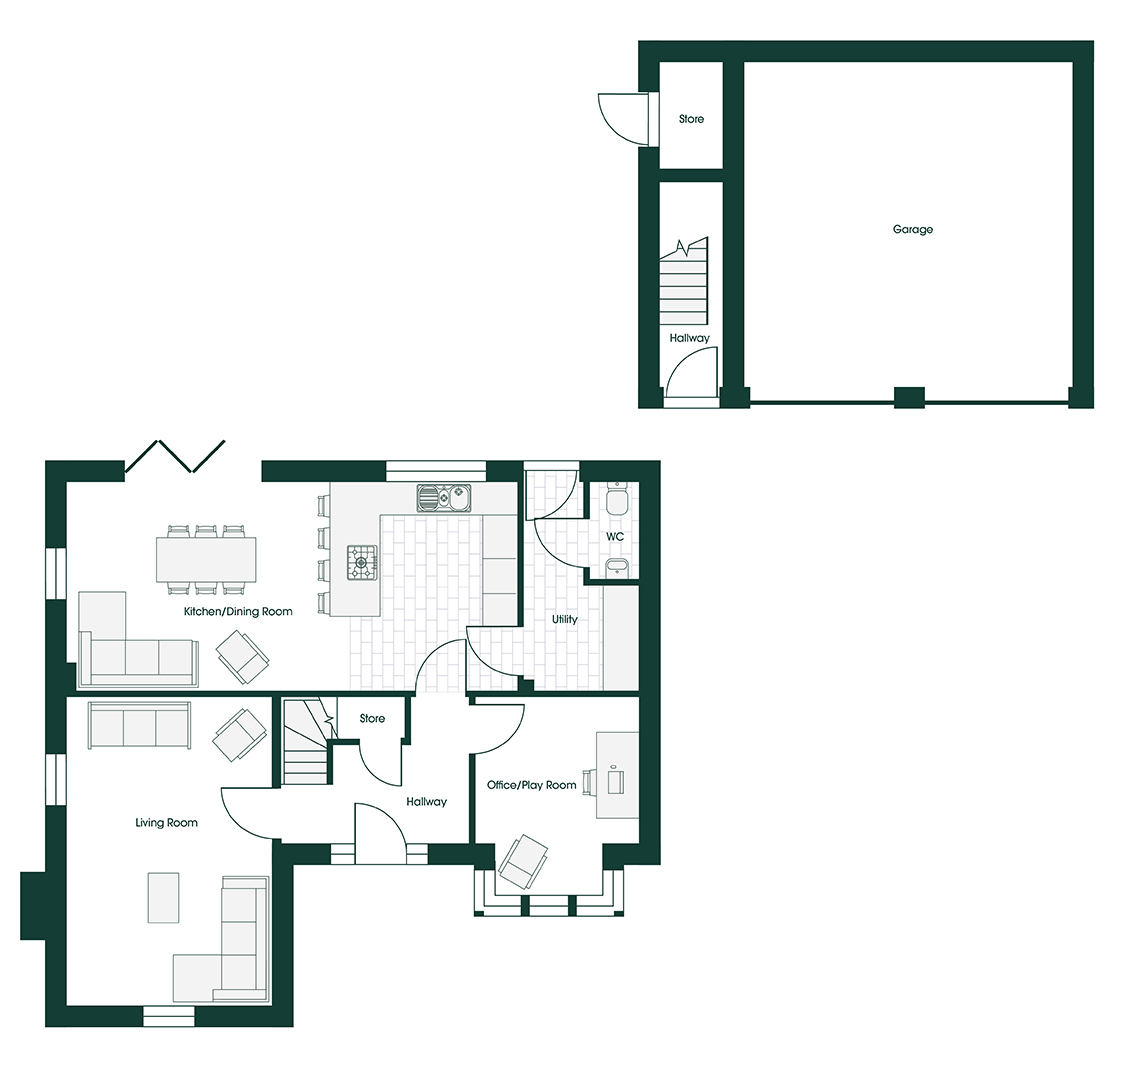
RIB5 WITH ANNEX GH10 GF STANDARD
Kitchen/diner 8.16m x 3.77m 26'9" x 12'5"
Living room 3.74m x 5.55m 12'3" x 18'3"
Office/play room 2.96m* x 3.53m* 9'9"* x 11'7"*
Utility 2.10m* x 3.77m* 6'11"* x 12'5"*
WC 0.90m x 1.80m 2'11" x 5'11"
Garage 5.97m x 5.92m 19'7" x 19'5"

Work/play

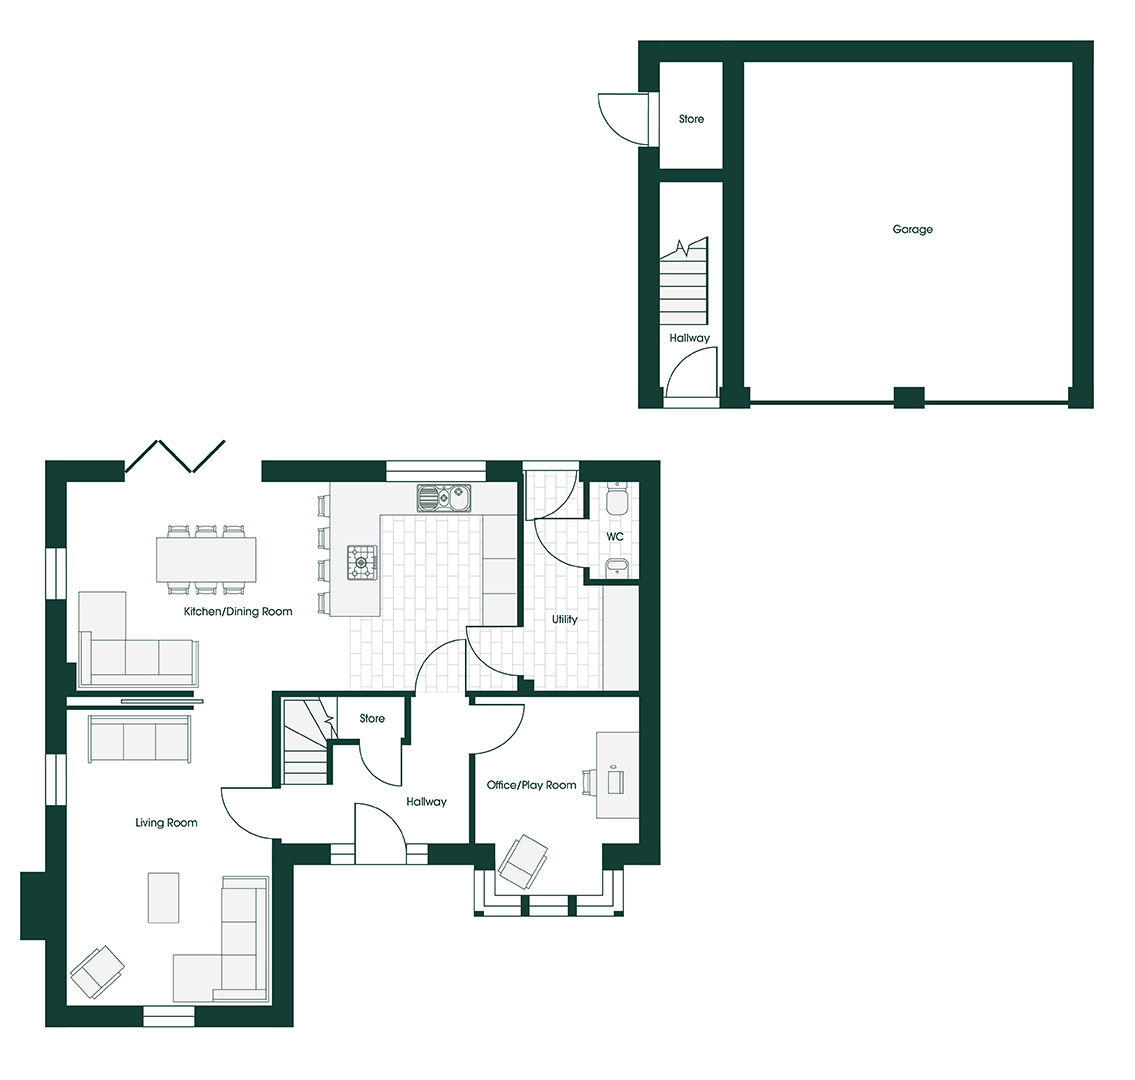
RIB5 WITH ANNEX GH10 GF WORK/PLAY
Floorplans (3)
Site plan (2)
 
Broken Stone Road, Feniscowles, Blackburn, BB2 5JP
Ribchester 5 with Annex

The Ribchester 5 is a stunning five-bedroom detached family home designed for spacious living

This home features elegant Georgian architecture, with Georgian windows, high ceilings, and optional coving detail. This exceptional home also benefits from a separate annex above the double garage featuring its own entrance, double bedroom, and optional en-suite bathroom.

The grand hallway leads to a spacious lounge at the front of the house, with a separate office/playroom featuring a beautiful bay window across the hall. At the rear, you’ll find a spectacular open-plan kitchen, dining, and living area with bi-fold doors opening onto the turfed garden. A utility room and WC are conveniently located off the kitchen. There is also handy under-stairs storage from the hallway.

Our flexible floor plans allow you to create a separate family dining room if desired.

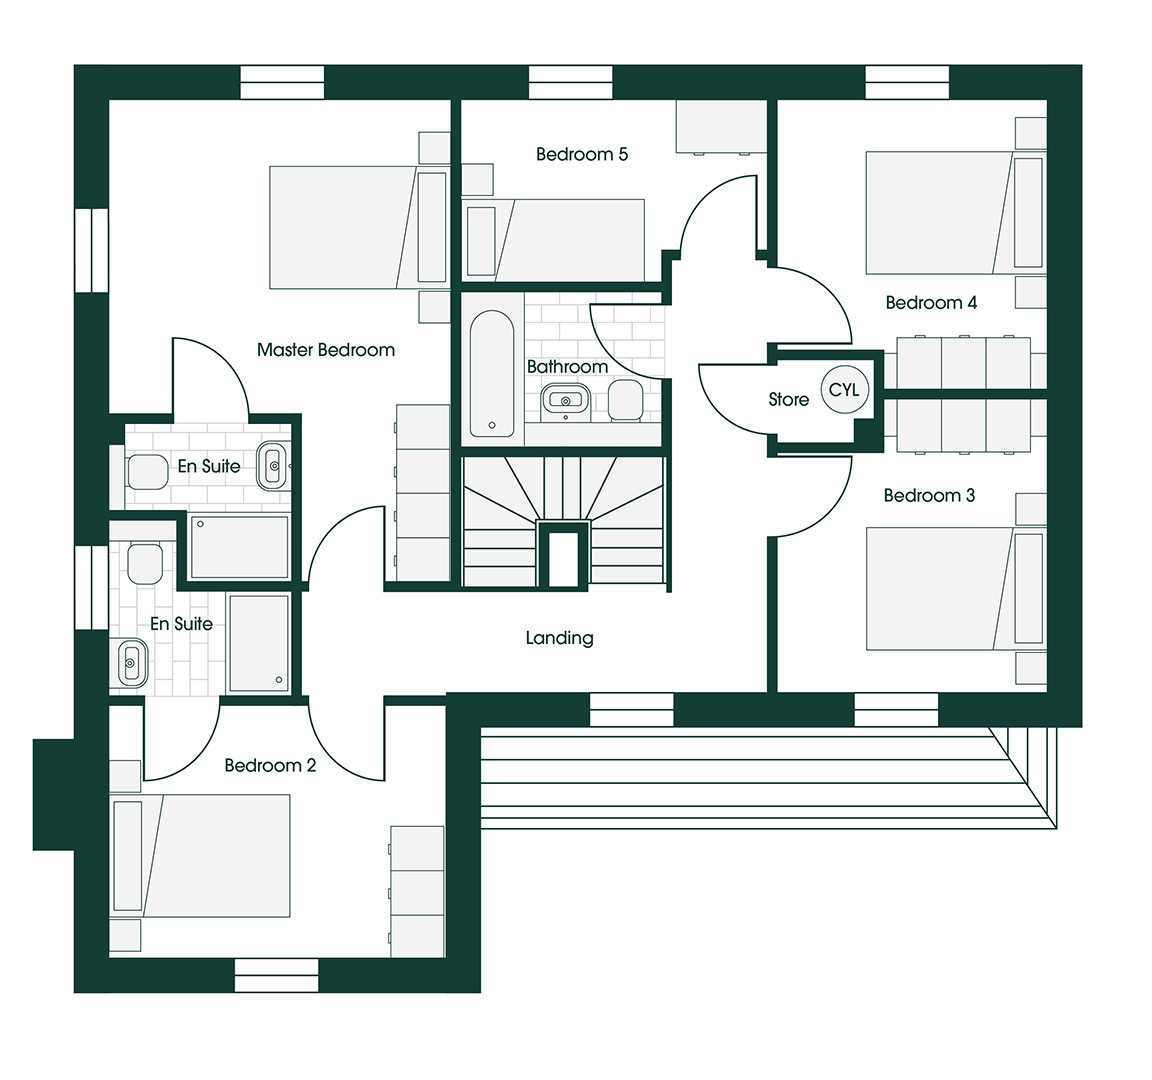
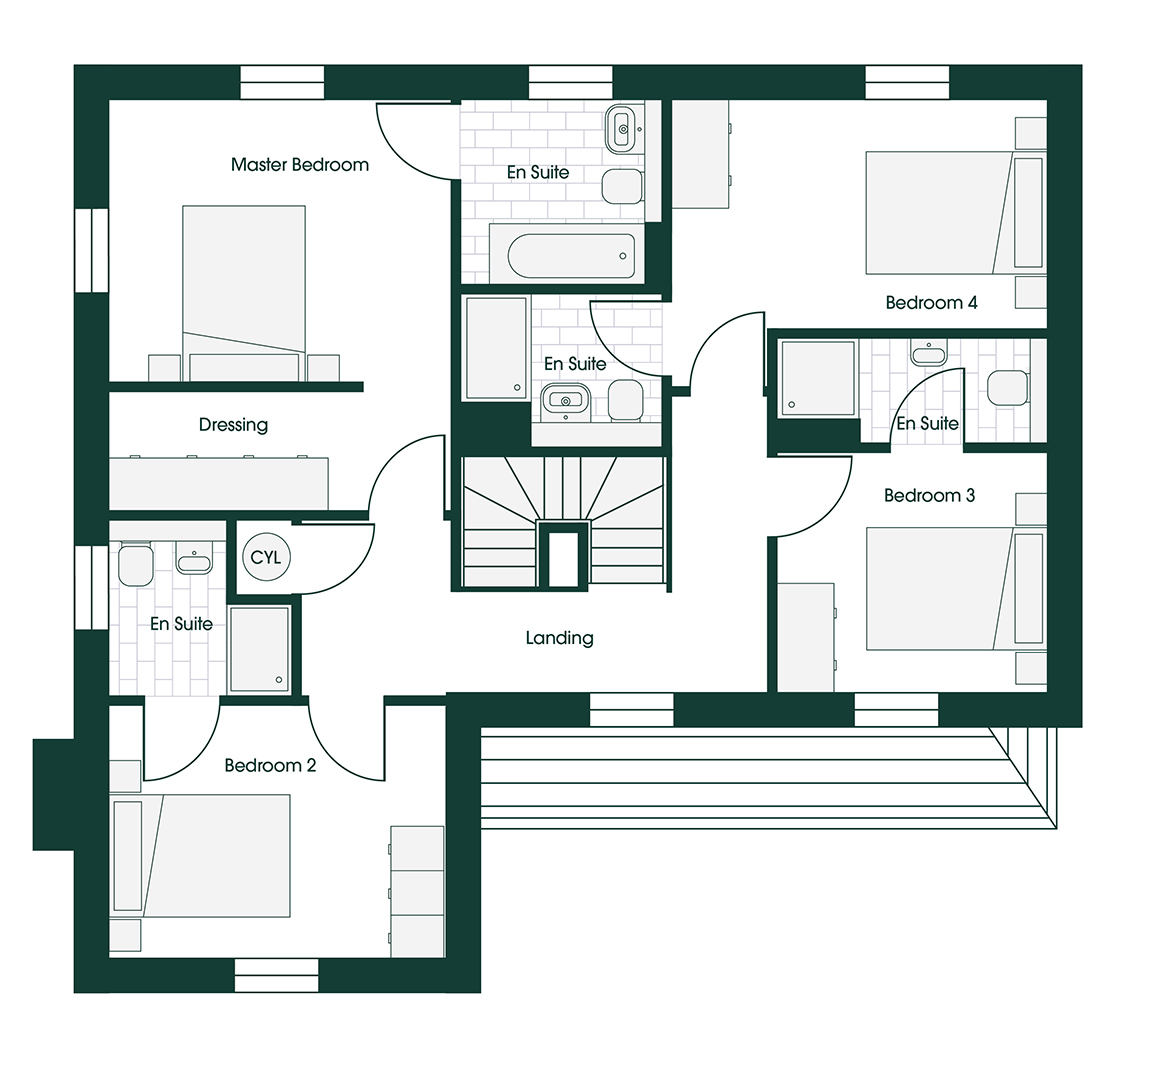
Upstairs, the dual-aspect master bedroom includes a spacious en-suite. The first floor also features three additional double bedrooms (bed 2 features its own en-suite) off the gallery landing, a single bedroom, and a modern family bathroom.

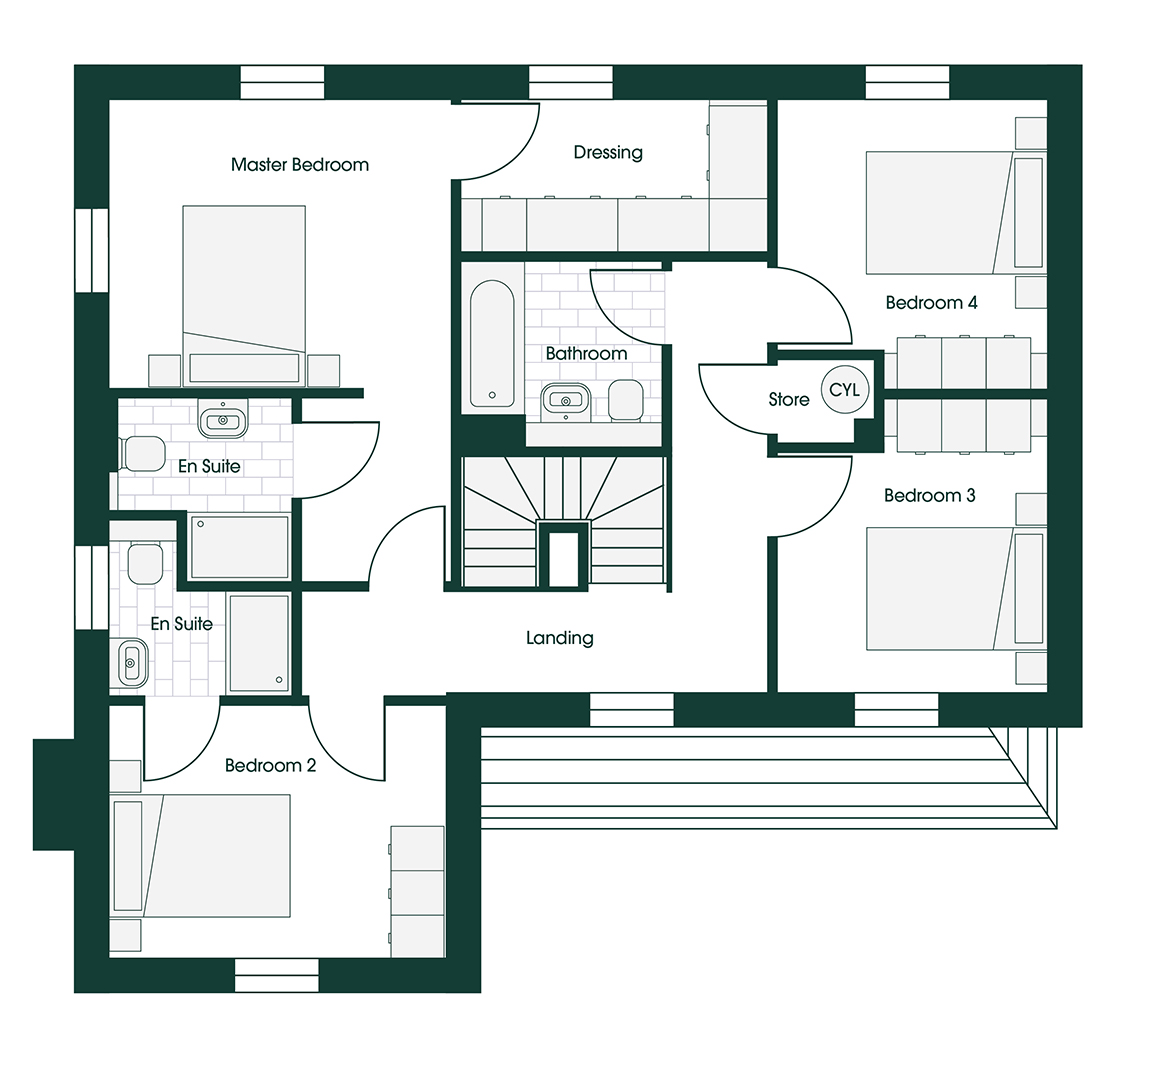
Using Shape Your Home, you can transform this into a four-bedroom layout with either a spacious dressing room or larger en-suite bathroom for the master bedroom. Alternatively, create a four-bedroom design where each bedroom has its own en-suite—perfect for busy morning routines or overnight guests. The choice is yours with Kingswood Homes.

Five bedroom detached home with additional annex above the garage
Open plan kitchen/diner/living area to rear of the home with bi-fold doors onto the turfed rear garden
Utility and WC off the kitchen with access to the garden
Separate family lounge to the front of the home
Office/play room/snug with feature bay window
Flexible floor plans give you the chance to create your dream home without compromise
Four double bedrooms and one single bedroom
Master bedroom with en-suite
Bedroom 2 has an en-suite as standard
Unrivalled specification including over £16,000 worth of energy saving features will save you hundreds on your energy bills each year
Enquire now
01254 492179
Full description
 
Mortgage calculator
£

Min 50000

%

Min 1% max 20%, without '%' symbol

years

Min 1 year, max 40 years

Mortgage calculator
You might also like
 
Site plan
Available
Coming Soon
Reserved
Sold
Early bird availability
Show home
Plot House Type Bedrooms Price
Plot 331
Ribchester 5 with Annex 5 -
Plot 375
Ribchester 5 with Annex 5 -