Woodland Grove Phase Launching at Green Hills Homestead Collection
 
Register your interest

I would like to:

This field is hidden when viewing the form
Phase 11 Rivington 5M
Rivington 5M phase 11
Ribchester 5 bed 3
Rivington 5M phase 11

Register your interest today

Call us on 01254 492179

Email greenhills7@kingswoodhomes.uk.com

Open Thurs-Mon

10am-5pm

Broken Stone Road, Feniscowles, Blackburn, BB2 5JP

Rivington 6

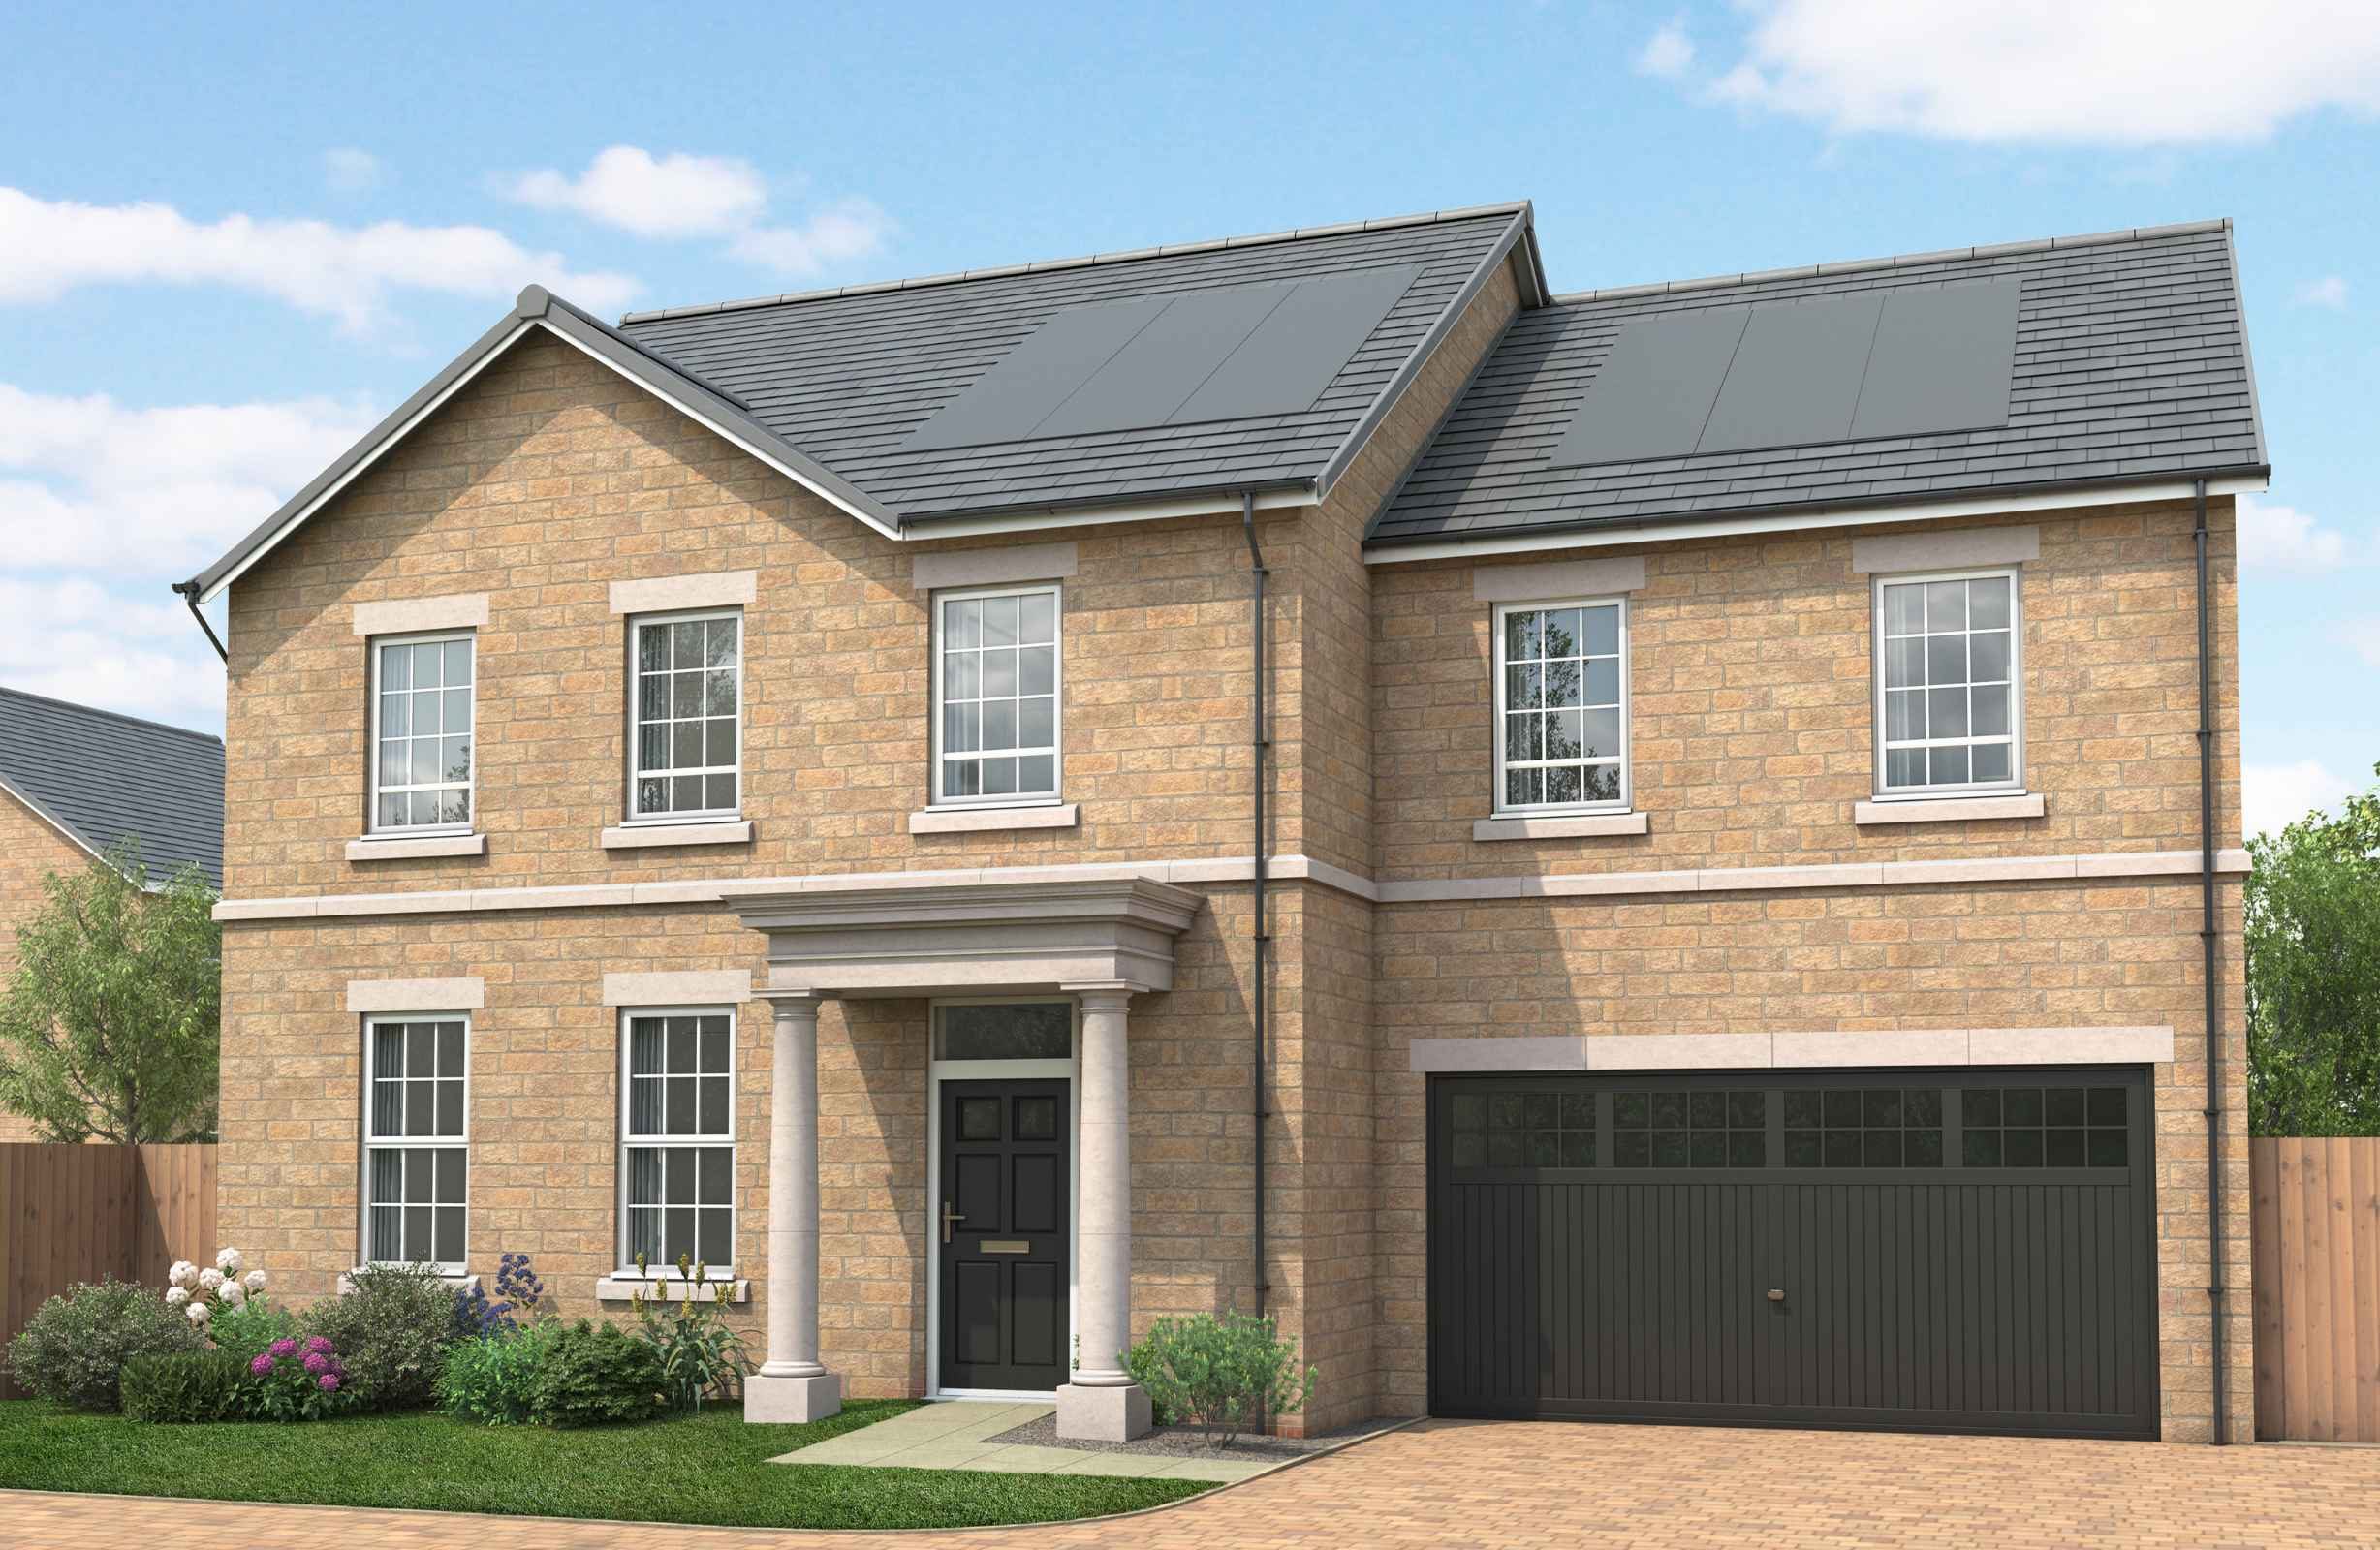
Introducing the brand new Rivington 6 to Green Hills Homestead Collection.

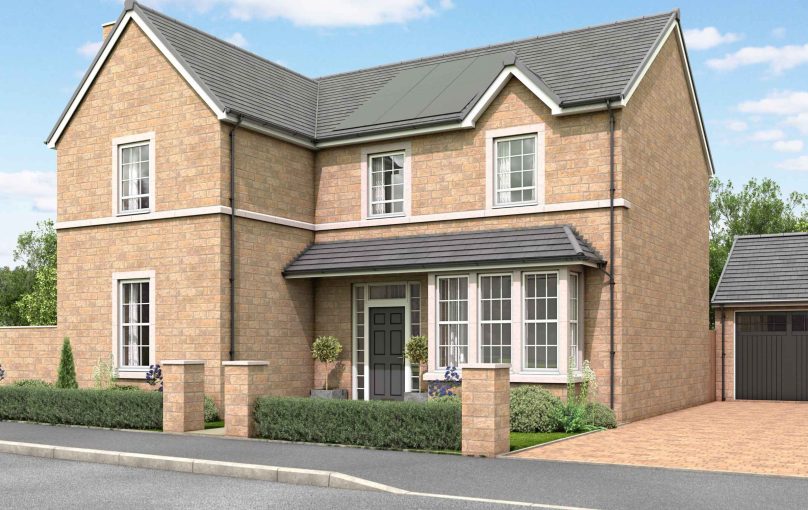
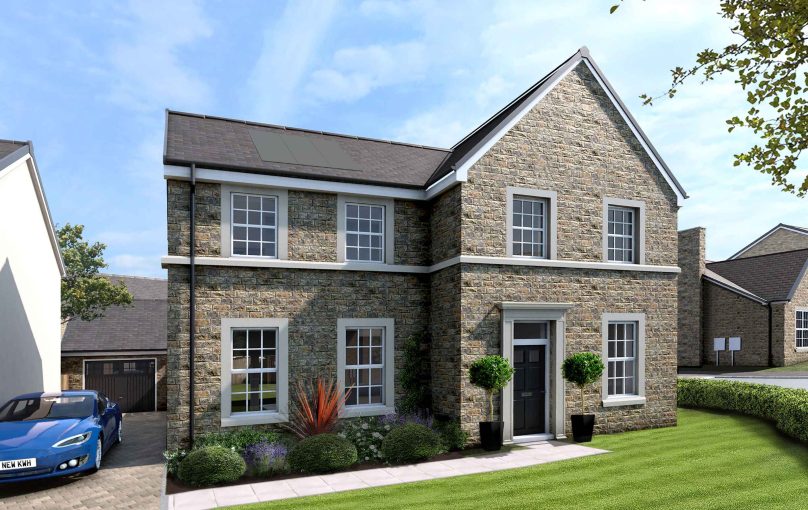
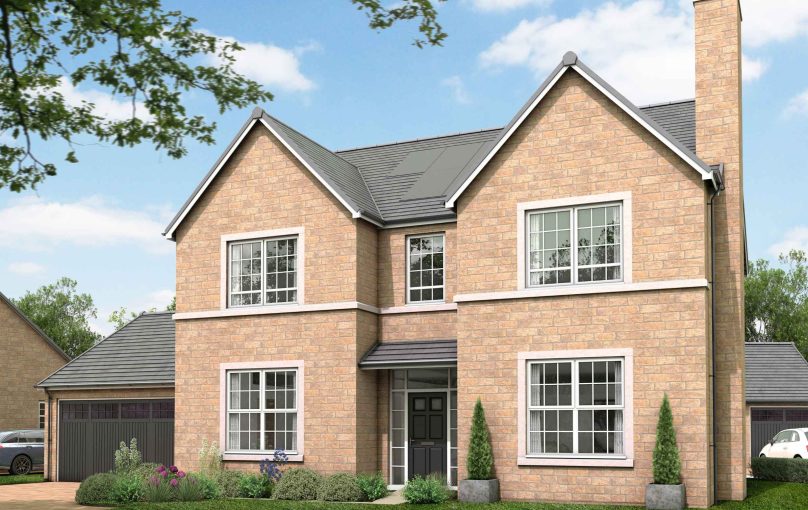
This six-bedroom home showcases elegant Georgian architecture, featuring Georgian windows, high ceilings, and optional coving detail.

Step inside the Rivington 6 to find a spacious lounge off the hallway, as well as convenient storage and downstairs WC. At the rear of the home, discover an open-plan kitchen/diner/living area with bi-fold doors opening onto the turfed

Read More +

Brand new Homestead house design
Stunning open plan kitchen/diner/living space
Separate office/snug/play room off the kitchen
Downstairs WC
+ Show more features
Flexible floorplans
 
Floorplans

2261 sq ft

Shape your home

Standard

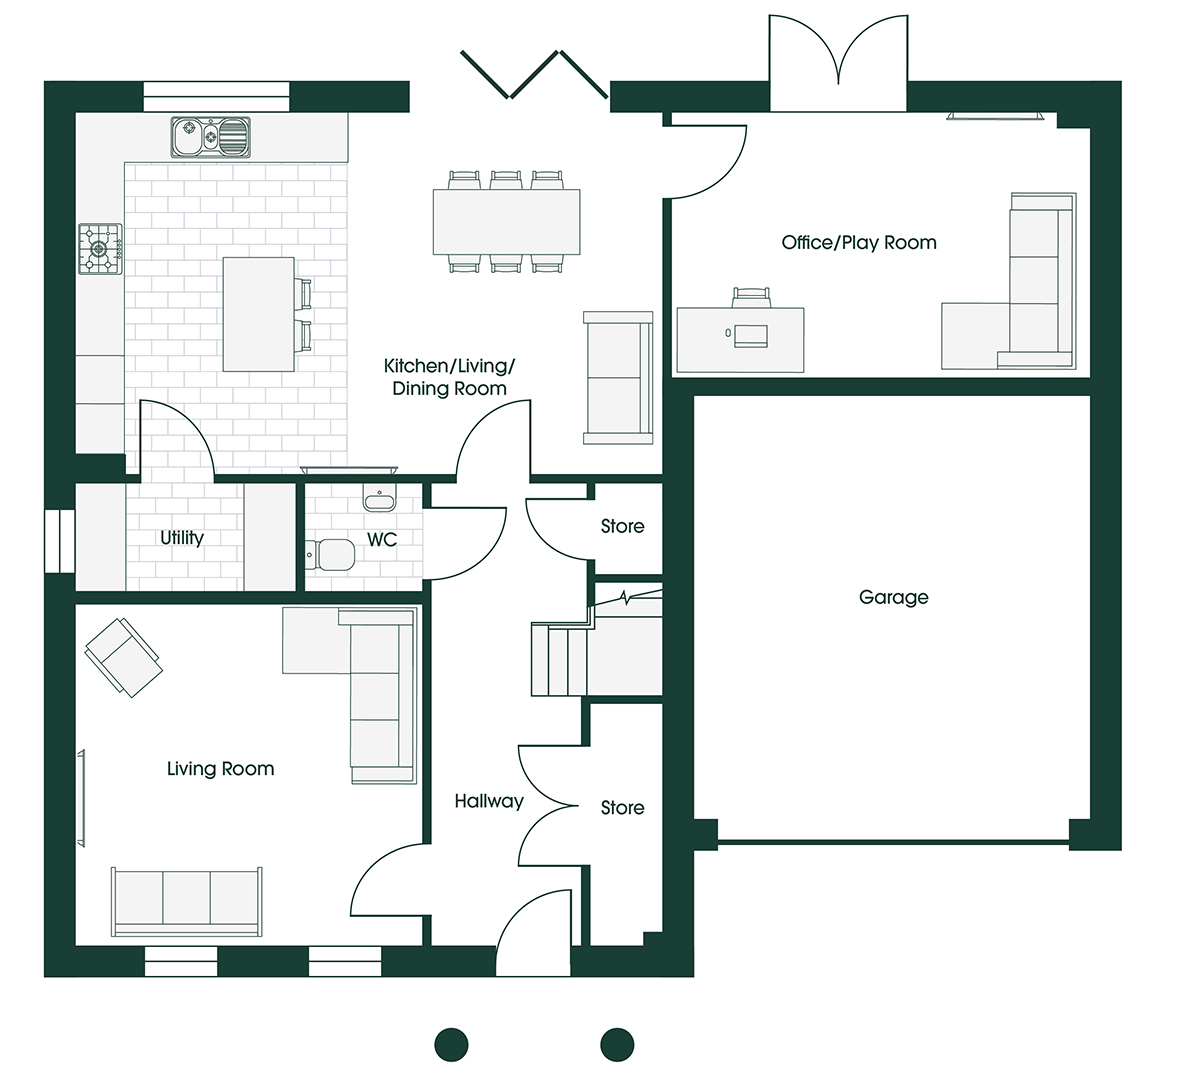
Rivington 6 GH10 GF standard
Kitchen/Living/Dining 7.22m x 4.55m 23'8" x 14'7"
Living Room 4.27m x 4.27m 14'0" x 14'0"
Office/Play Room 5.20m x 3.28m 17'1" x 10'9"
Utility 2.74m x 1.30m 9'0" x 4'3"
WC 1.44m x 1.30m 4'9" x 4'3"
Garage 4.93m x 5.21m 16'2" x 17'1"

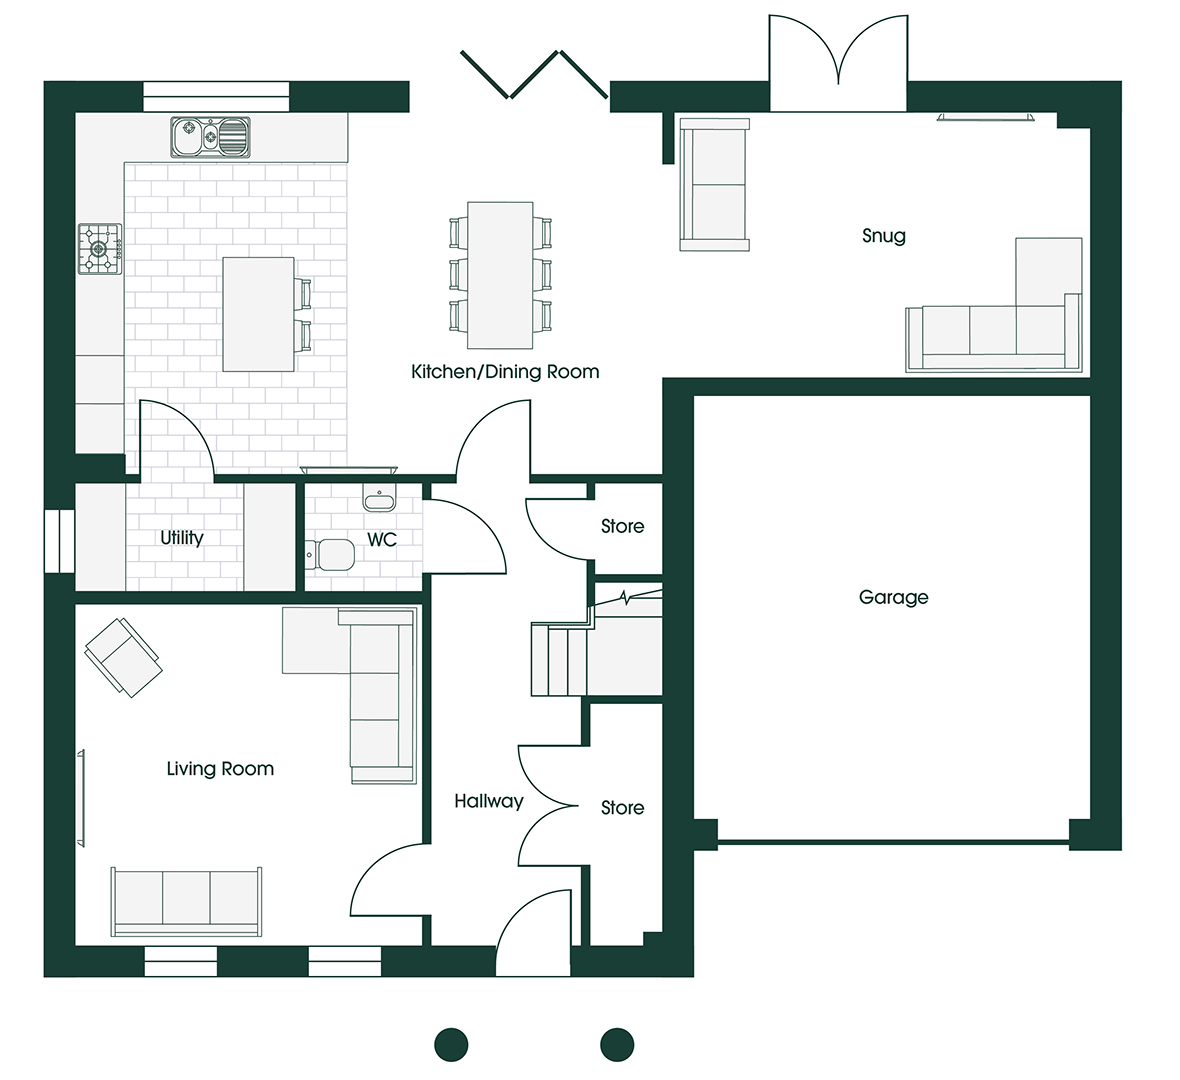
Entertain 1

Family 1

Rivington 6 GH10 GF family 1

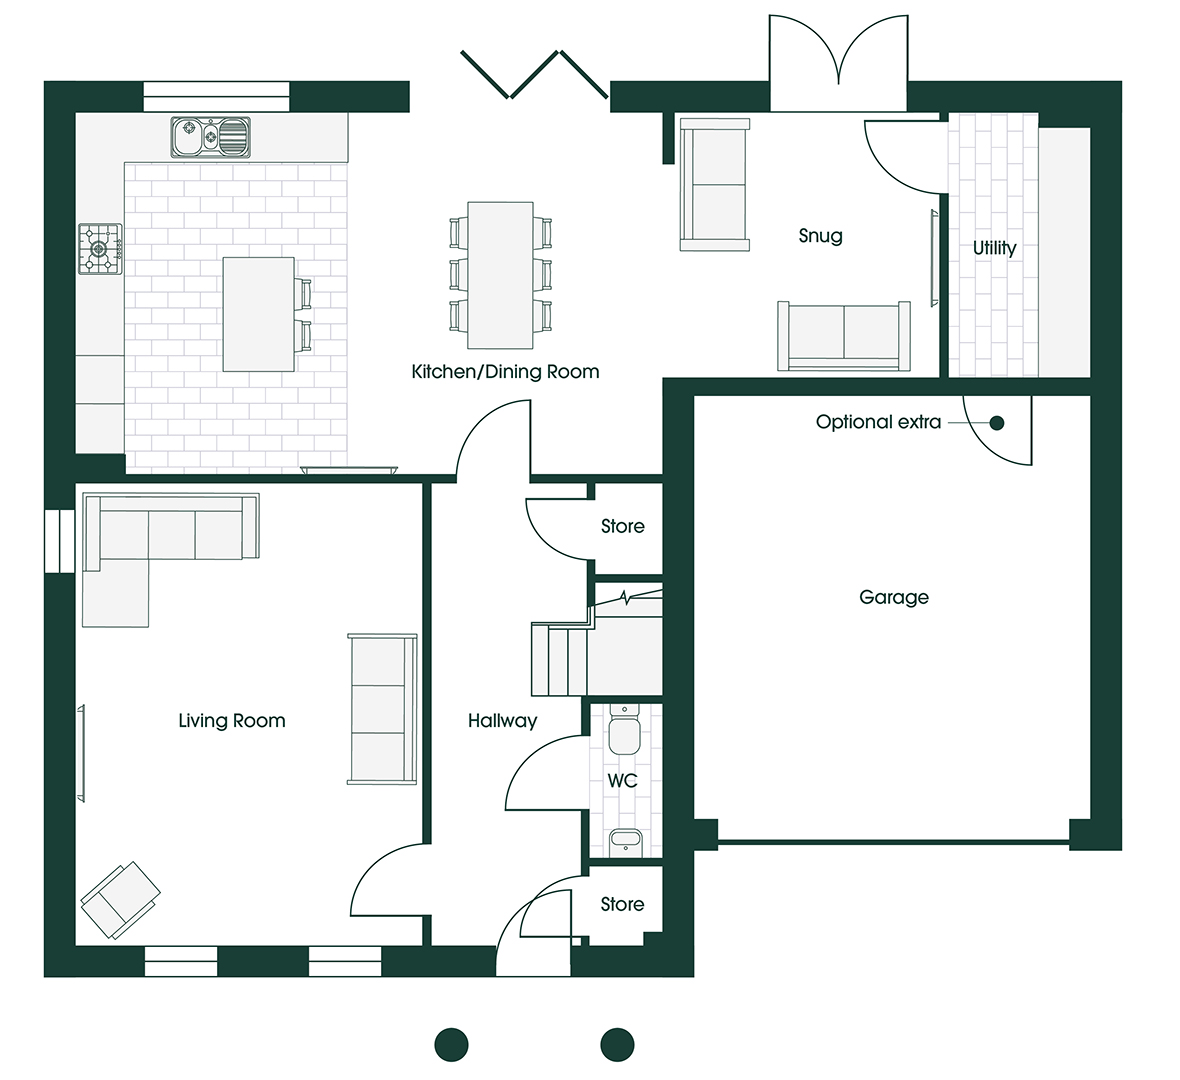
Family 2

Rivington 6 GH10 GF family 2
Floorplans (2)
Site plan (8)
 
Broken Stone Road, Feniscowles, Blackburn, BB2 5JP
Rivington 6

Introducing the brand new Rivington 6 to Green Hills Homestead Collection.

This six-bedroom home showcases elegant Georgian architecture, featuring Georgian windows, high ceilings, and optional coving detail.

Step inside the Rivington 6 to find a spacious lounge off the hallway, as well as convenient storage and downstairs WC. At the rear of the home, discover an open-plan kitchen/diner/living area with bi-fold doors opening onto the turfed garden. The utility room is neatly tucked away off the kitchen. There’s also a versatile office/snug/playroom off the kitchen with patio doors giving access to the garden- the perfect space to work from home or store children’s toys.

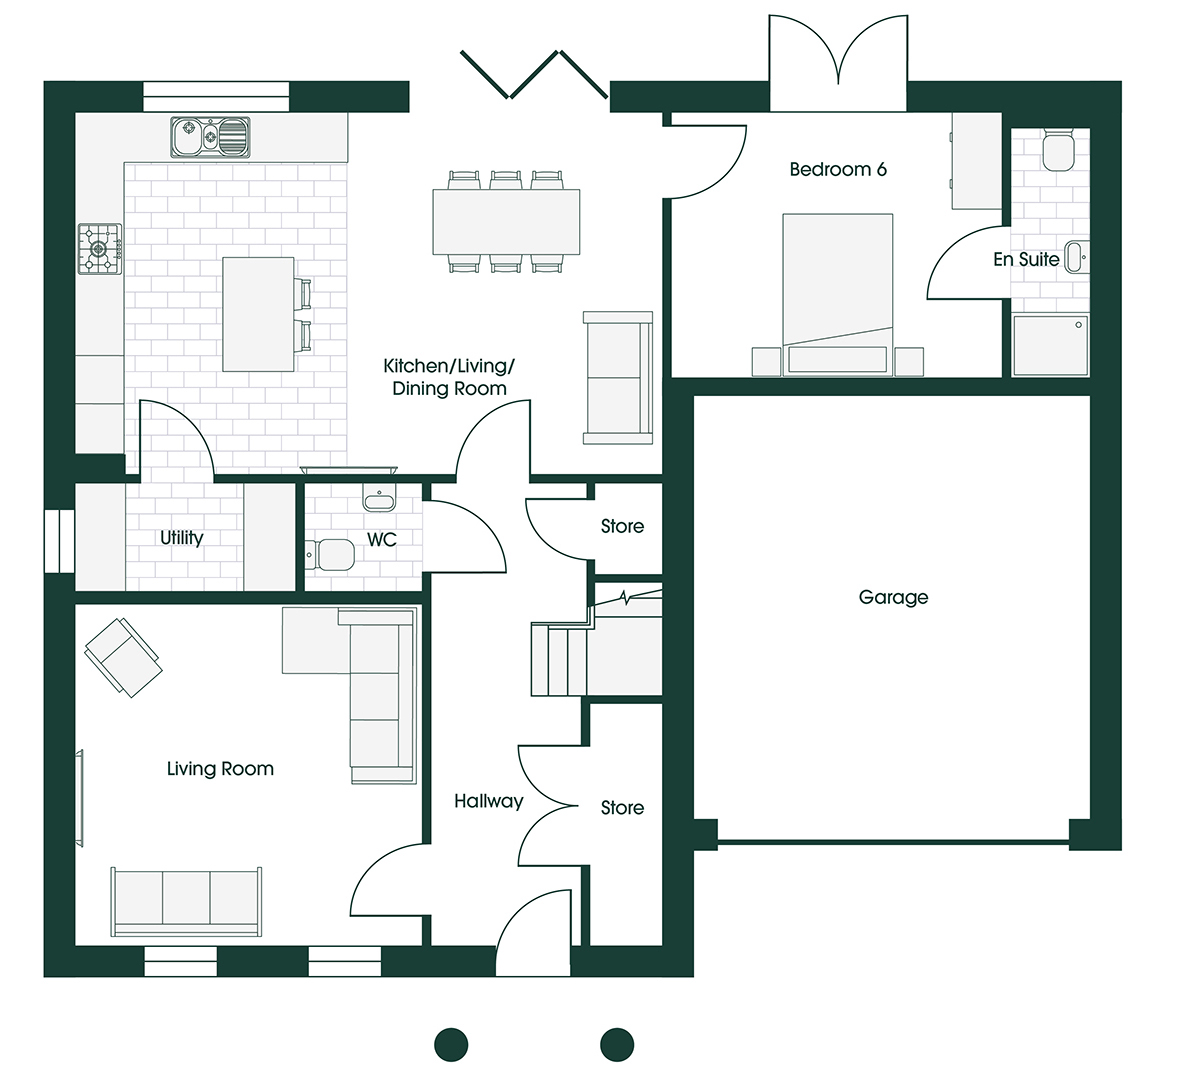
With our flexible floor plans, you can choose to create an additional bedroom with en-suite downstairs, or extend the kitchen-diner further for even more family-friendly space.

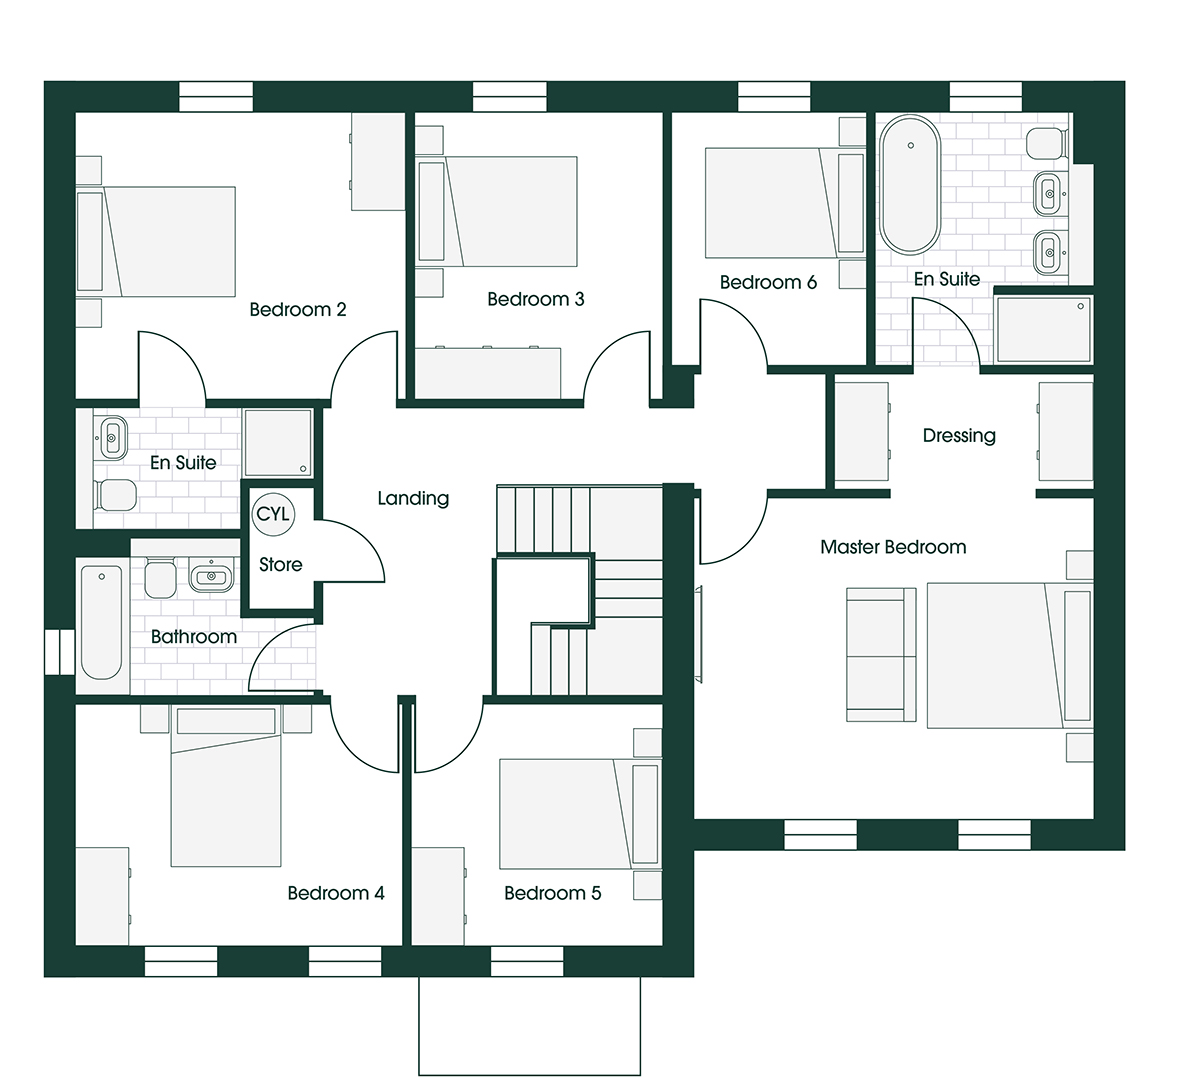
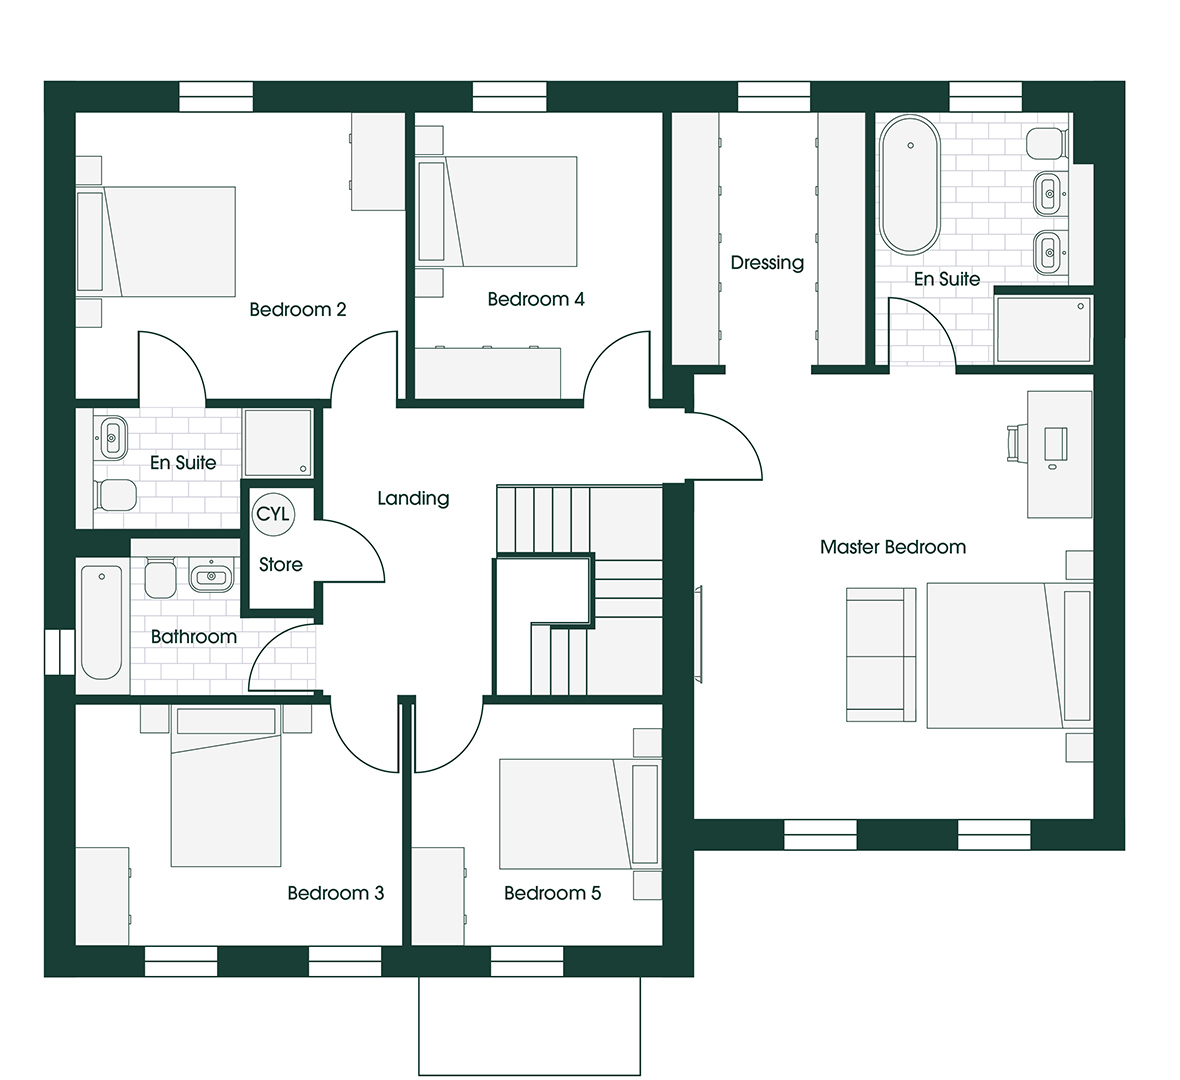
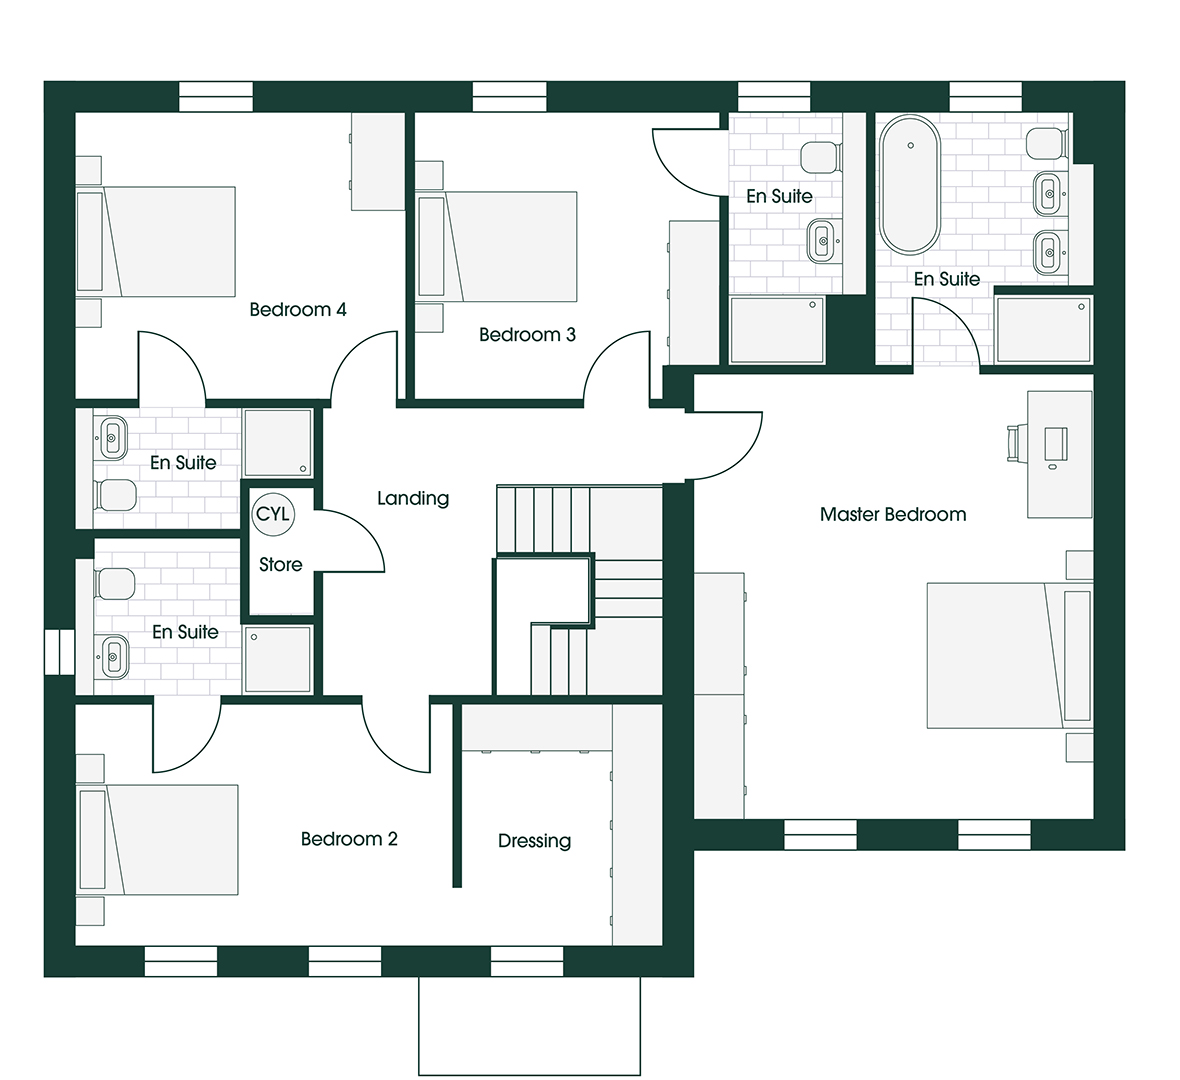
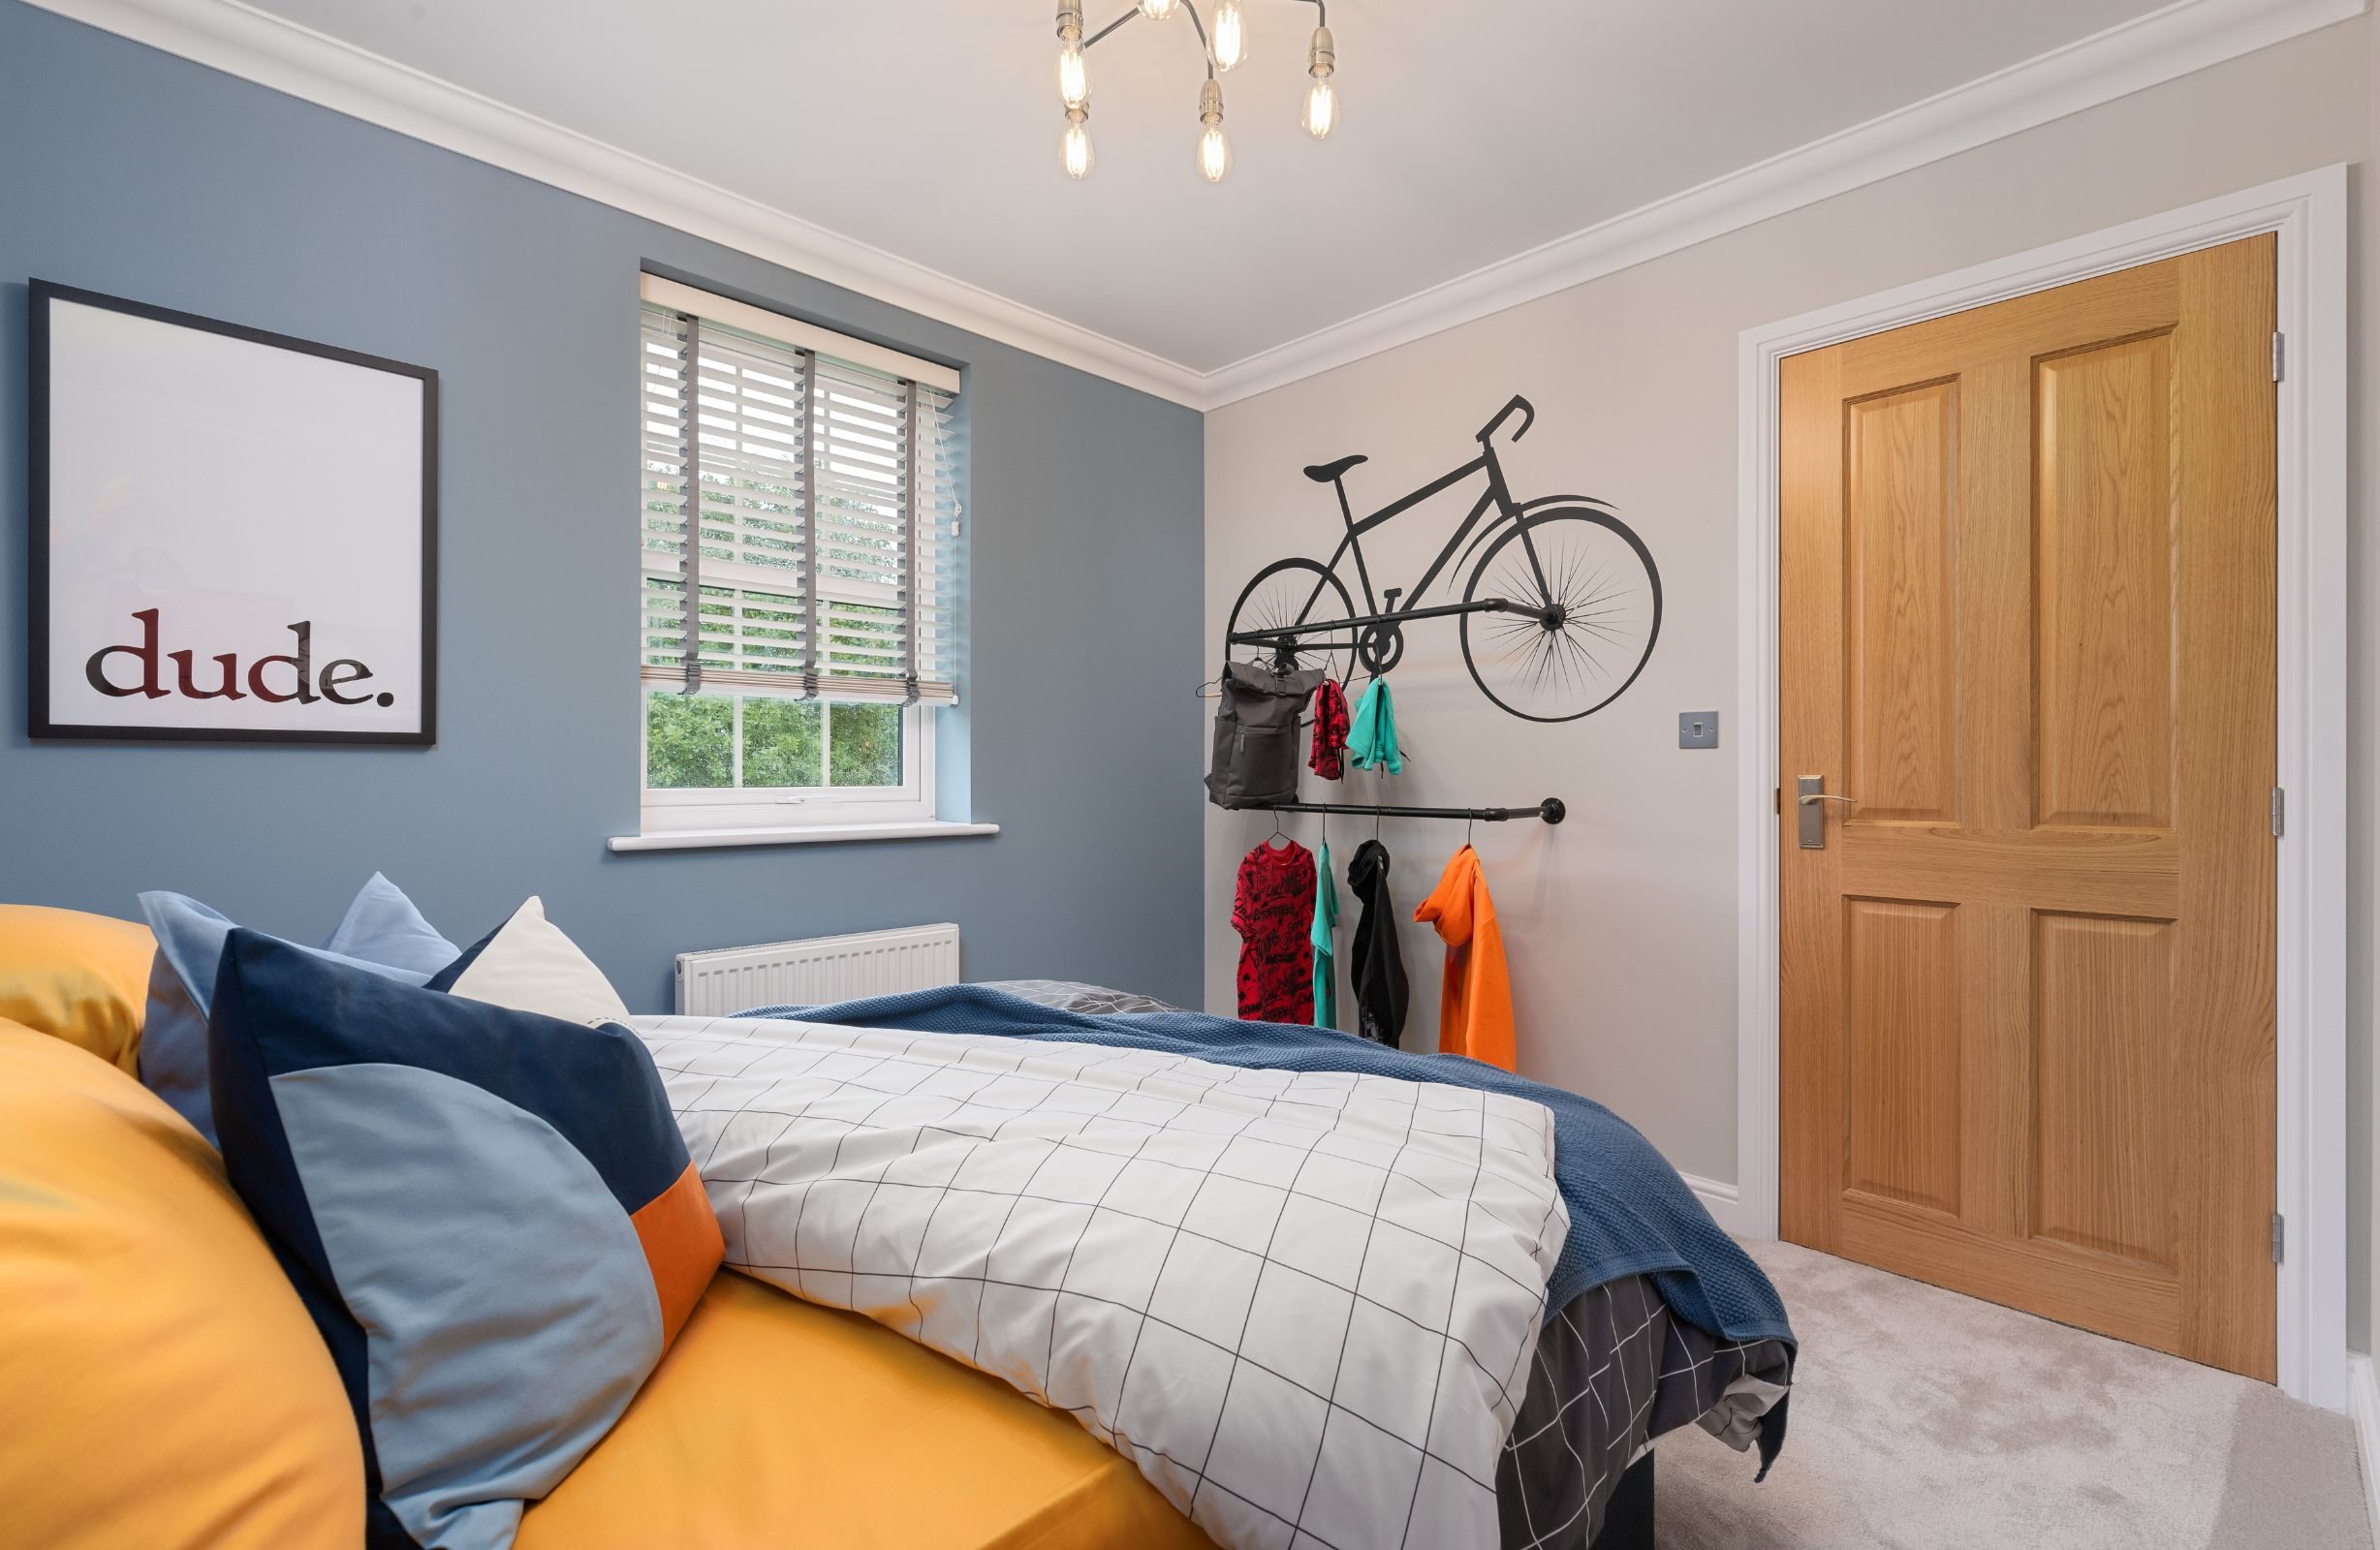
On the second floor, you’ll find six double bedrooms, including the fantastic master bedroom suite complete with en-suite and dressing area. Bedroom 2 features its own en-suite, and there are four more double bedrooms. A family bathroom and handy storage complete this floor.

With Shape Your Home, you can opt to create a five, six or seven-bedroom version of this home or even a four-bedroom home where each bedroom has its own en-suite. Whether you need multiple bathrooms to ease the morning rush or want to provide private facilities for overnight guests, the choice is yours with Kingswood Homes.

The Rivington 6 features an integral garage.

Brand new Homestead house design
Stunning open plan kitchen/diner/living space
Separate office/snug/play room off the kitchen
Downstairs WC
Utility room
Separate family lounge to the front of the home
Integral garage
Six double bedrooms as standard with the choice to have four, five, six or seven bedrooms through Shape Your Home!
Four bathrooms including en-suite bathrooms to bed 1 and 2
Unrivalled specification
Enquire now
01254 492179
Full description
 
Mortgage calculator
£

Min 50000

%

Min 1% max 20%, without '%' symbol

years

Min 1 year, max 40 years

Mortgage calculator
You might also like
 
Site plan
Available
Coming Soon
Reserved
Sold
Early bird availability
Show home
Plot House Type Bedrooms Price
Plot 324
Rivington 6 6 -
Plot 325
Rivington 6 6 -
Plot 329
Rivington 6 6 -
Plot 332
Rivington 6 6 -
Plot 333
Rivington 6 6 -
Plot 339
Rivington 6 6 -
Plot 390
Rivington 6 6 -
Plot 402
Rivington 6 6 -