Apartment Wellies-On Event this September!
 
Register your interest

I would like to:

This field is hidden when viewing the form
We will use your details to respond to your enquiry and keep you updated about our developments. You can opt out at any time. See our Privacy Policy for how we handle your data.
Rufford 5 GH10
Rufford 5 Phase 11
Rufford 5 Phase 11
Rufford 5 Phase 11
Rufford 5 Phase 11
Rufford 5 Phase 11
Rufford 5 Phase 11
Rufford 5 Phase 11
Rufford 5 Phase 11
Rufford 5 Phase 11
Rufford 5 Phase 11
Rufford 5 Phase 11
Rufford 5 Phase 11

Register your interest today

Call us on 01254 492179

Email greenhills7@kingswoodhomes.uk.com

Open Thursday-Monday

10am-5pm

Broken Stone Road, Feniscowles, Blackburn, BB2 5JP

Rufford 5

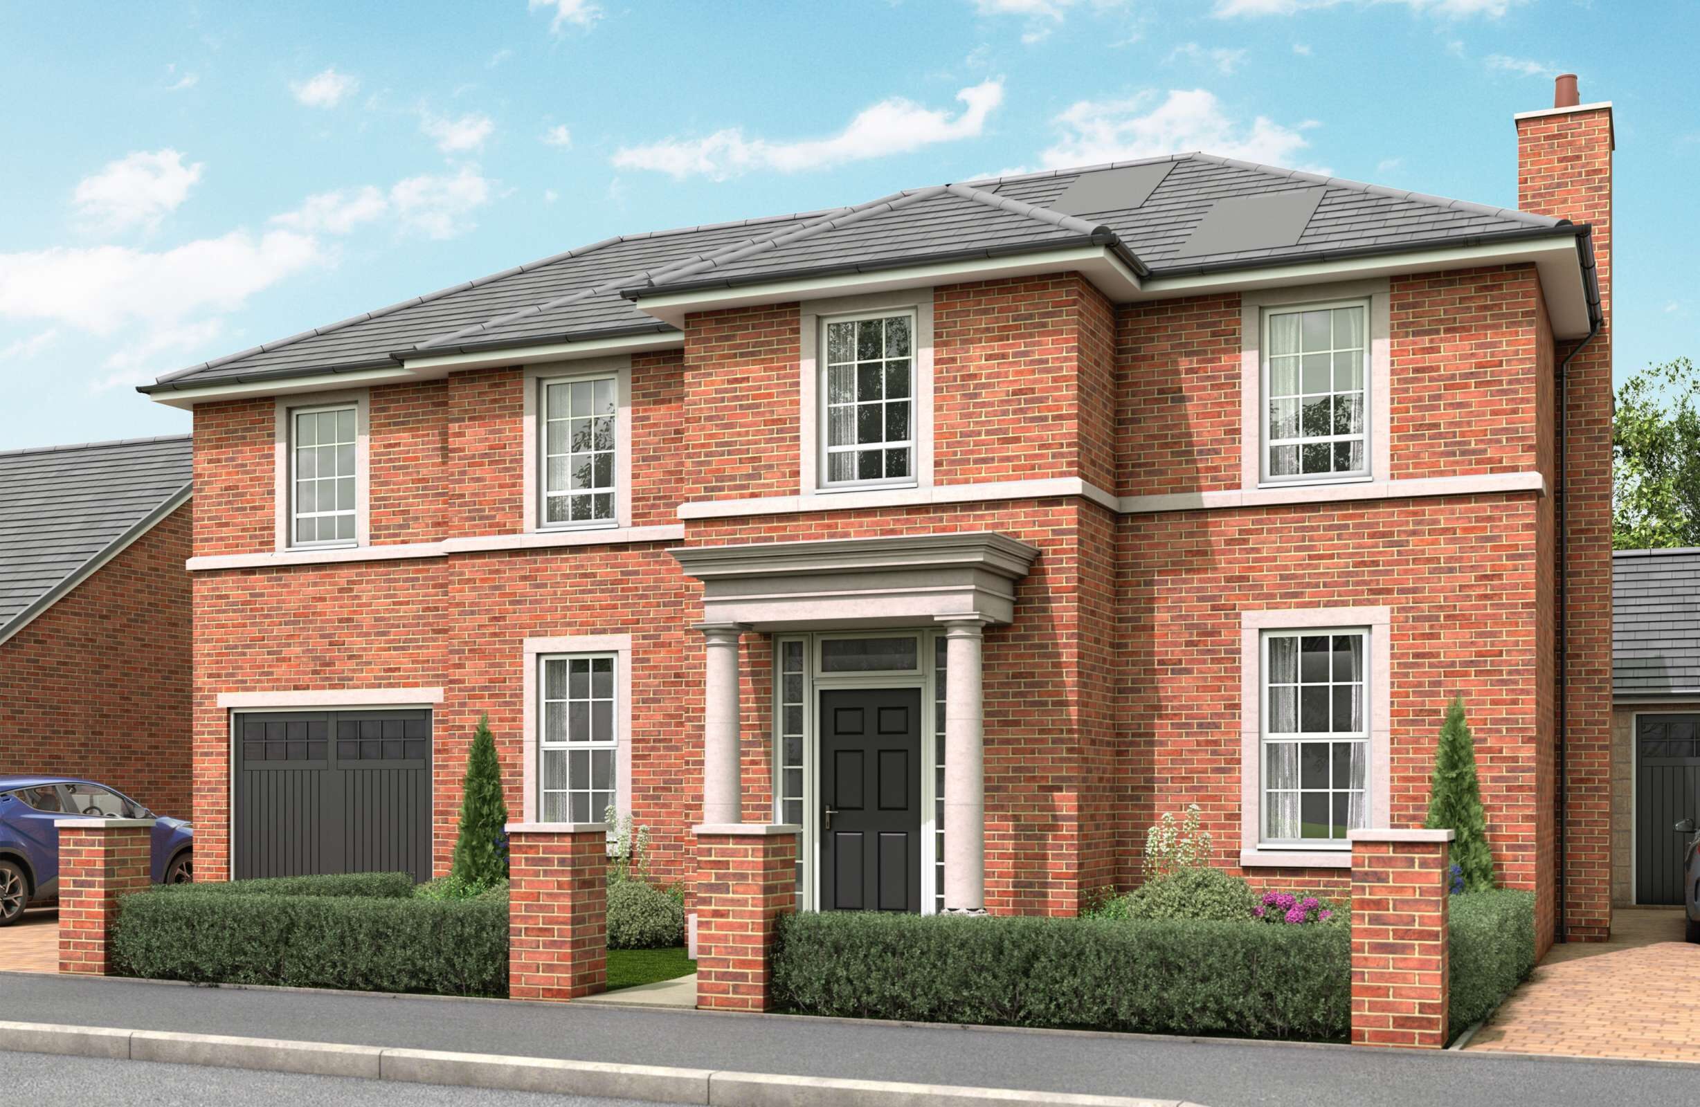
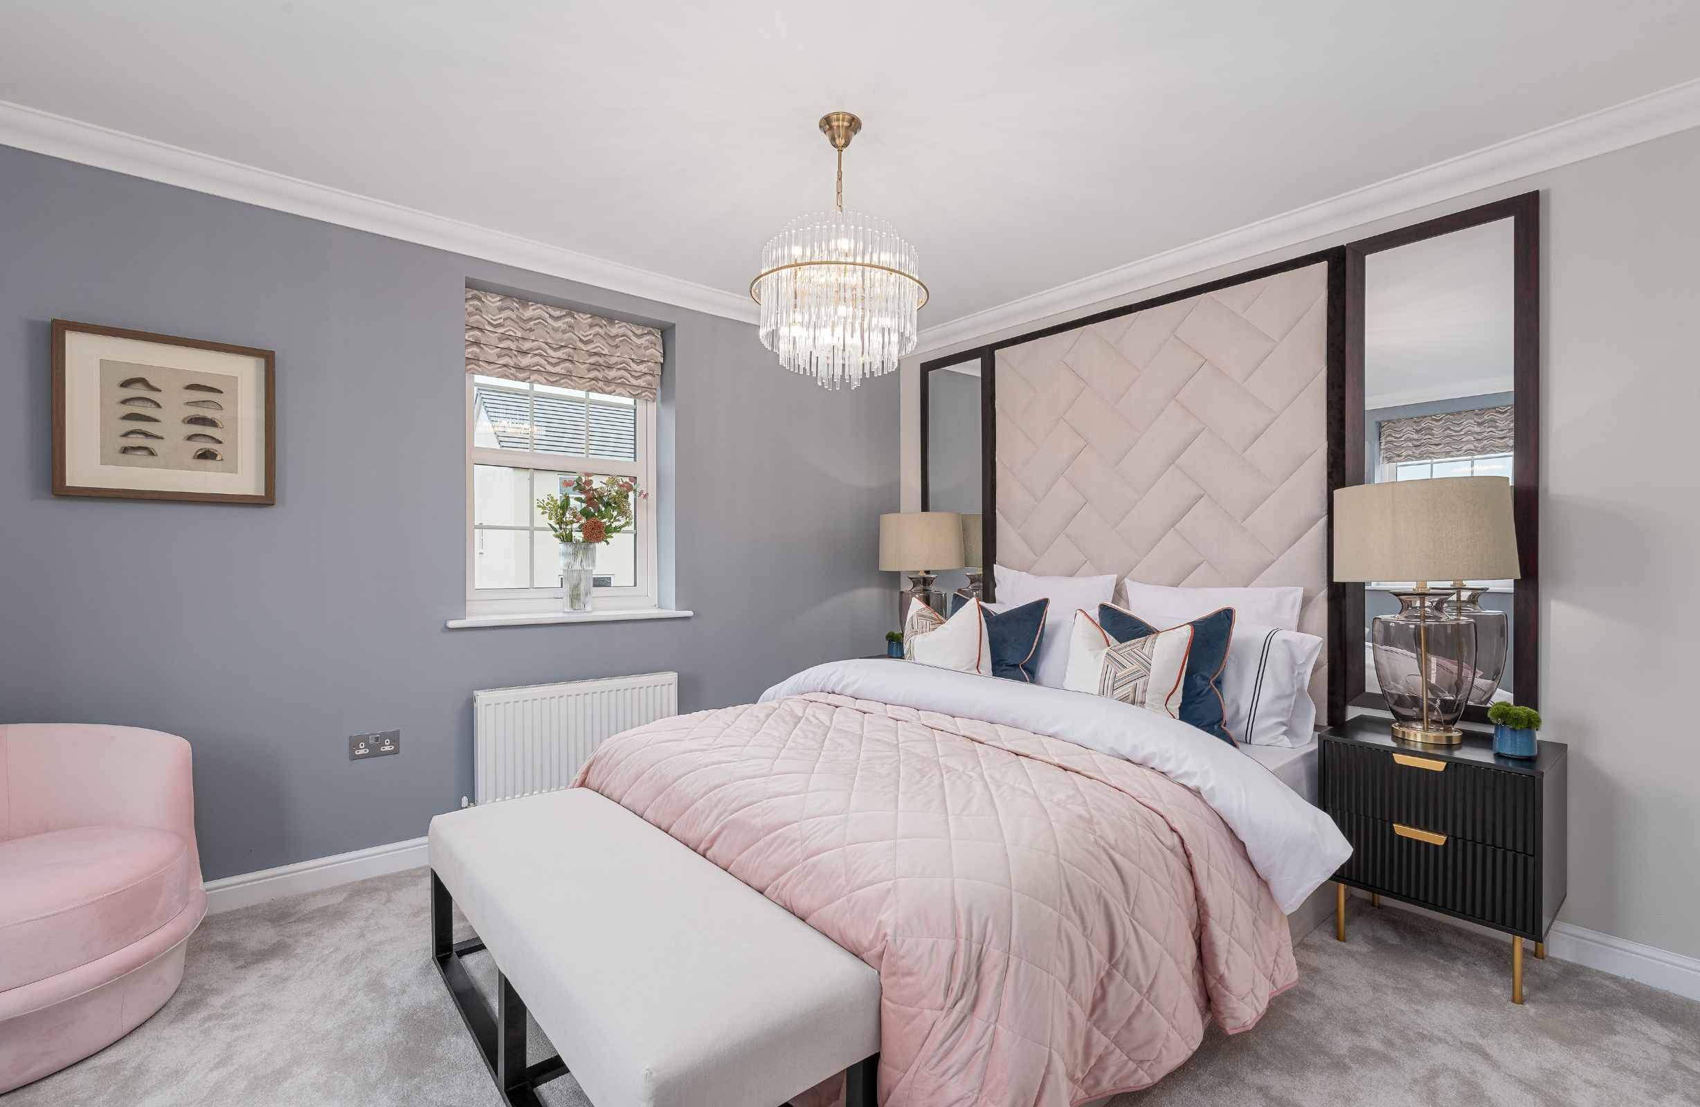
The Rufford 5 is a superb five-bedroom detached family home designed for modern living.

Drawing inspiration from Georgian architecture it features high ceilings, Georgian windows, and optional coving detail.

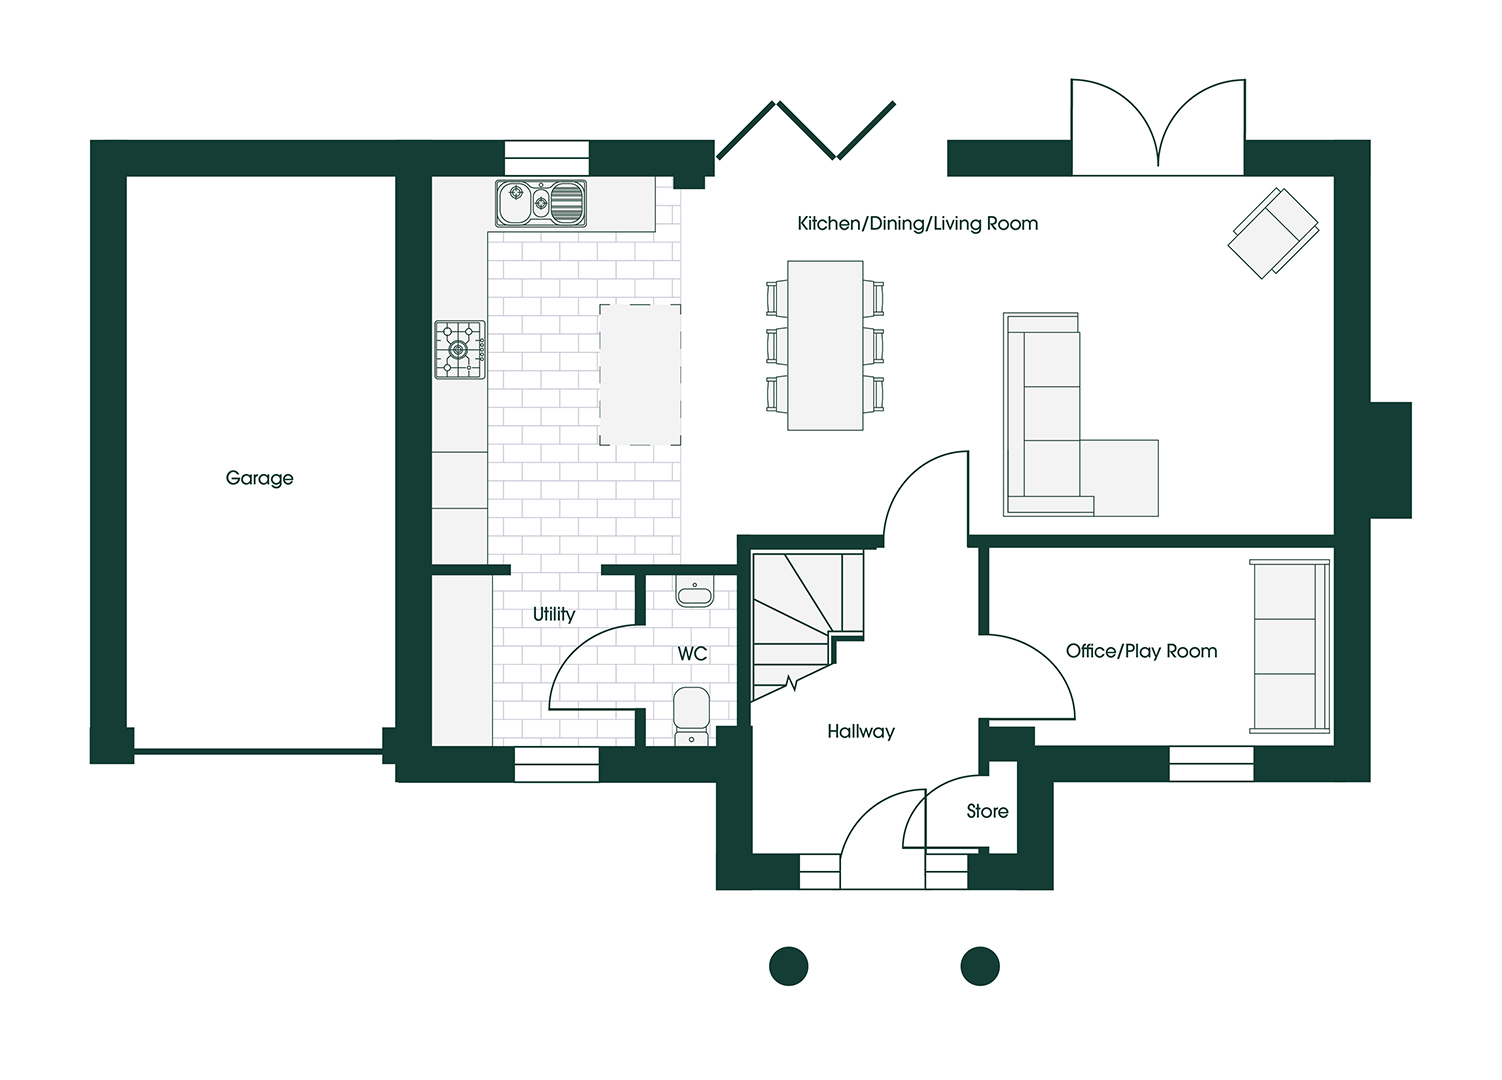
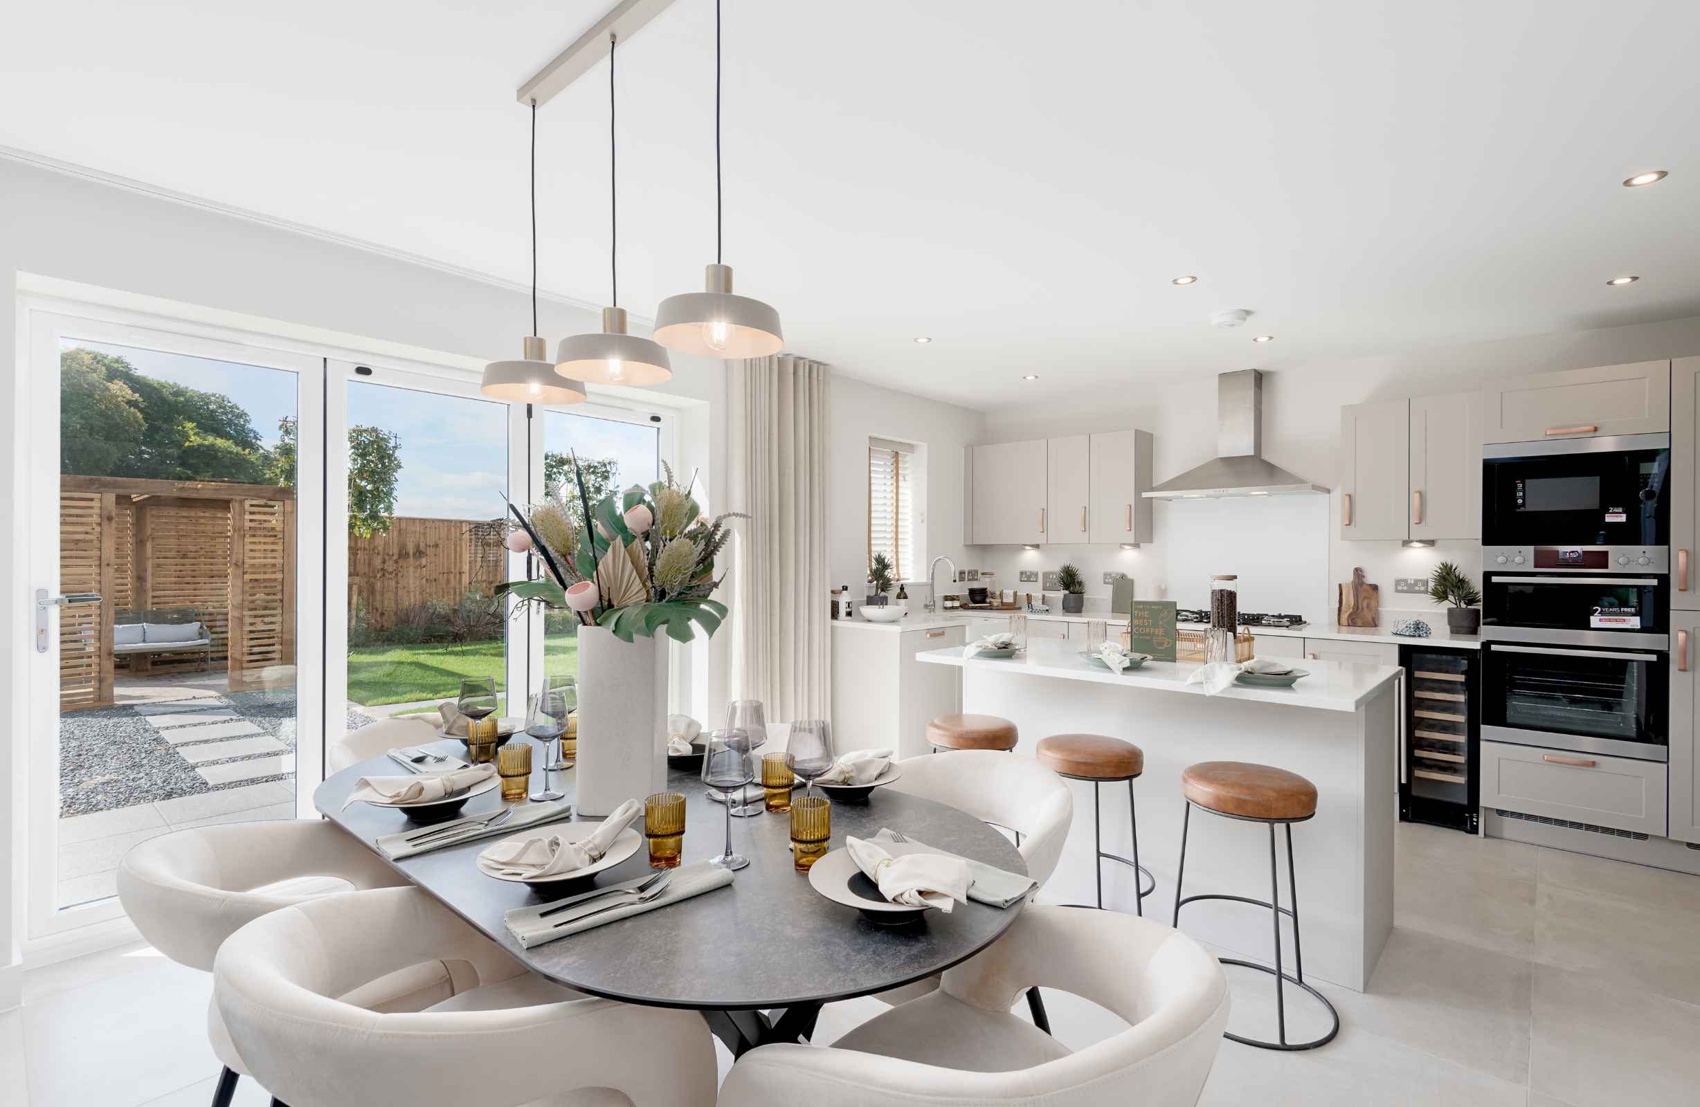
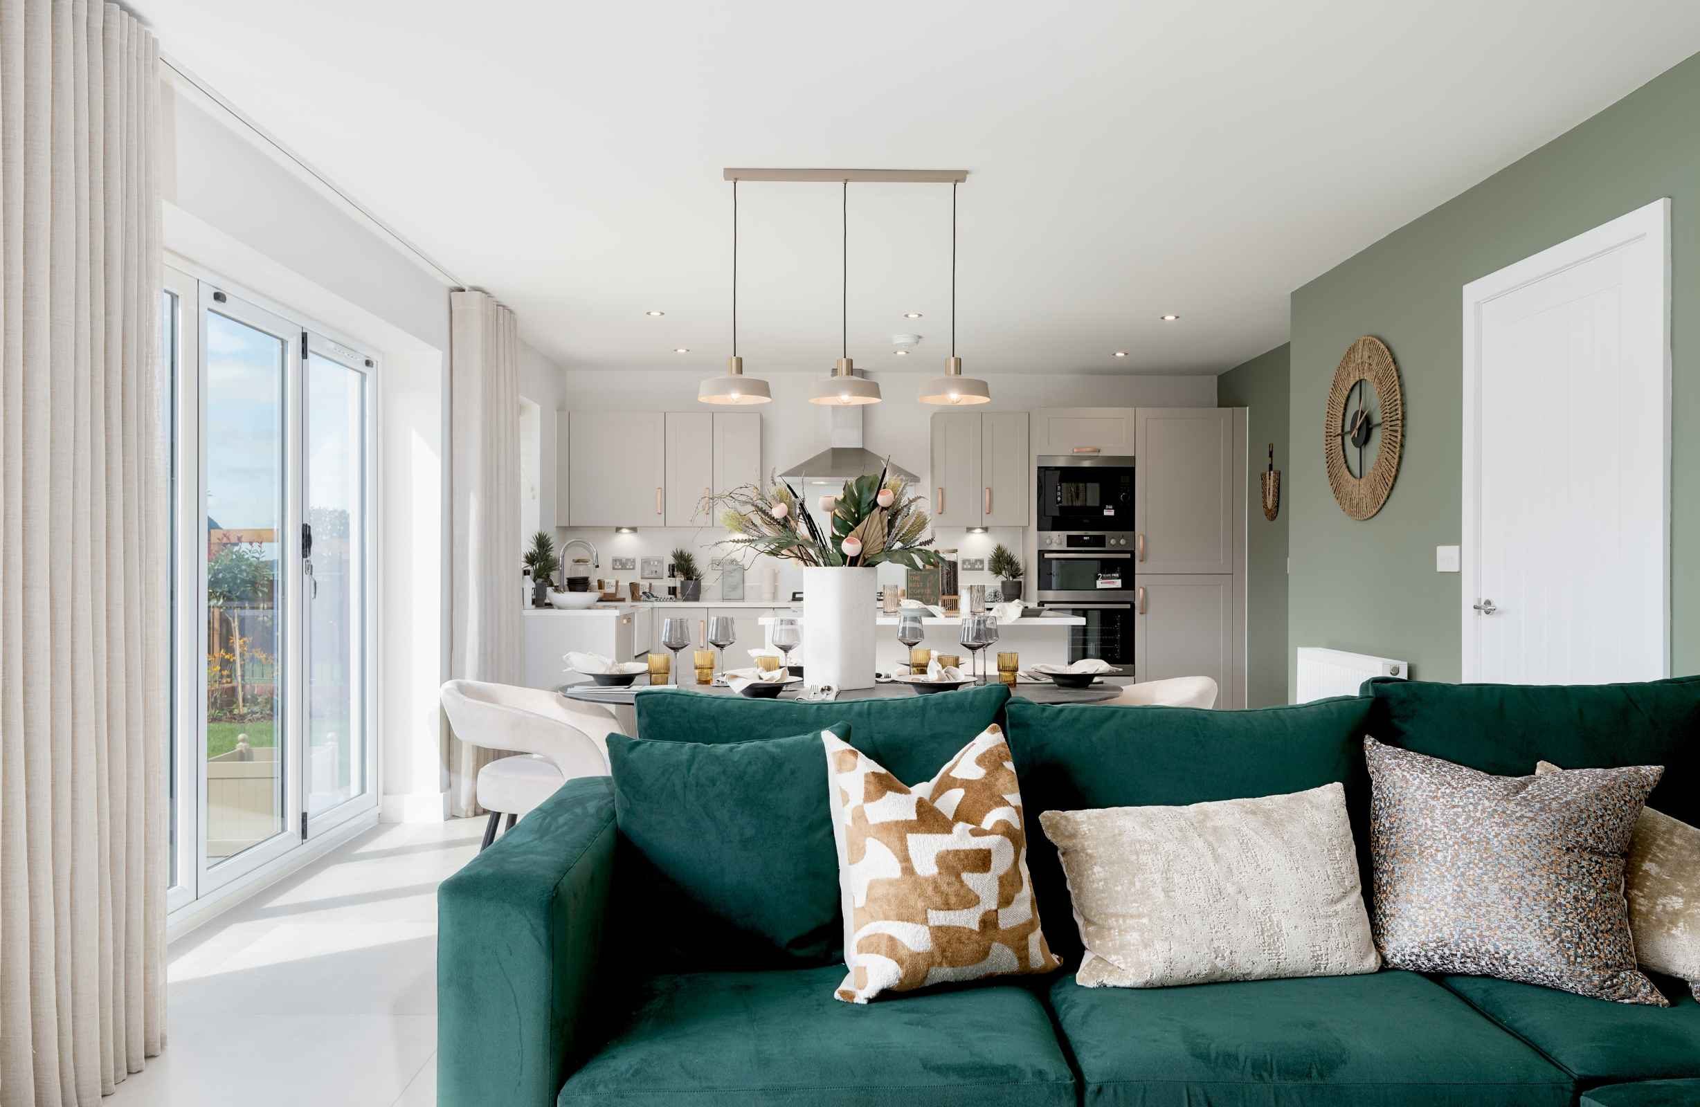
On the ground floor, you’ll find a large entrance hall with a convenient storage cupboard. The heart of this home is the spacious open-plan kitchen/diner/living space, featuring bi-fold doors that open onto the rear turfed garden and additional patio doors

Read More +

Popular five bedroom house design
Open plan kitchen/diner/living space to rear of the home with bi-fold doors onto turfed rear garden
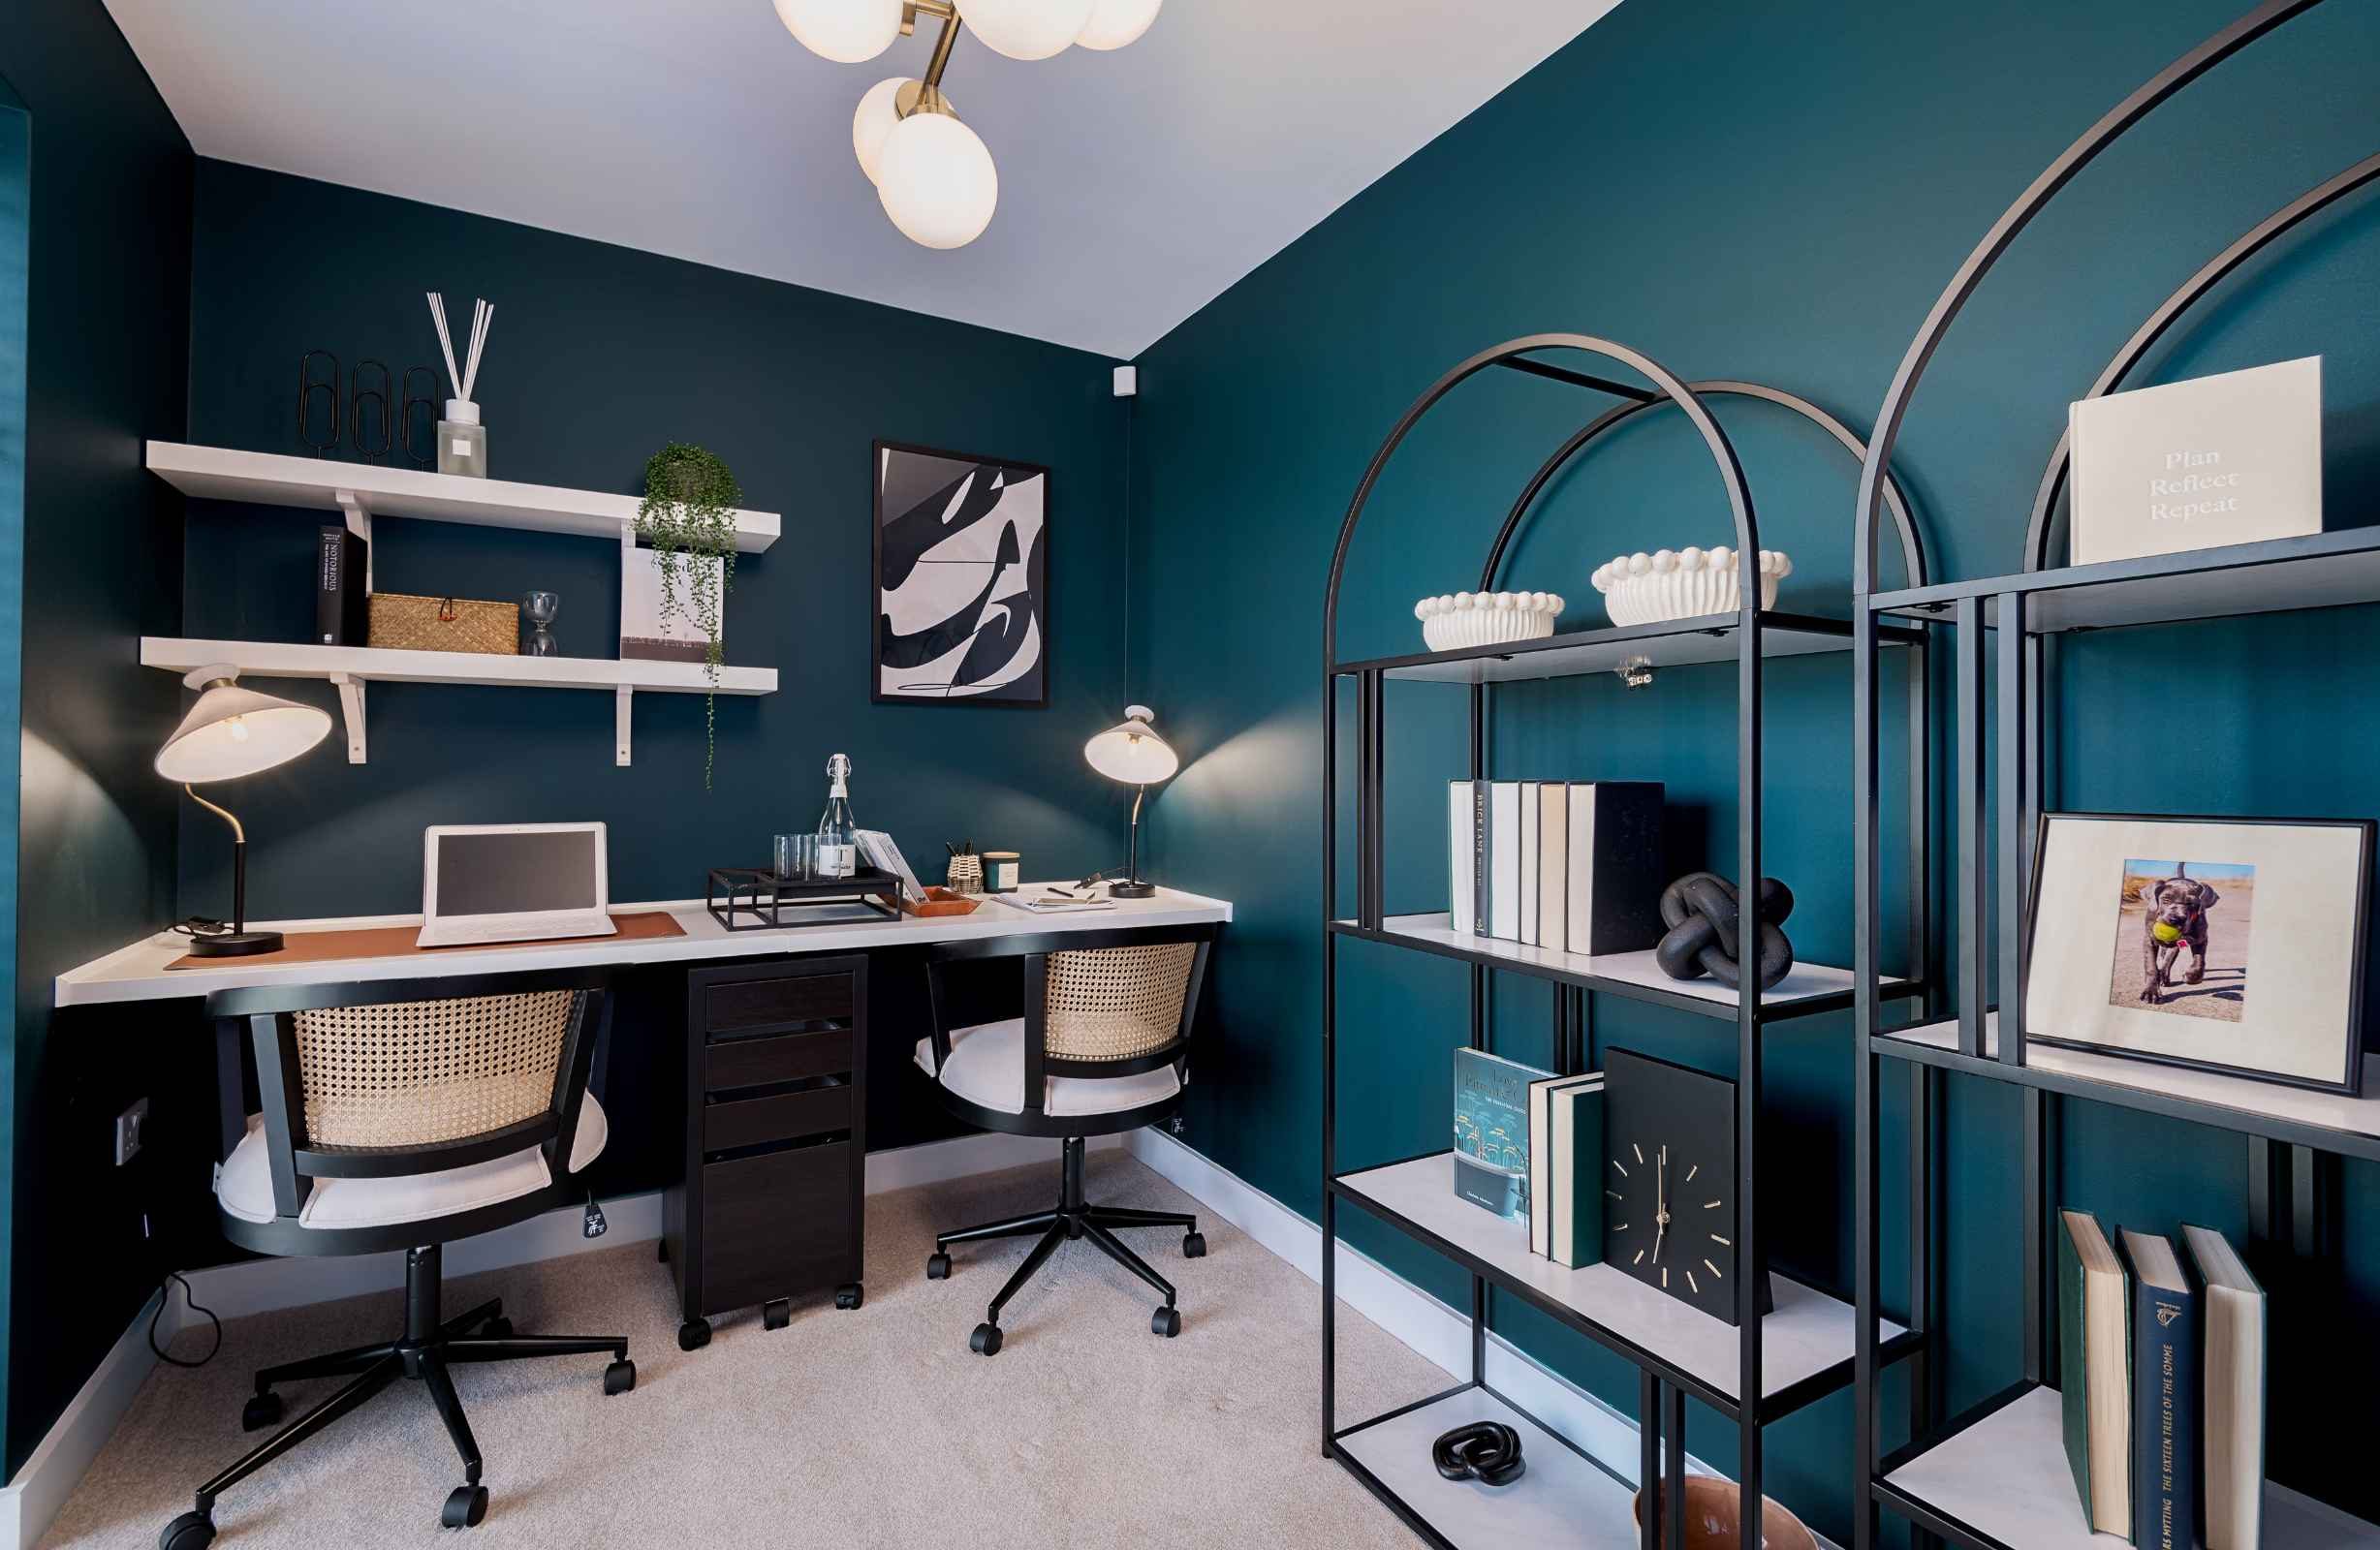
Separate office/snug/play room to front of the home
Flexible layout options offer 16 configurations
+ Show more features
Flexible floorplans
 
Floorplans

1533 sq ft

Shape your home

Standard

RUFF 5 GH10 GF STANDARD
Kitchen/diner/living space 9.63m* x 4.16m* 31'7"* x 13'8"*
Office/play room 3.65m x 2.17m 12'0" x 7'1"
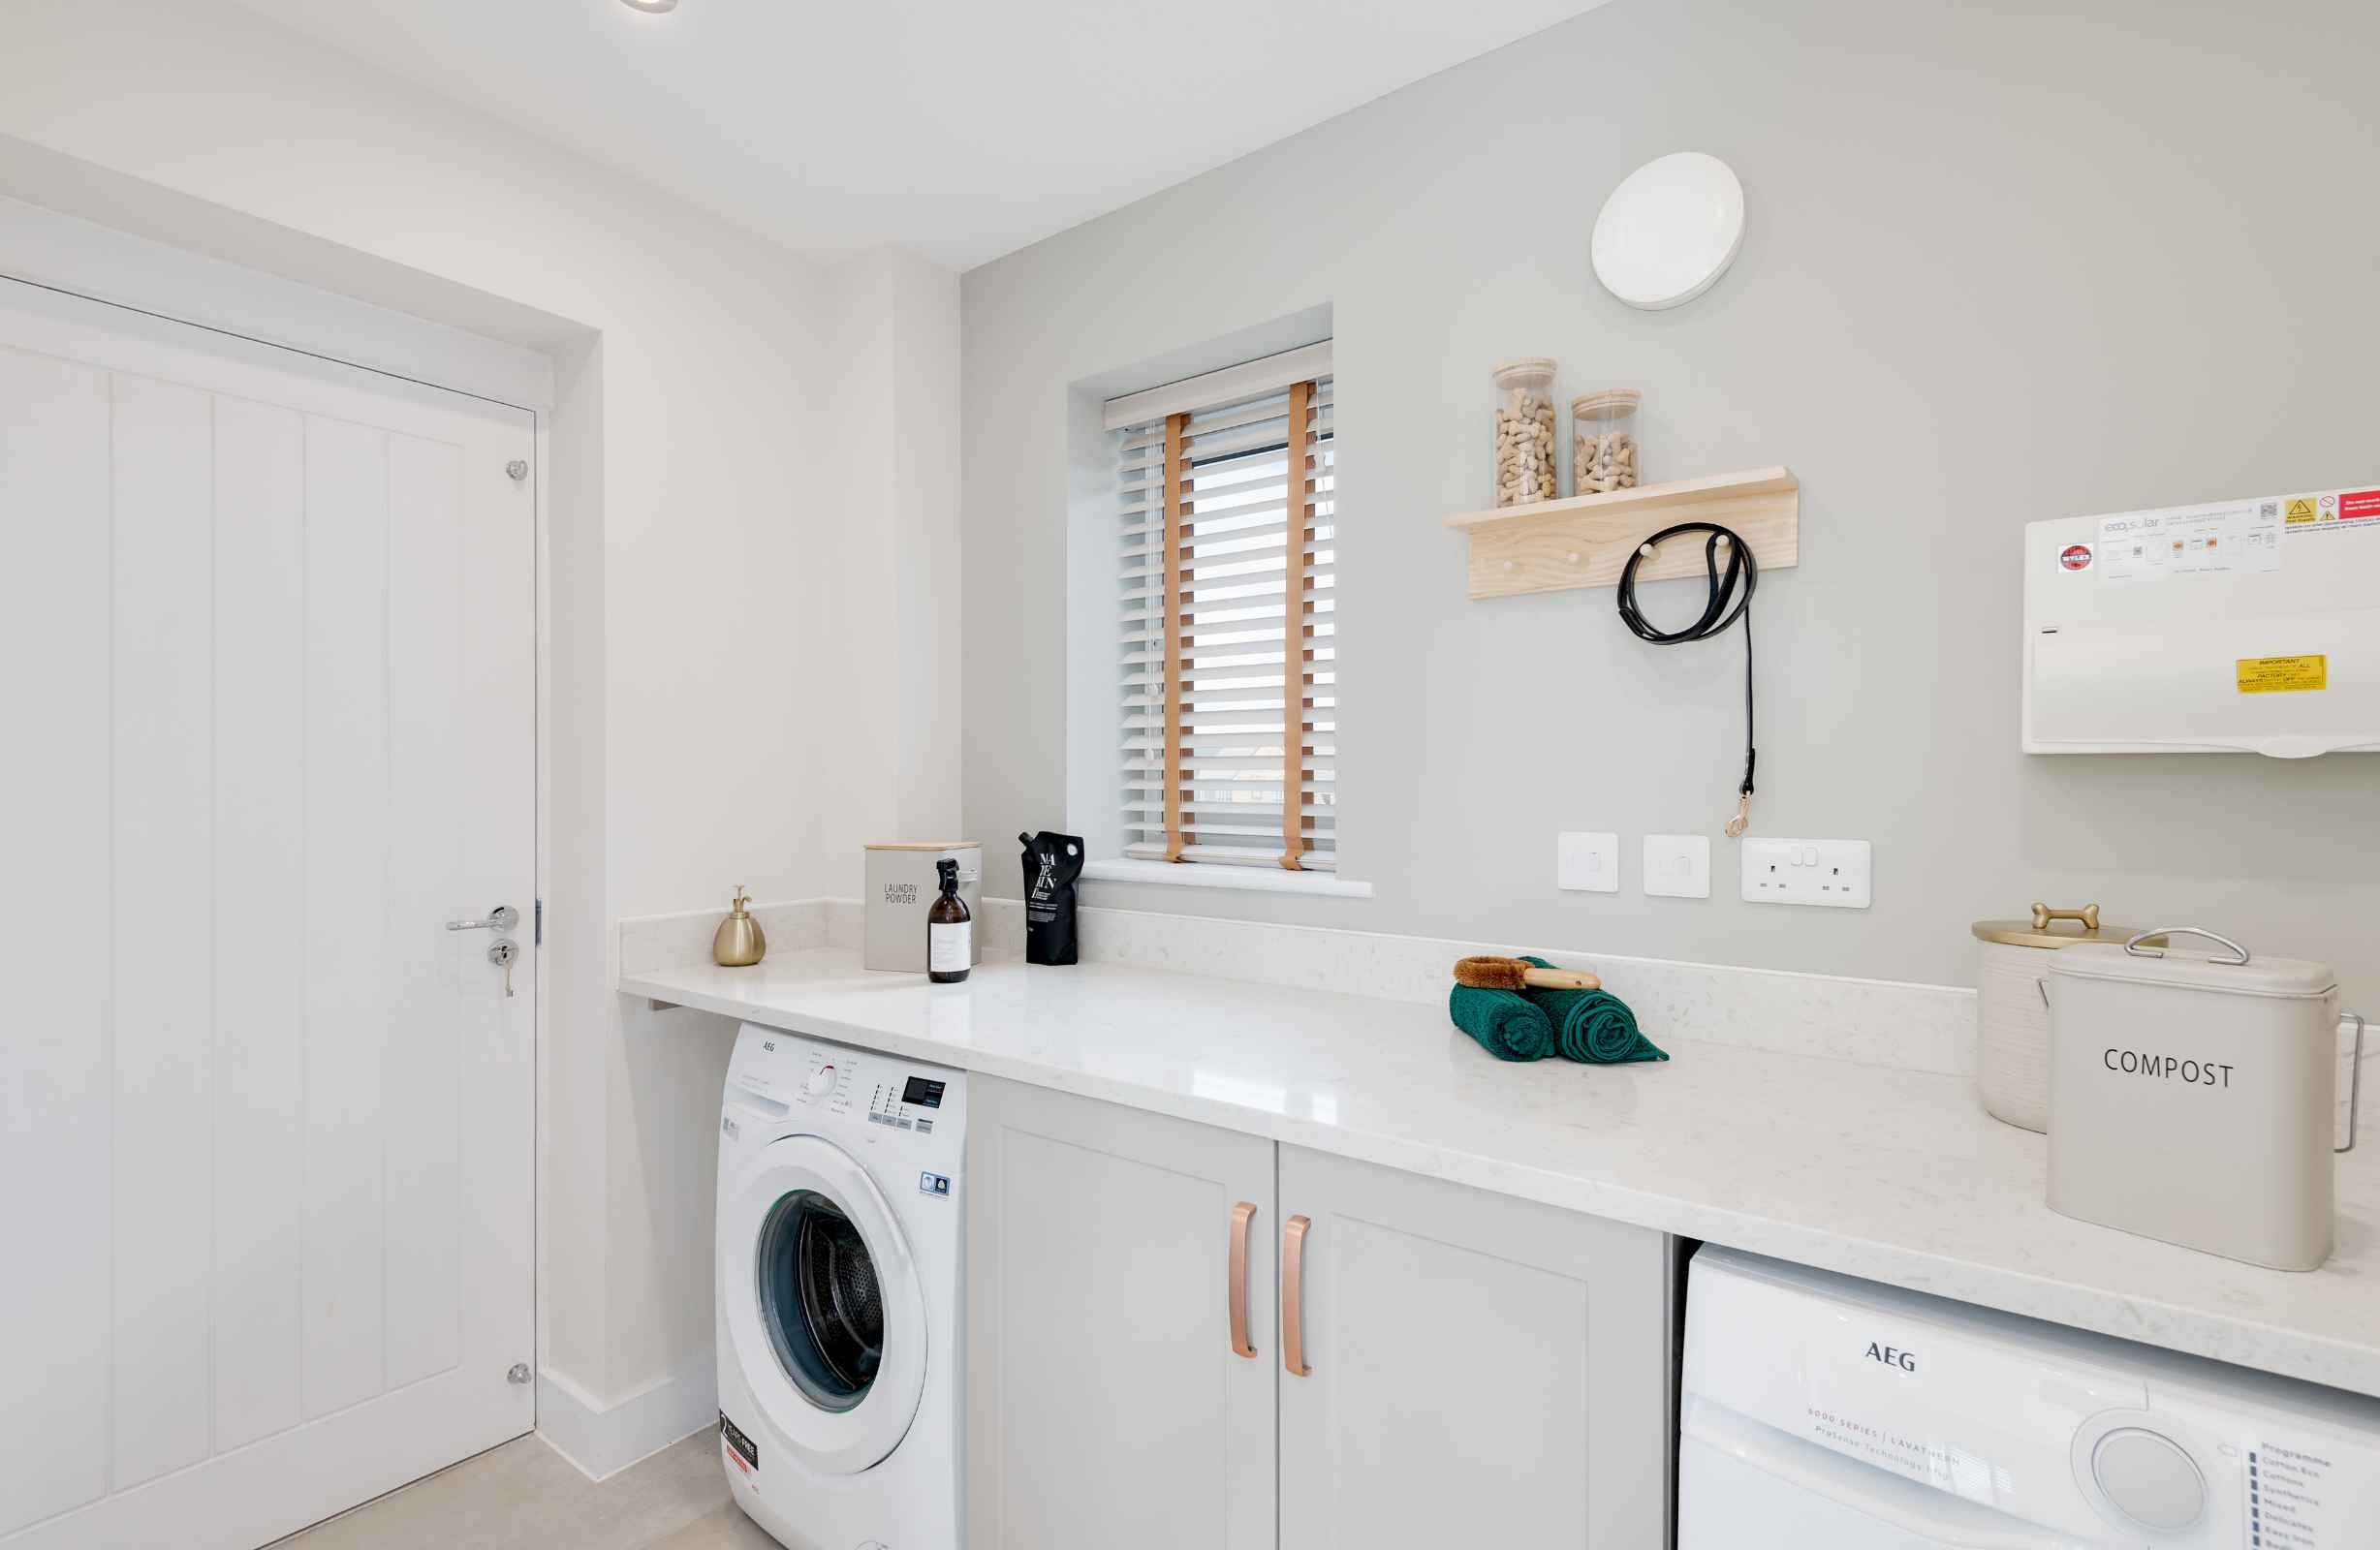
Utility 2.19m x 1.85m 7'2" x 6'1"
WC 1.00m x 1.85m 3'3" x 6'1"

Work/play 2

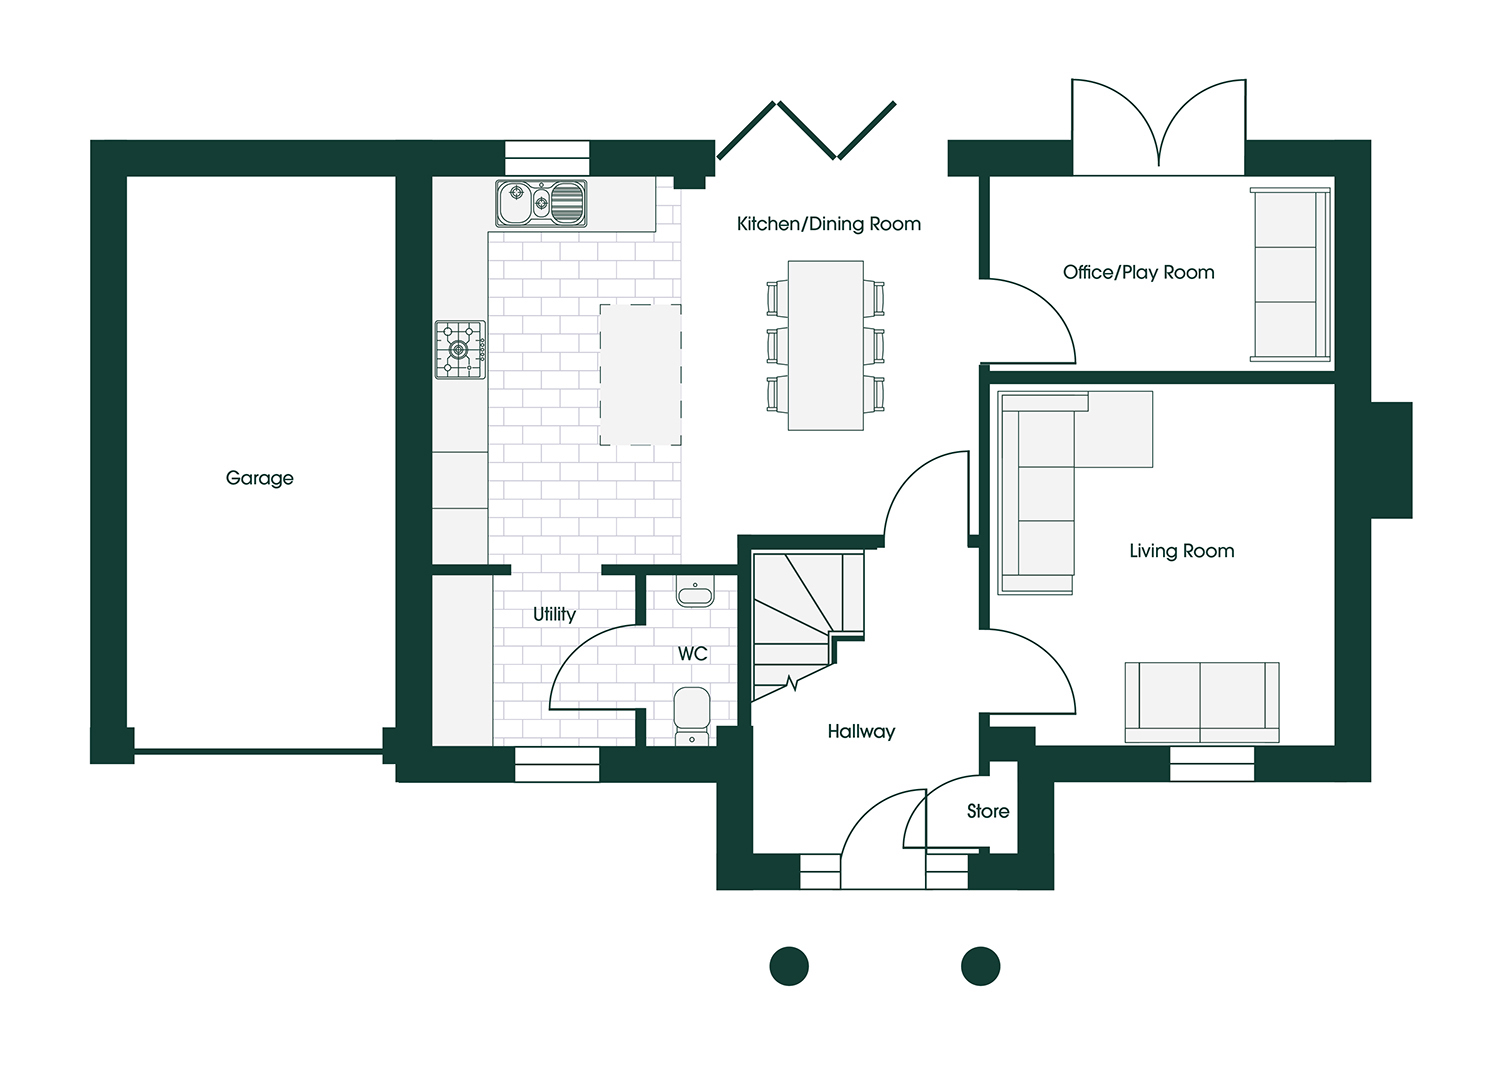
RIB 6 GH10 GF WORK PLAY 2

Family 1

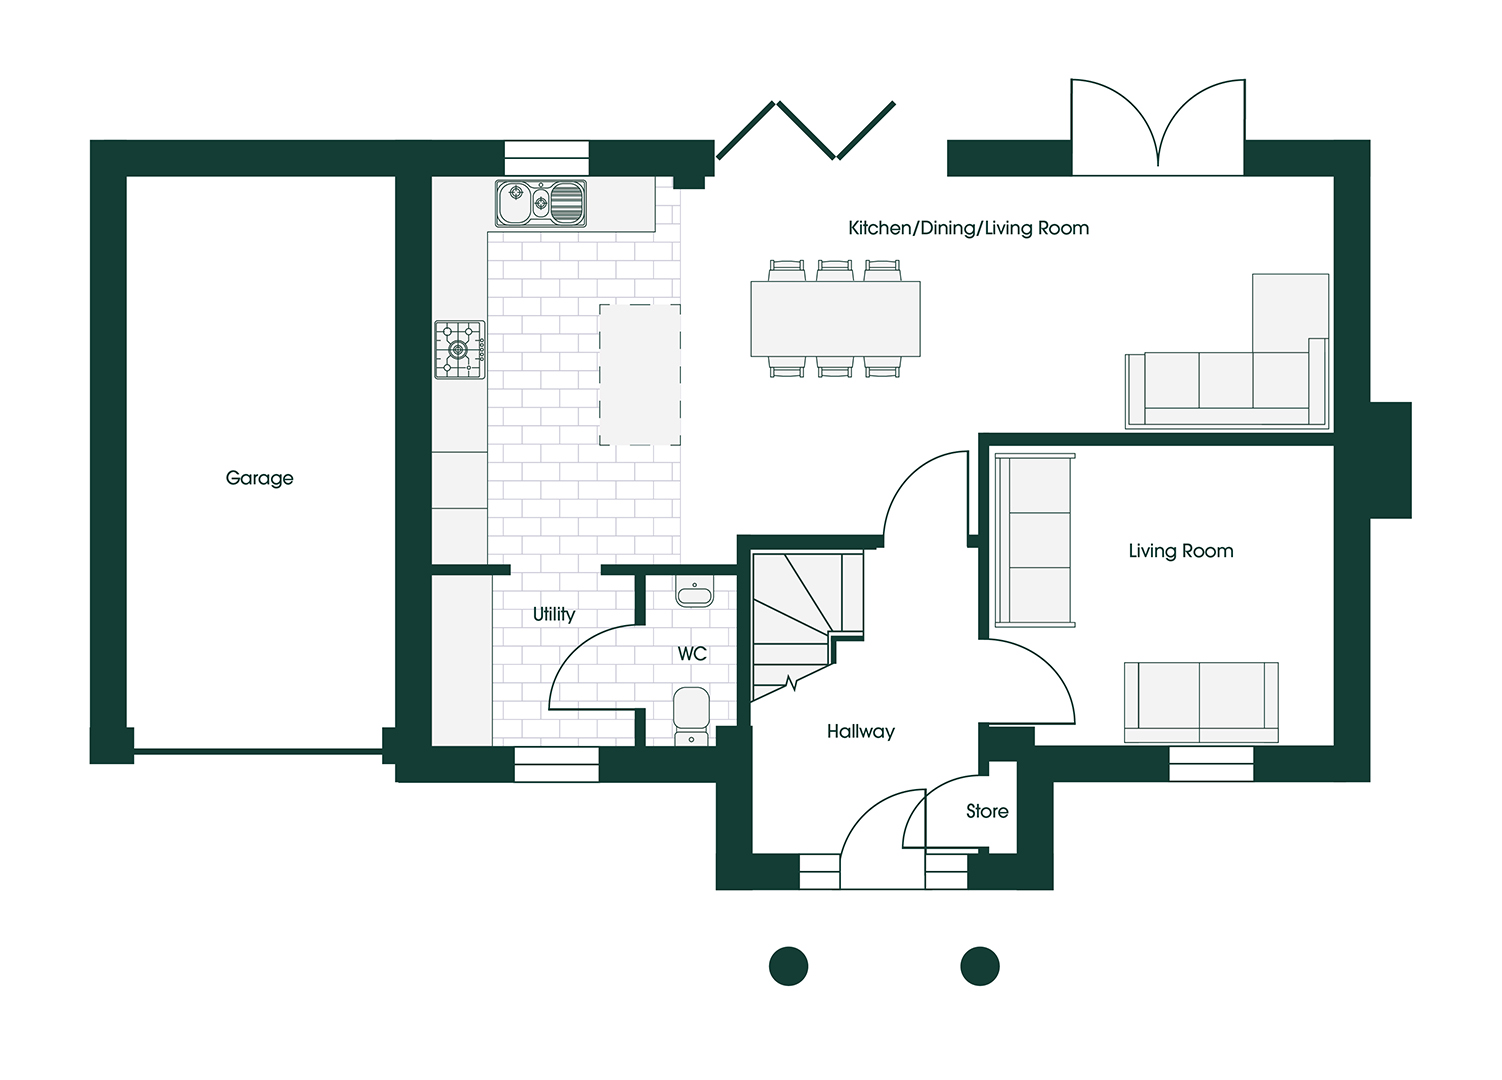
RIB 6 GH10 GF FAMILY 1

Family 2

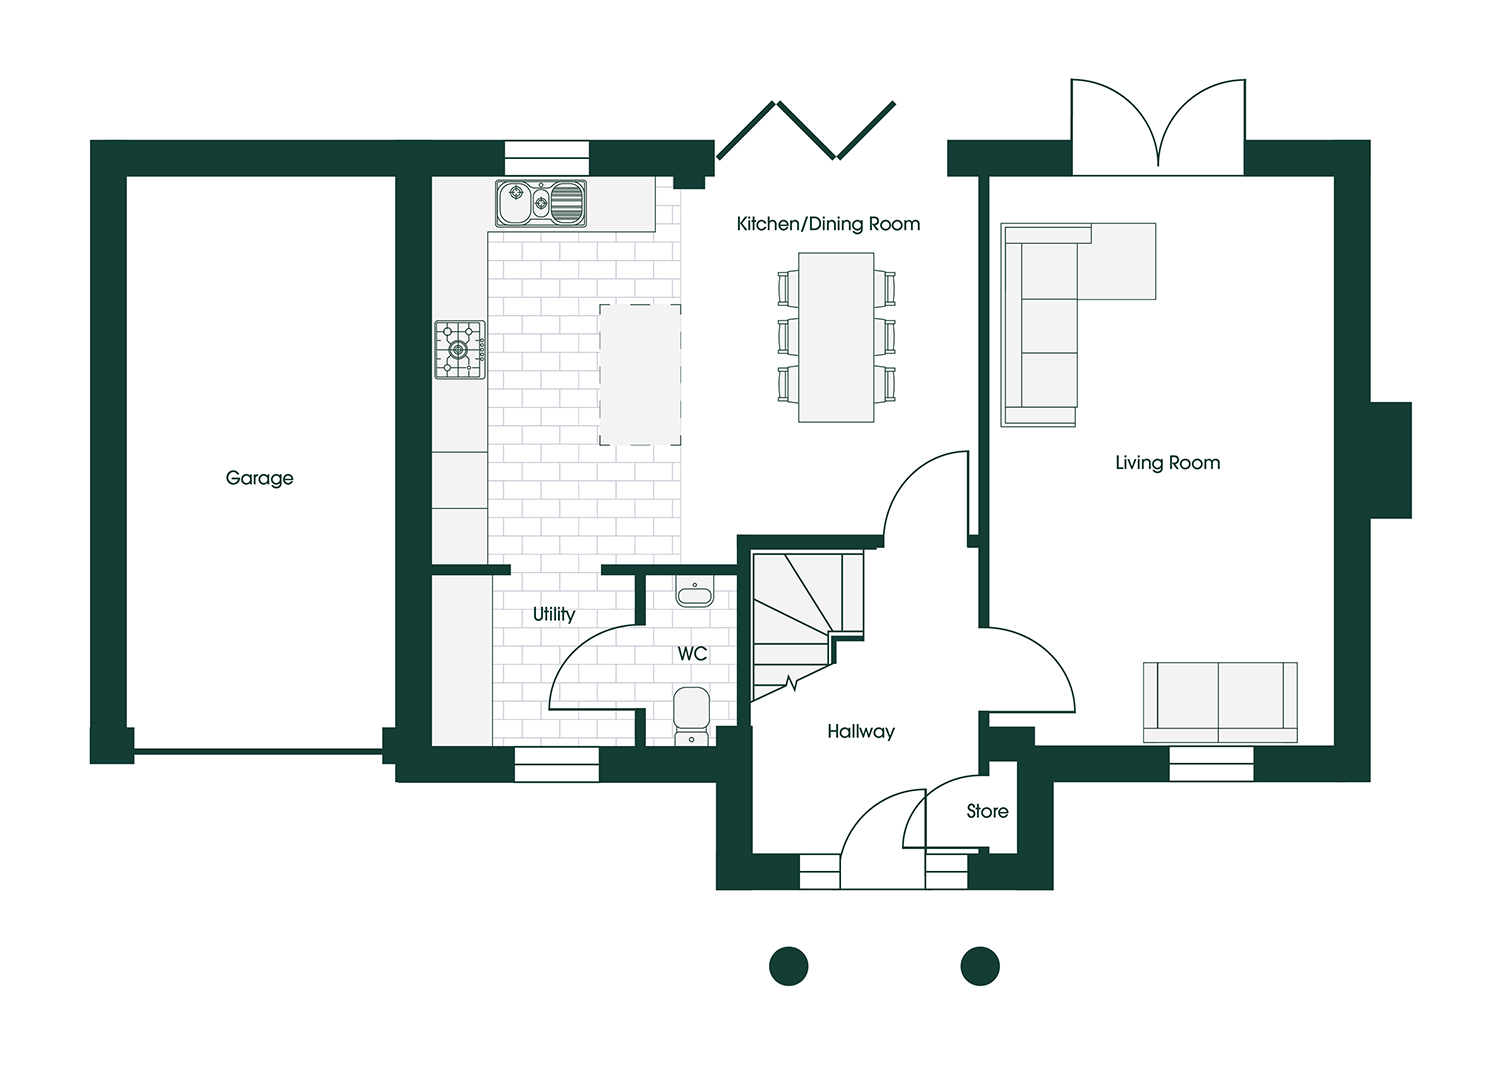
RIB 6 GH10 GF FAMILY 2
Floorplans (2)
Site plan (7)
 
Broken Stone Road, Feniscowles, Blackburn, BB2 5JP
Rufford 5

The Rufford 5 is a superb five-bedroom detached family home designed for modern living.

Drawing inspiration from Georgian architecture it features high ceilings, Georgian windows, and optional coving detail.

On the ground floor, you’ll find a large entrance hall with a convenient storage cupboard. The heart of this home is the spacious open-plan kitchen/diner/living space, featuring bi-fold doors that open onto the rear turfed garden and additional patio doors from the living area. A downstairs WC/utility room is accessible from the kitchen. At the front of the home, there’s a versatile office/playroom—perfect whether you’re working from home or need a dedicated space for children’s toys.

This home offers a wide range of flexible floor plans. You can relocate the office to the back of the home with garden access and create a front lounge, or remove the office/playroom entirely for a spacious family lounge while maintaining the open-plan living space. Alternatively, you can opt for a smaller kitchen/diner to accommodate a larger family lounge—the choice is yours with Shape Your Home.

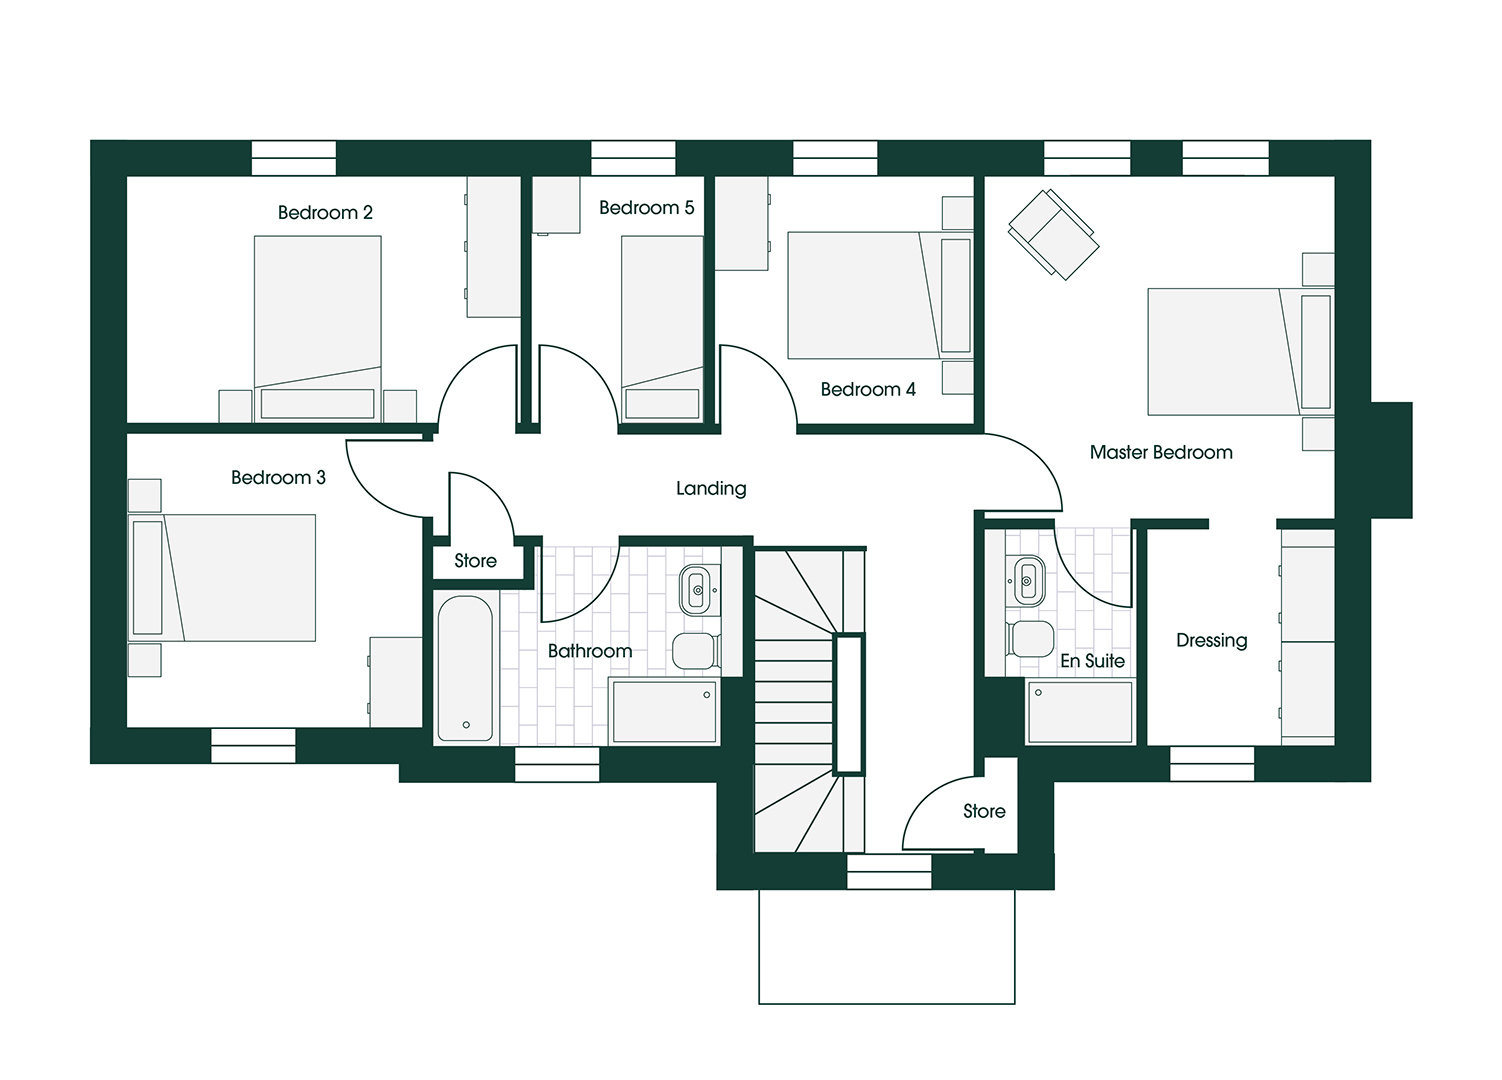
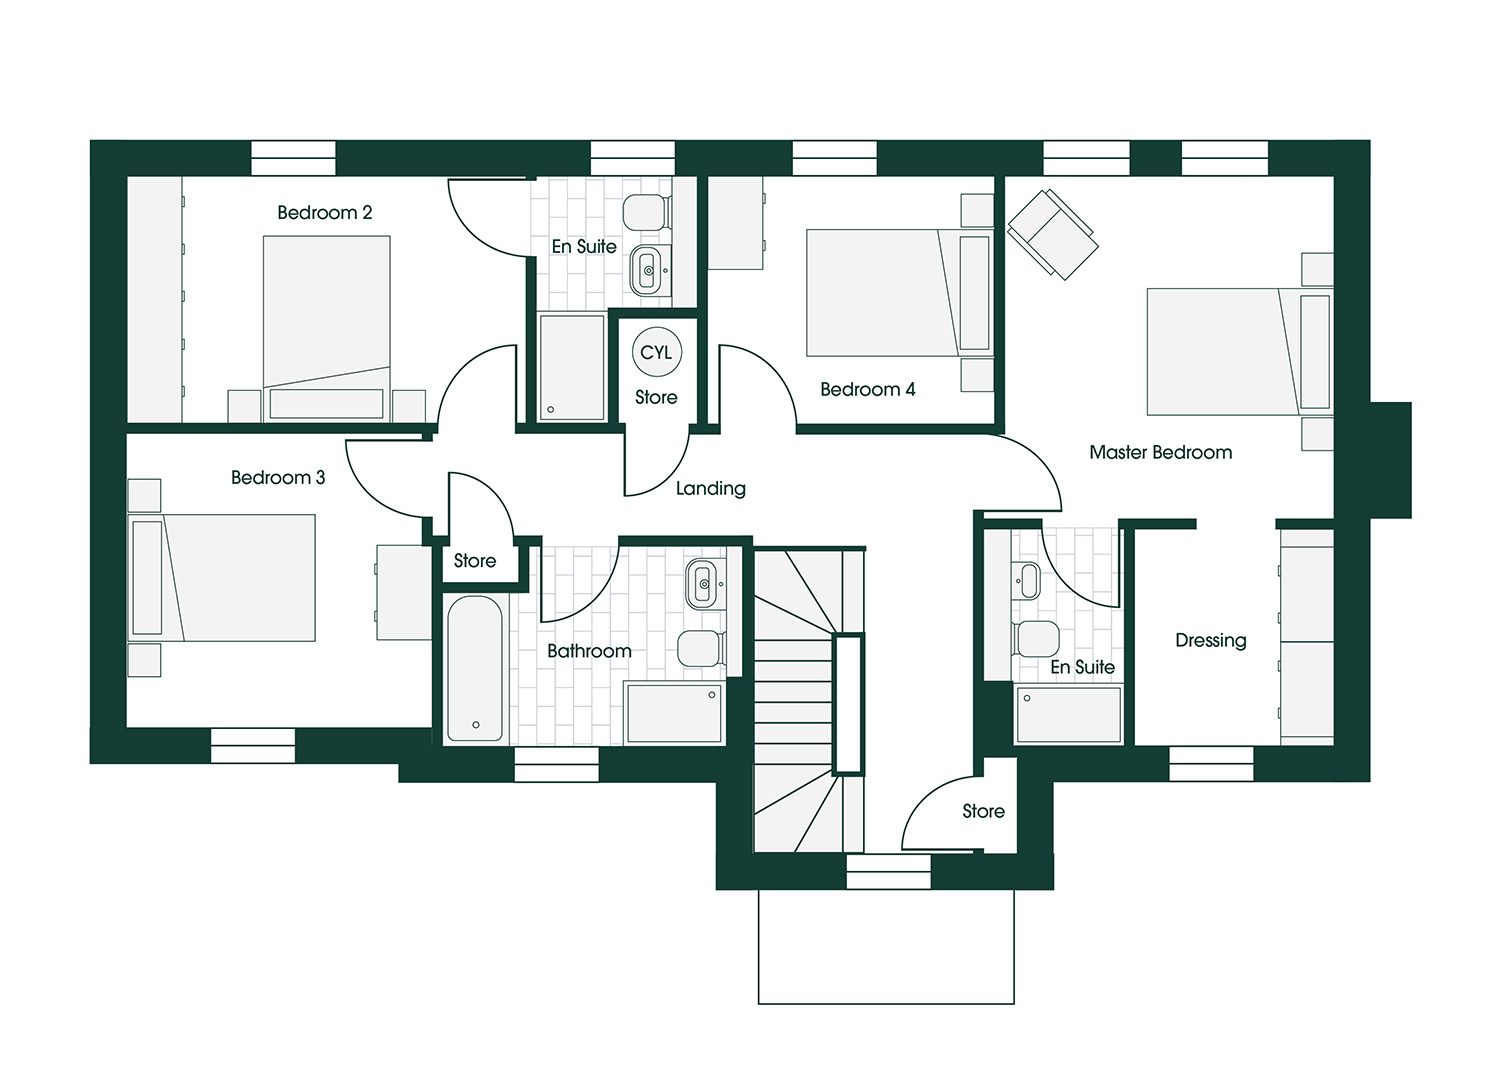
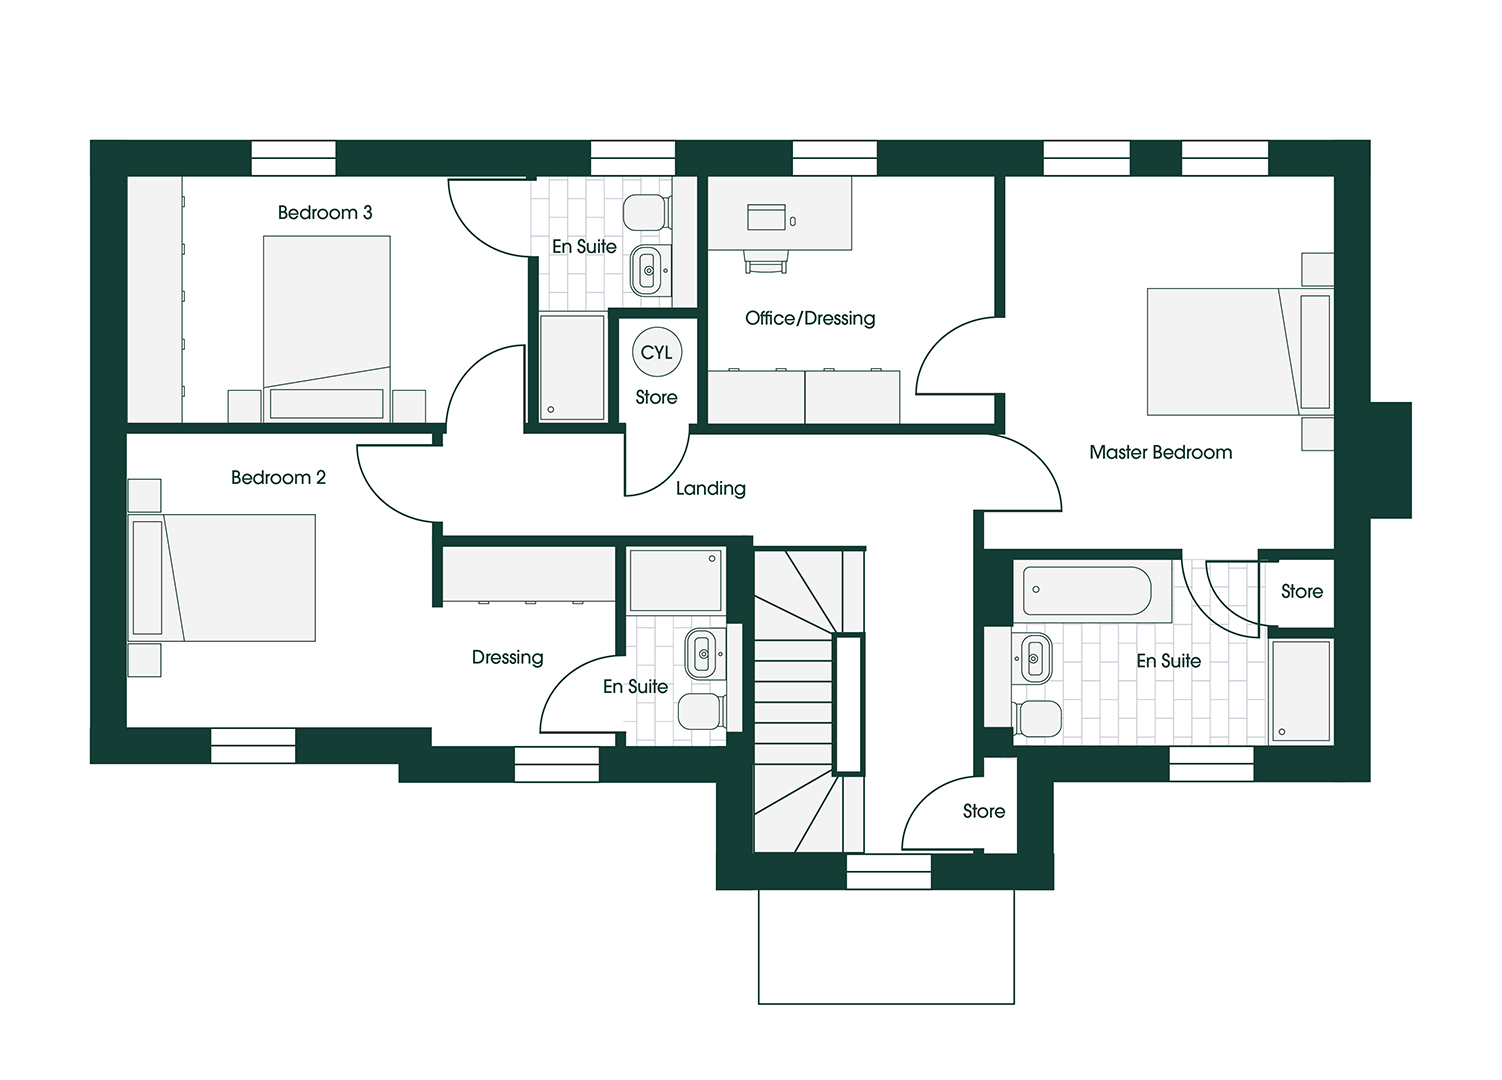
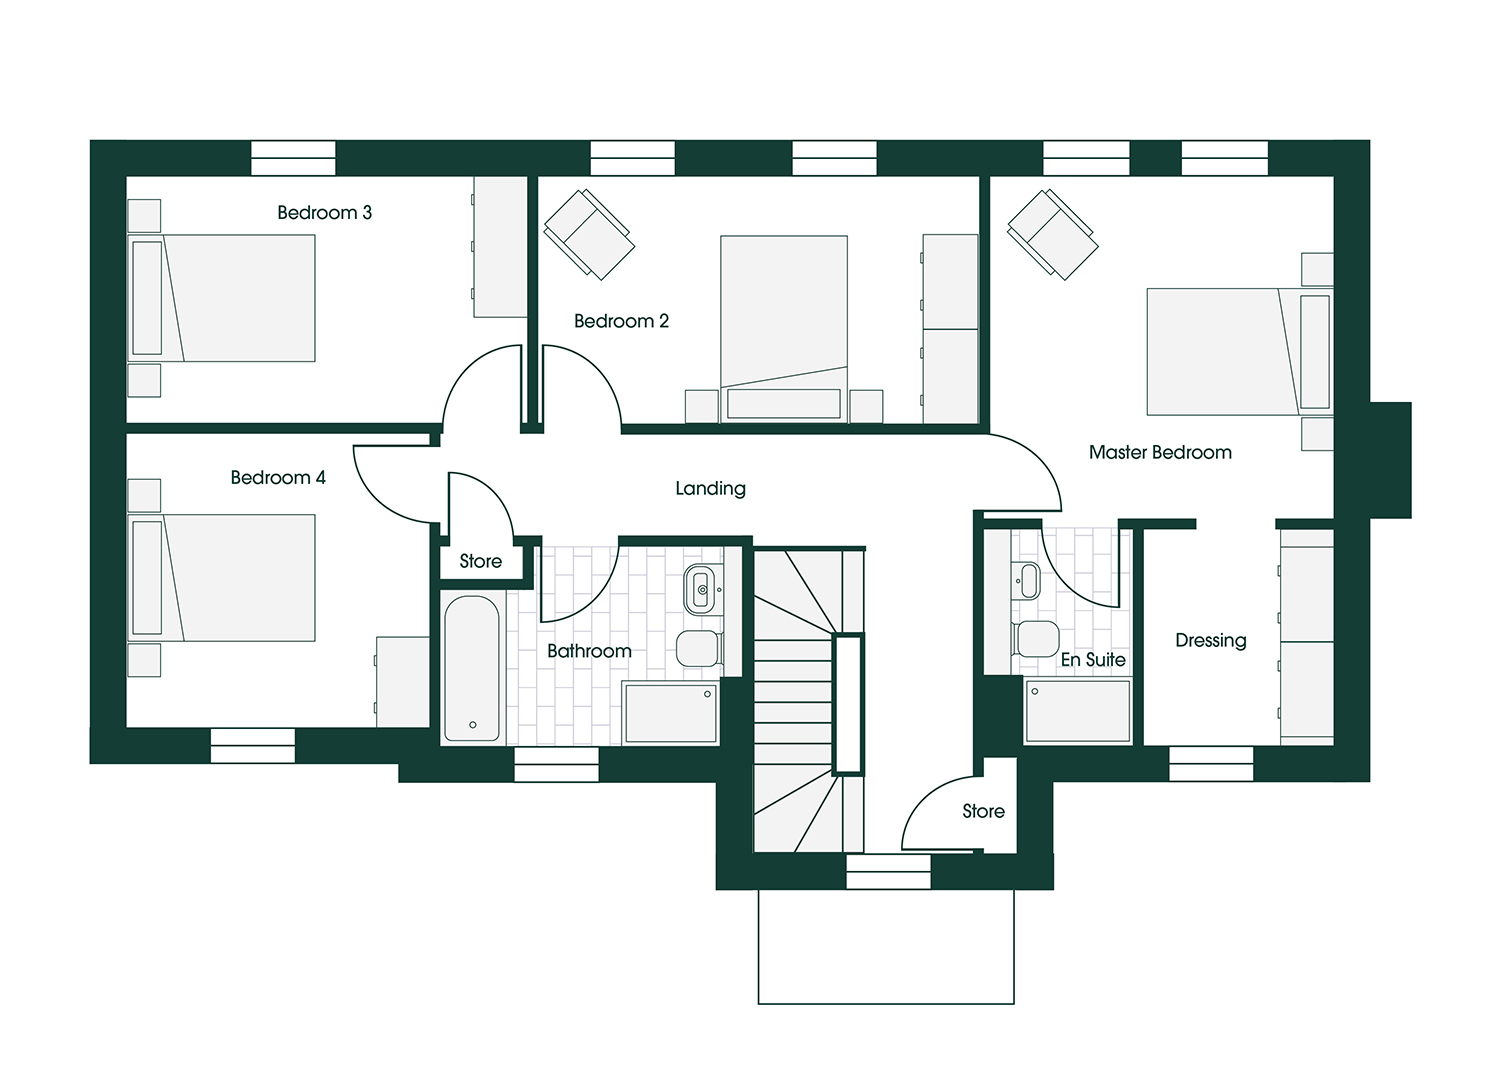

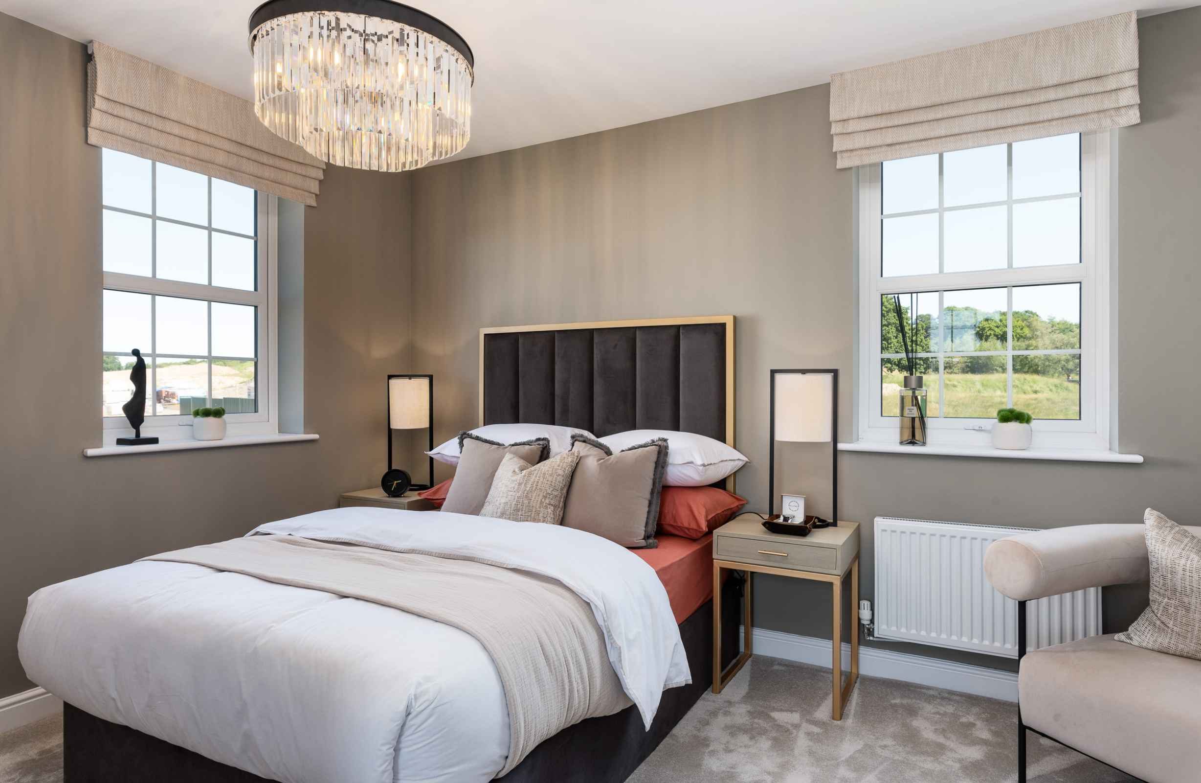

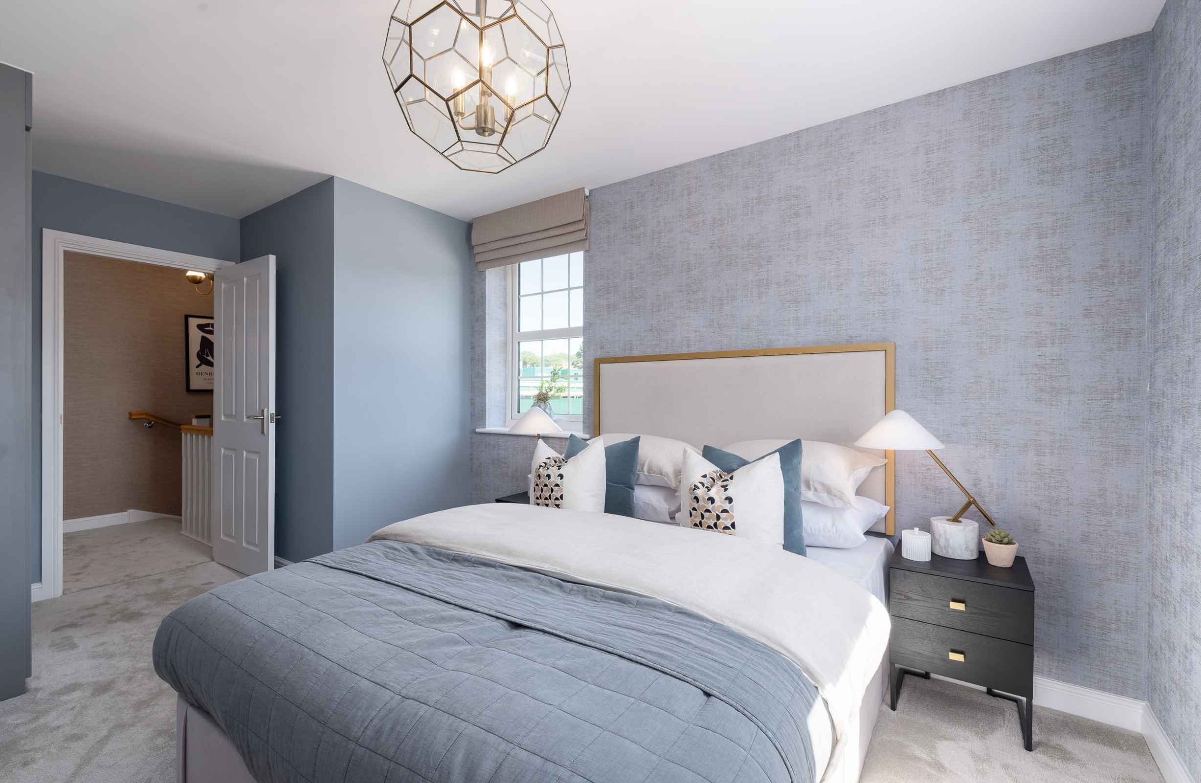
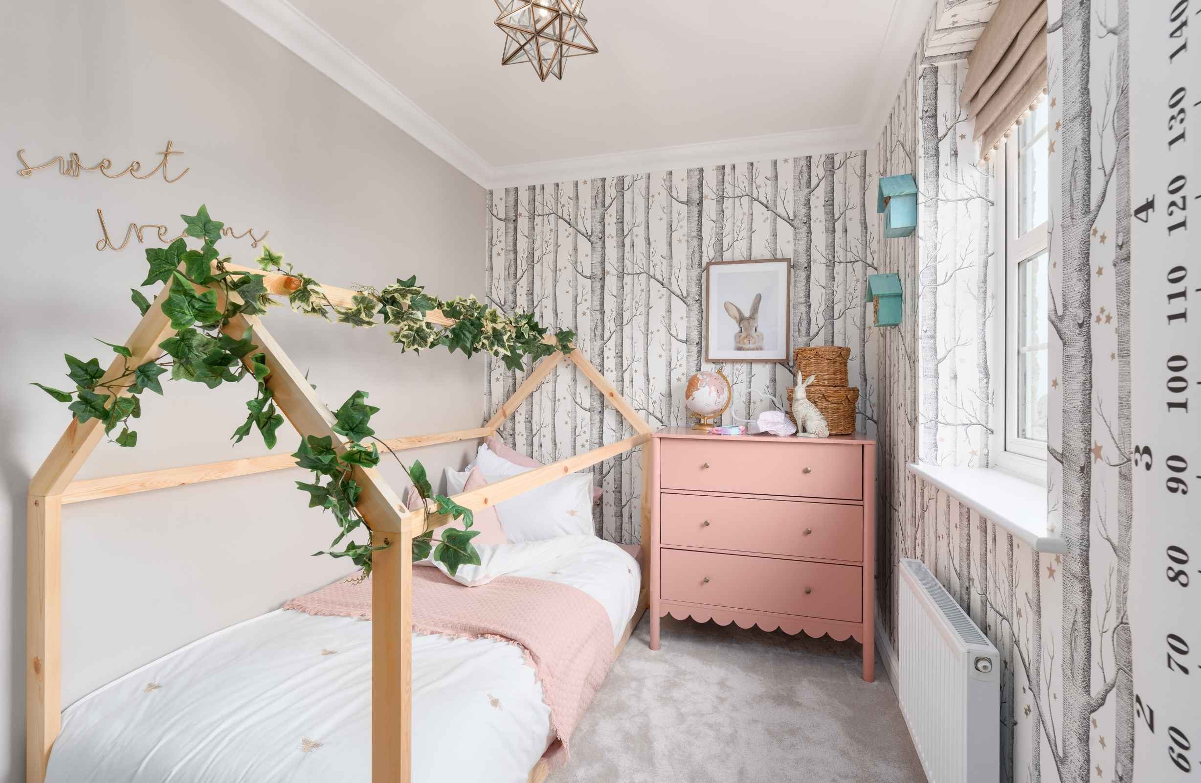
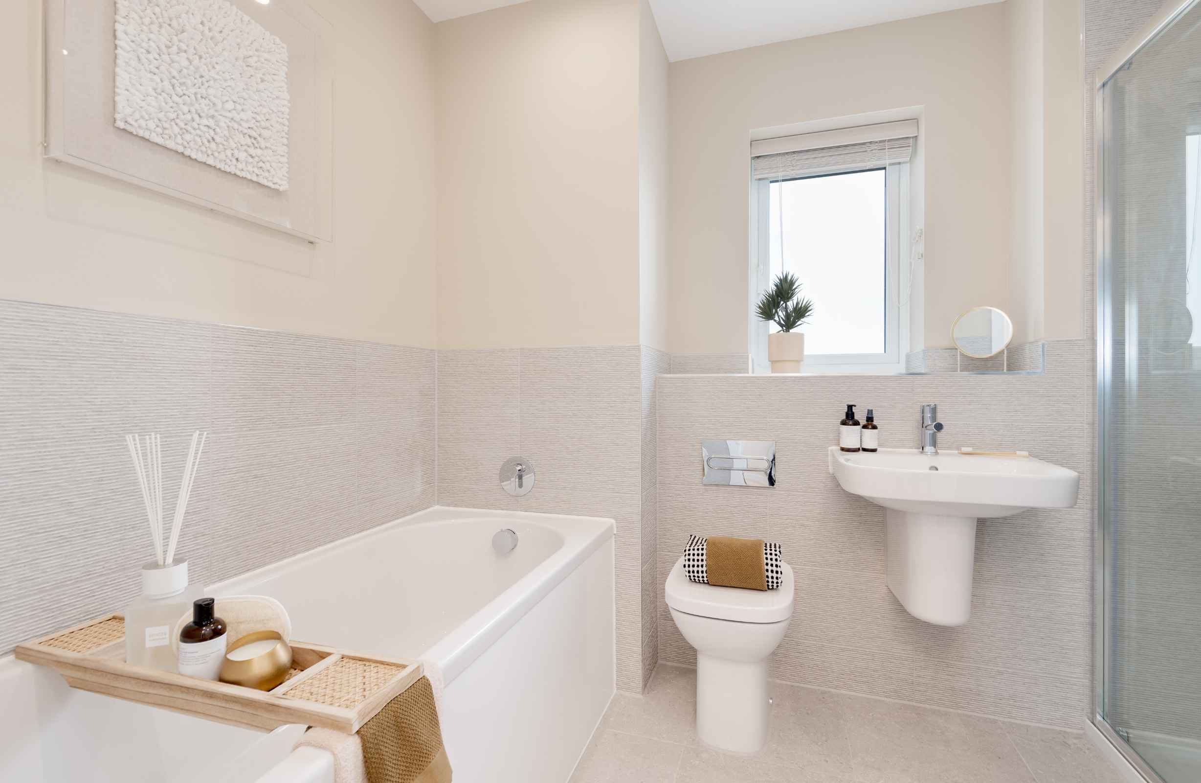
Upstairs, you’ll discover four double bedrooms and one single bedroom. The master bedroom is a true retreat, complete with a dressing room and en-suite. The other bedrooms share a family bathroom, and there’s additional storage space on this floor.

The flexibility extends to the first floor, where you can choose from several layout options. Transform it into a four-bedroom home by converting the single bedroom into an additional en-suite, or create a three-bedroom layout with en-suites for each room.

This exceptional Homestead home offers 16 different layout variations, making it one of our most adaptable house types.

Popular five bedroom house design
Open plan kitchen/diner/living space to rear of the home with bi-fold doors onto turfed rear garden
Separate office/snug/play room to front of the home
Flexible layout options offer 16 configurations
Integral garage
Four double bedrooms and one single bedroom
Master bedroom suite with dressing area and en-suite
Family bathroom and storage to first floor
Unrivalled specification
5 star builder
Enquire now
01254 492179
Full description
 
Mortgage calculator
£

Min 50000

%

Min 1% max 20%, without '%' symbol

years

Min 1 year, max 40 years

Mortgage calculator
You might also like
 
Site plan
Available
Coming Soon
Reserved
Sold
Early bird availability
Show home
Plot House Type Bedrooms Price
Plot 318
Rufford 5 5 -
Plot 319
Rufford 5 5 -
Plot 328
Rufford 5 5 -
Plot 361
Rufford 5 5 -
Plot 368
Rufford 5 5 -
Plot 379
Rufford 5 5 -
Plot 393
Rufford 5 5 -